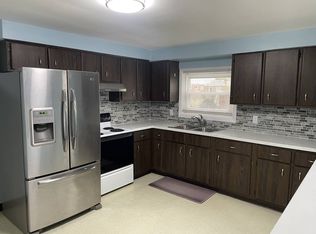
Welcome to 17 W Summerset Ln. - this well-maintained side-by-side duplex in a convenient Amherst location within the Sweet Home School District! Offering two spacious units, this versatile multi-family property presents an excellent opportunity for both owner-occupants and investors alike. The left unit features 2 bedrooms and 1.5 bathrooms, while the right unit offers 3 bedrooms and 1.5 bathrooms. Both units include in-unit laundry, functional floor plans, and generous living space designed for everyday comfort and convenience.
The property also features a detached 2-car garage, additional off-street parking, and is ideally located just minutes from the University at Buffalo, shopping, restaurants, parks, and major commuter routes. Whether you're looking to expand your investment portfolio, offset your mortgage by living in one unit and renting the other, or add a well-located multi-family property to your real estate holdings, this duplex offers exceptional flexibility and long-term potential. A fantastic opportunity to own a side-by-side multi-family property in one of Amherst's most convenient locations.
Pending
$375,000
17 W Summerset Ln, Amherst, NY 14228
5beds
2,592sqft
Duplex, Multi Family
Built in 1970
-- sqft lot
$376,700 Zestimate®
$145/sqft
$-- HOA
What's special
Additional off-street parkingTwo spacious unitsFunctional floor plansIn-unit laundry
- 48 days
- 136
- 1
Zillow last checked:
Listing updated:
Listed by:
Keller Williams Realty WNY 716-832-3300,
Calvin Caruso III 716-462-8196
Source: NYSAMLSs,MLS#: B1702180 Originating MLS: Buffalo
Originating MLS: BuffaloFacts & features
Interior
Bedrooms & bathrooms
- Bedrooms: 5
- Bathrooms: 4
- Full bathrooms: 2
- 1/2 bathrooms: 2
Heating
- Gas, Forced Air
Appliances
- Included: Gas Water Heater
- Laundry: Washer Hookup
Features
- Ceiling Fan(s), Window Treatments
- Flooring: Carpet, Tile, Varies, Vinyl
- Windows: Drapes
- Basement: Full,Sump Pump
- Has fireplace: No
Interior area
- Total structure area: 2,592
- Total interior livable area: 2,592 sqft
Property
Parking
- Total spaces: 2
- Parking features: Concrete, Garage, Garage Door Opener
- Garage spaces: 2
Features
- Levels: Two
- Stories: 2
- Exterior features: Fence
- Fencing: Partial
Lot
- Size: 8,058 Square Feet
- Dimensions: 62 x 130
- Features: Rectangular, Rectangular Lot, Residential Lot
Details
- Parcel number: 1422890261000001028000
- Special conditions: Standard
Construction
Type & style
- Home type: MultiFamily
- Architectural style: Duplex
- Property subtype: Duplex, Multi Family
Materials
- Brick, Vinyl Siding
- Foundation: Poured
- Roof: Asphalt,Architectural,Shingle
Condition
- Resale
- Year built: 1970
Utilities & green energy
- Sewer: Connected
- Water: Connected, Public
- Utilities for property: Cable Available, Electricity Connected, High Speed Internet Available, Sewer Connected, Water Connected
Community & HOA
Community
- Subdivision: Holland Land Company's Su
Location
- Region: Amherst
Financial & listing details
- Price per square foot: $145/sqft
- Tax assessed value: $295,000
- Annual tax amount: $5,719
- Date on market: 8/4/2026
- Cumulative days on market: 36 days
- Listing terms: Cash,Conventional,FHA,VA Loan
Estimated market value
$376,700
$358,000 - $396,000
$1,553/mo
Price history
| Date | Event | Price |
|---|---|---|
| 8/18/2026 | Pending sale | $375,000$145/sqft |
Source:  NYSAMLSs #B1702180 Report a problem NYSAMLSs #B1702180 Report a problem | ||
| 8/4/2026 | Listed for sale | $375,000$145/sqft |
Source: NYSAMLSs #B1702180 Report a problem | ||
Public tax history
| Year | Property taxes | Tax assessment |
|---|---|---|
| 2025 | -- | $295,000 |
| 2024 | -- | $295,000 +75.6% |
| 2023 | -- | $168,000 |
| 2022 | -- | $168,000 |
| 2021 | -- | $168,000 |
| 2020 | -- | $168,000 |
| 2019 | -- | $168,000 |
| 2018 | -- | $168,000 |
| 2017 | $3,721 +83% | $168,000 +18.2% |
| 2016 | $2,033 | $142,100 |
| 2015 | -- | $142,100 |
| 2014 | -- | $142,100 |
| 2013 | -- | $142,100 |
| 2012 | -- | $142,100 |
| 2011 | -- | $142,100 |
| 2010 | -- | $142,100 |
| 2009 | -- | $142,100 +23.6% |
| 2008 | -- | $115,000 |
| 2007 | -- | $115,000 |
| 2006 | -- | $115,000 |
| 2005 | -- | $115,000 +7.5% |
| 2004 | -- | $107,000 |
| 2003 | -- | $107,000 -7.2% |
| 2002 | -- | $115,300 |
| 2001 | -- | $115,300 |
| 2000 | -- | $115,300 |
Find assessor info on the county website
Monthly payment
Climate risks
Neighborhood: 14228
Nearby schools
Schools provided by the listing agent
- Elementary: Heritage Heights Elementary
- Middle: Sweet Home Middle
- High: Sweet Home Senior High
- District: Sweet Home
Source: NYSAMLSs. This data may not be complete. We recommend contacting the local school district to confirm school assignments for this home.
Similar homes
- $385,0004 bd3 ba2.1k sqft25 Jeffrey Dr, Amherst, NY 14228For Sale

 MLS ID #B1710269, Michelle M Desotelle, Listing by: WNY Real Estate. NYSAMLSs
 - $400,0004 bd2 ba2k sqft1478 N French Rd, Amherst, NY 14228For Sale
 MLS ID #B1710398, Joseph D Sciandra, Listing by: Red Door Real Estate WNY LLC. NYSAMLSs
 - $339,9004 bd2 ba1.3k sqft266 Peppertree Dr, Amherst, NY 14228For Sale
 MLS ID #B1707226, Mohammad Ali, Listing by: HUNT Real Estate ERA. NYSAMLSs
 - $374,9005 bd2 ba1.9k sqft35 Tomcyn Dr, Williamsville, NY 14221For Sale
 MLS ID #B1703569, Tahir Bhatti, Listing by: Prestige Family Realty. NYSAMLSs
 - $329,9004 bd3 ba2k sqft4091 Millersport Hwy, Amherst, NY 14228For SaleMLS ID #B1696190, Colette E Sikorski, Listing by: Howard Hanna WNY Inc.. NYSAMLSs
- $379,9005 bd3 ba1.9k sqft6 Chestnut Hill Ln, Williamsville, NY 14221For SaleMLS ID #B1696059, Jennifer L Nelson, Listing by: Real Broker NY LLC. NYSAMLSs
- $349,9005 bd2 ba1.6k sqft112 Hartford Rd, Amherst, NY 14226For SaleMLS ID #B1705935, Suzanne Tomasello, Listing by: Keller Williams Realty WNY. NYSAMLSs
- $349,9006 bd3 ba2.8k sqft199 Tacoma Ave, Buffalo, NY 14216For SaleMLS ID #B1709056, Melissa J Weidner, Listing by: HUNT Real Estate ERA. NYSAMLSs
- $399,9004 bd2 ba2.1k sqft129 Ponderosa Dr, Buffalo, NY 14221For SaleMLS ID #B1714593, Deacon Tasker, Listing by: HUNT Real Estate ERA. NYSAMLSs
- $399,9007 bd3 ba3k sqft4289 Union Rd, Buffalo, NY 14225For SaleMLS ID #B1715321, Syed J Rizvi, Listing by: Keller Williams Realty WNY. NYSAMLSs
- $329,9004 bd2 ba2.2k sqft139 Stratford Rd, Buffalo, NY 14216For SaleMLS ID #B1714017, Dave J Measer, Listing by: REMAX North. NYSAMLSs
- $334,9006 bd2 ba2.7k sqft121 Tacoma Ave, Buffalo, NY 14216For SaleMLS ID #B1679080, Jeanmarie Muscarella, Listing by: 716 Realty Group WNY LLC. NYSAMLSs
- $400,0006 bd2 ba2.8k sqft369 Colvin Ave, Buffalo, NY 14216For SaleMLS ID #B1686527, Alexander S Nemeth, Listing by: HUNT Real Estate ERA. NYSAMLSs
- $209,9003 bd2 ba1.3k sqft129 Sundridge Dr, Buffalo, NY 14228For SaleMLS ID #B1707702, Laura J Nightingale, Listing by: MJ Peterson Real Estate Inc.. NYSAMLSs
- $349,9004 bd3 ba1.7k sqft240 Greengage Cir, East Amherst, NY 14051For SaleMLS ID #B1712784, Joseph G Saccone, Listing by: Keller Williams Realty WNY. NYSAMLSs
- $389,9003 bd2 ba1.6k sqft1307 Fairfax Ave, North Tonawanda, NY 14120For SaleMLS ID #B1700895, Beth A Sherman, Listing by: Serota Real Estate LLC. NYSAMLSs
- $375,0003 bd2 ba1.8k sqft415 Roycroft Blvd, Amherst, NY 14226For SaleMLS ID #B1704999, Michael Sobotka, Listing by: WNY Metro Roberts Realty. NYSAMLSs
- $329,9006 bd2 ba2.4k sqft1294 George Urban Blvd, Buffalo, NY 14225For SaleMLS ID #B1701583, Theodore N Gogos, Listing by: Keller Williams Realty WNY. NYSAMLSs
- $249,9004 bd2 ba1.4k sqft110 14th Ave, North Tonawanda, NY 14120For SaleMLS ID #B1716367, Joseph Frentz, Listing by: Berkshire Hathaway Homeservices Zambito Realtors. NYSAMLSs
- $284,9006 bd2 ba2k sqft19 Barbara Pl, Cheektowaga, NY 14225For SaleMLS ID #B1713963, Md Nazmul Hussain, Listing by: HUNT Real Estate ERA. NYSAMLSs
