PICTURE-PERFECT ONE-LEVEL LIVING IN KENSINGTON! Set in one of Berlin's sought-after locations, this neat and clean 3-bedroom ranch offers an exceptional setting abutting the historic Stone House and former horse farm now protected as conservation land by the Berlin Land Trust. Enjoy outstanding natural vistas of mature trees and protected open space from the spacious rear deck-an idyllic backdrop for morning coffee, entertaining, or simply relaxing. Inside, the home is move-in ready and thoughtfully maintained, featuring gleaming hardwood floors, modern windows, newer roof and siding, and an efficient natural gas heating and hot water system. The convenient breezeway/mudroom connects the house to the garage, providing a practical transition area for everyday living, coats, shoes, and storage. With 1.5 baths, ample closet space, and a comfortable one-level floor plan, this home is easy to live in and easy to love.The walkout lower level is partially finished and currently used primarily for storage, offering excellent potential for additional living, recreation, office, or hobby space. Whether you're looking to downsize, purchase your first home, or simply embrace a change in lifestyle, this property offers the combination of comfort, convenience, and an extraordinary natural setting that is hard to find. Conveniently located near shopping, dining, commuting routes, and all that Berlin has to offer, with city utilities. Minutes to Timberlin Golf Course and Ragged Mountain.
Under contract
$375,000
17 Warner Road, Berlin, CT 06037
3beds
1,008sqft
Single Family Residence
Built in 1965
0.35 Acres Lot
$-- Zestimate®
$372/sqft
$-- HOA
What's special
- 39 days
- 842
- 44
Zillow last checked:
Listing updated:
Listed by:
MJ Agostini (860)995-9665,
RE/MAX Right Choice 860-788-7001
Source: Smart MLS,MLS#: 24209710
Facts & features
Interior
Bedrooms & bathrooms
- Bedrooms: 3
- Bathrooms: 2
- Full bathrooms: 1
- 1/2 bathrooms: 1
Rooms
- Room types: Workshop
Primary bedroom
- Features: Hardwood Floor
- Level: Main
- Area: 140.48 Square Feet
- Dimensions: 11.6 x 12.11
Bedroom
- Features: Hardwood Floor
- Level: Main
- Area: 121.94 Square Feet
- Dimensions: 9.1 x 13.4
Bedroom
- Features: Hardwood Floor
- Level: Main
- Area: 105.56 Square Feet
- Dimensions: 11.6 x 9.1
Kitchen
- Features: Hardwood Floor
- Level: Main
- Area: 235.17 Square Feet
- Dimensions: 11.7 x 20.1
Living room
- Features: Bay/Bow Window, Fireplace, Hardwood Floor
- Level: Main
- Area: 215.76 Square Feet
- Dimensions: 11.6 x 18.6
Rec play room
- Features: Half Bath, Concrete Floor
- Level: Lower
- Area: 321.75 Square Feet
- Dimensions: 22.5 x 14.3
Sun room
- Features: Sliders
- Level: Main
- Area: 143.91 Square Feet
- Dimensions: 11.7 x 12.3
Heating
- Hot Water, Natural Gas
Cooling
- Central Air
Appliances
- Included: Oven/Range, Microwave, Refrigerator, Dishwasher, Disposal, Gas Water Heater
- Laundry: Lower Level
Features
- Windows: Thermopane Windows
- Basement: Full
- Attic: Pull Down Stairs
- Number of fireplaces: 1
Interior area
- Total structure area: 1,008
- Total interior livable area: 1,008 sqft
- Finished area above ground: 1,008
Video & virtual tour
Property
Parking
- Total spaces: 4
- Parking features: Attached, Driveway, Garage Door Opener, Paved
- Attached garage spaces: 1
- Has uncovered spaces: Yes
Features
- Patio & porch: Deck
- Exterior features: Sidewalk, Garden
Lot
- Size: 0.35 Acres
- Features: Few Trees
Details
- Additional structures: Shed(s)
- Parcel number: 448982
- Zoning: R-15
Construction
Type & style
- Home type: SingleFamily
- Architectural style: Ranch
- Property subtype: Single Family Residence
Materials
- Vinyl Siding
- Foundation: Concrete Perimeter
- Roof: Asphalt
Condition
- New construction: No
- Year built: 1965
Utilities & green energy
- Sewer: Public Sewer
- Water: Public
- Utilities for property: Cable Available
Green energy
- Energy efficient items: Windows
Community & HOA
Community
- Features: Golf, Medical Facilities, Near Public Transport
- Subdivision: Kensington
HOA
- Has HOA: No
Location
- Region: Berlin
Financial & listing details
- Price per square foot: $372/sqft
- Tax assessed value: $179,400
- Annual tax amount: $5,831
- Date on market: 10/1/2026
Estimated market value
Not available
Estimated sales range
Not available
Not available
Price history
| Date | Event | Price |
|---|---|---|
| 10/16/2026 | Pending sale | $375,000$372/sqft |
Source:  Smart MLS #24209710 Report a problem | ||
| 10/13/2026 | Listed for sale | $375,000+184.1%$372/sqft |
Source: Smart MLS #24209710 Report a problem | ||
| 9/19/1997 | Sold | $132,000$131/sqft |
Source: Public Record Report a problem | ||
Public tax history
| Year | Property taxes | Tax assessment |
|---|---|---|
| 2025 | $5,499 +1.5% | $179,400 |
| 2024 | $5,420 +2.2% | $179,400 |
| 2023 | $5,303 +7.9% | $179,400 +25.2% |
| 2022 | $4,917 +1.1% | $143,300 |
| 2021 | $4,862 | $143,300 |
| 2020 | $4,862 | $143,300 |
| 2019 | $4,862 +4.4% | $143,300 |
| 2018 | $4,657 +6.1% | $143,300 +3.2% |
| 2017 | $4,391 +2.6% | $138,900 |
| 2016 | $4,280 +1.5% | $138,900 |
| 2015 | $4,216 | $138,900 |
Find assessor info on the county website
Monthly payment
Est. payment
Payment breakdown
Explore the cost of this home by adjusting the details. Changes won't be saved.Climate risks
Neighborhood: Kensington
Nearby schools
Schools provided by the listing agent
- Elementary: Mary Griswold
- Middle: McGee
- High: Berlin
Source: Smart MLS. This data may not be complete. We recommend contacting the local school district to confirm school assignments for this home.
Similar homes
- $374,9003 bd1 ba1.4k sqft37 York Road, Berlin, CT 06037For Sale

 MLS ID #24219014, Michael Garcarz, Silver and Oak Realty. Smart MLS
- $325,0002 bd1 ba1.2k sqft172 Four Rod Road, Berlin, CT 06037For Sale
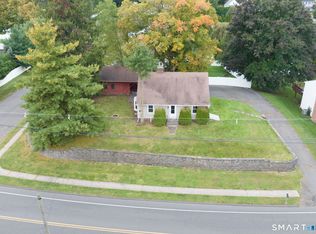 MLS ID #24211140, Amy Balko, RE/MAX Right Choice. Smart MLS
- $369,9003 bd2 ba918 sqft63 Peters Circle, Southington, CT 06489For Sale
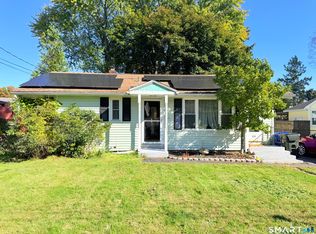 MLS ID #24215684, Daniel Hernandez, CLMA Realty. Smart MLS
- $379,9003 bd1 ba1.2k sqft17 Girard Avenue, Farmington, CT 06032For Sale
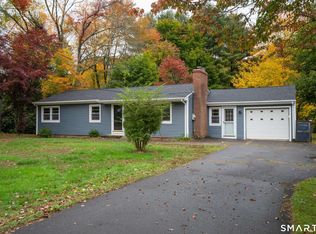 MLS ID #24215064, Jed S. Siegal, LaSala Real Estate. Smart MLS
- $339,9003 bd2 ba1k sqft25 Twining Street, Plainville, CT 06062For SaleMLS ID #24216111, Gloria D. Griffiths, Century 21 AllPoints Realty. Smart MLS
- $370,0003 bd1 ba1.3k sqft96 Whitlock Avenue, Southington, CT 06479For SaleMLS ID #24211728, Dena J. Canney, Tier 1 Real Estate. Smart MLS
- $324,9003 bd2 ba1.1k sqft260 Nicholson Street, Newington, CT 06111For SaleMLS ID #24215817, Nicholas Pizzoferrato, Best Real Estate Brokerage LLC. Smart MLS
- $349,9003 bd1 ba1.1k sqft33 Provencher Drive, Plainville, CT 06062For SaleMLS ID #24196124, Maria Theam, Tier 1 Real Estate. Smart MLS
- $399,9993 bd1 ba1.1k sqft104 Higby Road, Middletown, CT 06457For SaleMLS ID #24195038, Jacqueline Caban, William Raveis Real Estate. Smart MLS
- $339,9003 bd2 ba1.3k sqft27 Hobart Street, Southington, CT 06489For SaleMLS ID #24216939, Elaine D. Bedard, Hometowne Realty, Inc.. Smart MLS
- $325,0003 bd2 ba1.1k sqft64 Jason Avenue, Watertown, CT 06795For SaleMLS ID #24217941, David Aurigemma, Regency Real Estate, LLC. Smart MLS
- $359,9004 bd1 ba1.1k sqft186 Alexander Road, New Britain, CT 06053For SaleMLS ID #24216851, Brenda J. Volpe, Putnam Agency Real Estate LLC. Smart MLS
- $379,9003 bd1 ba1k sqft374 Moss Farms Road, Cheshire, CT 06410For SaleMLS ID #24206787, Roberta Whalen, LAER Realty Partners. Smart MLS
- $345,0003 bd2 ba1.2k sqft360 Chauncey Road, Middletown, CT 06457For SaleMLS ID #24216264, Nicholas Greene, eXp Realty. Smart MLS
- $449,9003 bd1 ba1.2k sqft158 Chicory Drive, Wolcott, CT 06716For SaleMLS ID #24218835, Michael Vitale, Vitale Realty. Smart MLS
- $399,9003 bd2 ba1.4k sqft331 Griswold Street, Glastonbury, CT 06033For SaleMLS ID #24209937, David Senna, Senna Realty Group, LLC. Smart MLS
- $365,0003 bd3 ba1.3k sqft61 University Avenue, East Hartford, CT 06108For SaleMLS ID #24209084, Roman Pantojas, Oxford Realty. Smart MLS
- $339,9004 bd1 ba1k sqft170 Douglas Drive, Meriden, CT 06451For SaleMLS ID #24211544, Kimberly A. Baran, Berkshire Hathaway NE Prop.. Smart MLS
- $399,0002 bd1 ba974 sqft1016 Sperry Road, Cheshire, CT 06410For SaleMLS ID #24212500, Seth Winkleman, Berkshire Hathaway NE Prop.. Smart MLS
- $299,9003 bd1 ba1k sqft54 Guerney Avenue, Meriden, CT 06451For SaleMLS ID #24219188, Jean C. Gagliardi, Century 21 AllPoints Realty. Smart MLS
