This beautiful 2 bedroom, 1.5 bathroom home perfectly blends classic charm with modern updates in a highly desirable neighborhood. Hardwood floors span the main living areas, including the open concept living room anchored by a wood stove and sleek kitchen featuring new appliances. With cathedral ceilings and beautiful windows, the natural light is abundant throughout the home. The dedicated laundry/mud room offers ease and convenience. Both bedrooms include oversized walk-in closets, situated near an updated primary bathroom that adds a touch of luxury. The home offers an abundance of storage throughout, including a finished walkout basement and a heated garage. Outside, you can enjoy quiet mornings on the front porch or host summer gatherings on the back deck. To top it all off, this property includes shared water frontage on No Name Pond, providing easy access to waterfront relaxation and outdoor recreation just steps from your door!
Pending
$439,900
17 Waters Edge Drive, Lewiston, ME 04240
2beds
1,939sqft
Single Family Residence
Built in 2005
0.66 Acres Lot
$-- Zestimate®
$227/sqft
$3/mo HOA
What's special
Wood stoveBeautiful windowsAbundance of storage throughoutCathedral ceilingsFinished walkout basementHeated garage
- 134 days
- 59
- 3
Likely to sell faster than
Zillow last checked:
Listing updated:
Listed by:
Keller Williams Realty
Source: Maine Listings,MLS#: 1663882
Facts & features
Interior
Bedrooms & bathrooms
- Bedrooms: 2
- Bathrooms: 2
- Full bathrooms: 1
- 1/2 bathrooms: 1
Bedroom 1
- Level: Second
Bedroom 2
- Level: Second
Bonus room
- Level: Basement
Kitchen
- Level: First
Living room
- Level: First
Mud room
- Level: First
Heating
- Baseboard, Heat Pump, Hot Water, Zoned, Wood Stove
Cooling
- Heat Pump
Appliances
- Included: Dishwasher, Dryer, Microwave, Gas Range, Refrigerator, Washer
Features
- Bathtub, Storage, Walk-In Closet(s)
- Flooring: Laminate, Tile, Wood, Hardwood
- Basement: Interior Entry,Walk-Out Access,Daylight,Finished,Full
- Number of fireplaces: 1
Interior area
- Total structure area: 1,939
- Total interior livable area: 1,939 sqft
- Finished area above ground: 1,477
- Finished area below ground: 462
Property
Parking
- Total spaces: 2
- Parking features: Paved, 1 - 4 Spaces, Garage Door Opener, Heated Garage
- Attached garage spaces: 2
Features
- Patio & porch: Deck, Porch
- Has view: Yes
- View description: Trees/Woods
- Body of water: No Name Pond
- Frontage length: Waterfrontage: 323,Waterfrontage Shared: 323
Lot
- Size: 0.66 Acres
- Features: Neighborhood, Rural, Open Lot, Landscaped, Wooded
Details
- Additional structures: Shed(s)
- Parcel number: LEWIM013L014
- Zoning: RA
Construction
Type & style
- Home type: SingleFamily
- Architectural style: Cape Cod
- Property subtype: Single Family Residence
Materials
- Wood Frame, Vinyl Siding
- Foundation: Poured Concrete
- Roof: Pitched,Shingle
Condition
- Year built: 2005
Utilities & green energy
- Electric: Circuit Breakers, Generator Hookup
- Sewer: Private Sewer
- Water: Private
Community & HOA
HOA
- Has HOA: Yes
- HOA fee: $40 annually
Location
- Region: Lewiston
Financial & listing details
- Price per square foot: $227/sqft
- Tax assessed value: $179,300
- Annual tax amount: $5,930
- Date on market: 5/26/2026
- Road surface type: Paved
Estimated market value
Not available
Estimated sales range
Not available
Not available
Price history
| Date | Event | Price |
|---|---|---|
| 5/31/2026 | Pending sale | $439,900$227/sqft |
Source:  Maine Listings #1663882 Report a problem Maine Listings #1663882 Report a problem | ||
| 5/26/2026 | Listed for sale | $439,900+35.4%$227/sqft |
Source: Maine Listings #1663882 Report a problem | ||
| 10/13/2023 | Sold | $325,000-15.6%$168/sqft |
Source: Maine Listings #1568811 Report a problem | ||
| 9/7/2023 | Pending sale | $385,000$199/sqft |
Source: Maine Listings #1568811 Report a problem | ||
| 8/23/2023 | Price change | $385,000-3.8%$199/sqft |
Source: Maine Listings #1568811 Report a problem | ||
| 8/15/2023 | Listed for sale | $400,000+50.9%$206/sqft |
Source: Maine Listings #1568811 Report a problem | ||
| 11/2/2022 | Sold | $265,000+68.8%$137/sqft |
Source: Public Record Report a problem | ||
| 10/31/2017 | Sold | $157,000-7.6%$81/sqft |
Source: Maine Listings #1301338 Report a problem | ||
| 8/11/2017 | Price change | $169,900-2.9%$88/sqft |
Source: Better Homes & Gardens Real Estate/The Masiello Group #1301338 Report a problem | ||
| 4/11/2017 | Listed for sale | $175,000+40%$90/sqft |
Source: Better Homes & Gardens Real Estate/The Masiello Group #1301338 Report a problem | ||
| 9/9/2014 | Listing removed | $125,000$64/sqft |
Source: Visual Tour #1142799 Report a problem | ||
| 7/30/2014 | Price change | $125,000-7.4%$64/sqft |
Source: Visual Tour #1142799 Report a problem | ||
| 7/10/2014 | Listed for sale | $135,000$70/sqft |
Source: Visual Tour #1142799 Report a problem | ||
Public tax history
| Year | Property taxes | Tax assessment |
|---|---|---|
| 2024 | $5,696 +5.9% | $179,300 |
| 2023 | $5,379 +10.8% | $179,300 +5.3% |
| 2022 | $4,853 +0.9% | $170,280 |
| 2021 | $4,812 -1.4% | $170,280 |
| 2020 | $4,882 -0.8% | $170,280 |
| 2019 | $4,923 +0.8% | $170,280 |
| 2018 | $4,882 +2.3% | $170,280 |
| 2017 | $4,771 +1.7% | $170,280 |
| 2016 | $4,690 +0.6% | $170,280 |
| 2015 | $4,661 | $170,280 |
Find assessor info on the county website
Monthly payment
Est. payment
Payment breakdown
Explore the cost of this home by adjusting the details. Changes won't be saved.Climate risks
Neighborhood: 04240
Similar homes
- $450,0003 bd3 ba1.6k sqft33 Waters Edge Drive, Lewiston, ME 04240Active
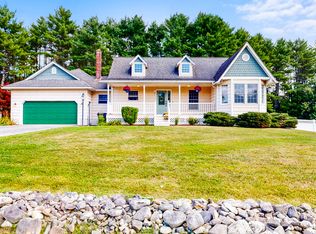
 MLS ID #1680012, Fontaine Family-The Real Estate Leader. Maine Listings
 - $400,0004 bd3 ba2.8k sqft178 Golder Road, Lewiston, ME 04240Active
 MLS ID #1680837, Fontaine Family-The Real Estate Leader. Maine Listings
 - $474,9995 bd3 ba2.8k sqft23 Orchard Circle, Lewiston, ME 04240Active
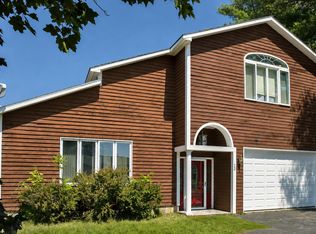 MLS ID #1678043, Keller Williams Realty. Maine Listings
 - $449,0004 bd2 ba2k sqft31 Leavitt Avenue, Lewiston, ME 04240Active
 MLS ID #1677737, Bay Watch Realty, LLC. Maine Listings
 - $489,0003 bd2 ba990 sqft389 Randall Road, Lewiston, ME 04240ActiveMLS ID #1678729, The Maine Real Estate Experience. Maine Listings
- $334,9003 bd1 ba1.7k sqft431 East Avenue, Lewiston, ME 04240ActiveMLS ID #1682912, Hearth & Key Realty. Maine Listings
- $379,8004 bd2 ba1.7k sqft4 Judy Street, Lewiston, ME 04240ActiveMLS ID #1676074, Keller Williams Realty. Maine Listings
- $375,0003 bd2 ba1.8k sqft500 Webster Street, Lewiston, ME 04240ActiveMLS ID #1677785, Better Homes & Gardens Real Estate/The Masiello Group. Maine Listings
- $375,0004 bd2 ba1.9k sqft25 Orestis Way, Lewiston, ME 04240ActiveMLS ID #1669809, Fontaine Family-The Real Estate Leader. Maine Listings
- $375,0004 bd3 ba2k sqft4 S Lisbon Road, Lewiston, ME 04240ActiveMLS ID #1680968, Maine Real Estate Co. Maine Listings
- $369,0004 bd2 ba1.8k sqft58 Albert Street, Lewiston, ME 04240ActiveMLS ID #1682789, Fontaine Family-The Real Estate Leader. Maine Listings
- $539,9993 bd2 ba1.4k sqft3 Lochview Drive, Lewiston, ME 04240ActiveMLS ID #1682918, CENTURY 21 Advantage. Maine Listings
- $599,0002 bd2 ba2.1k sqft13 Saint Tekakwitha Drive, Lewiston, ME 04240ActiveMLS ID #1673035, Better Homes & Gardens Real Estate/The Masiello Group. Maine Listings
- $319,9003 bd2 ba1.6k sqft18 Caron Street, Lewiston, ME 04240ActiveMLS ID #1669131, EXP Realty. Maine Listings
- $259,9003 bd2 ba1.1k sqft13 Johnson Street, Lewiston, ME 04240ActiveMLS ID #1683052, Better Homes & Gardens Real Estate/The Masiello Group. Maine Listings
- $449,0004 bd2 ba2.2k sqft72 Frost Hill Avenue, Lisbon, ME 04252ActiveMLS ID #1668828, Redfin Corporation. Maine Listings
- $330,0003 bd2 ba1.6k sqft17 Heathwood Lane, Lewiston, ME 04240ActiveMLS ID #1672922, U&R Real Estate. Maine Listings
- $310,0003 bd1 ba1k sqft10 Riley Street, Lewiston, ME 04240ActiveMLS ID #1661158, Fontaine Family-The Real Estate Leader. Maine Listings
- $575,0004 bd3 ba2.5k sqft199 Pinewoods Road, Lewiston, ME 04240ActiveMLS ID #1673986, Keller Williams Realty. Maine Listings
