WELCOME HOME !! SITUATED ON A CORNER LOT, THIS CHARMING BRICK RANCHER FEATURES ORIGINAL
HARDWOOD FLOORS, NEW LVP FLOORING IN KITCHEN & BATHROOM. STAINLESS STEEL APPLIANCES
COMPLEMENT THE KITCHEN, WHILE THE BACK YARD OFFERS SPACE TO RELAX OR ENTERTAIN. A DETACHED
1 CAR GARAGE AND ATTACHED CARPORT PROVIDE PARKING AND STORAGE OPTIONS. THE HVAC IS ABOUT
6 YEARS OLD. ENJOY THE EASE OF ONE LEVEL LIVING WITH UPDATES THROUGHOUT THE HOME.
THIS HOME IS WHEELCHAIR ACCESSIBLE
Coming soon 11/25
$286,000
17 Whitaker Ave, Hampton, VA 23664
3beds
957sqft
Single Family Residence
Built in 1955
9,147 Square Feet Lot
$239,200 Zestimate®
$299/sqft
$-- HOA
What's special
- 10 days
- 57
- 5
Zillow last checked:
Listing updated:
Listed by:
Theresa P Ashberry 804-815-8495,
Century 21 Nachman Realty 804-331-0422
Source: Chesapeake Bay & Rivers AOR,MLS#: 202601902Originating MLS: Chesapeake Bay Area MLS
Facts & features
Interior
Bedrooms & bathrooms
- Bedrooms: 3
- Bathrooms: 1
- Full bathrooms: 1
Rooms
- Room types: Center Hall
Heating
- Electric, Heat Pump
Cooling
- Central Air
Appliances
- Included: Dryer, Electric Cooking, Electric Water Heater, Refrigerator, Washer
- Laundry: Washer Hookup, Dryer Hookup, Stacked
Features
- Bedroom on Main Level, High Speed Internet, Laminate Counters, Cable TV, Wired for Data
- Flooring: Vinyl, Wood
- Basement: Crawl Space
- Attic: Access Only
- Has fireplace: No
Interior area
- Total interior livable area: 957 sqft
- Finished area above ground: 957
- Finished area below ground: 0
Property
Parking
- Total spaces: 1
- Parking features: Carport, Driveway, Detached, Garage, Garage Door Opener, Paved
- Garage spaces: 1
- Has carport: Yes
- Has uncovered spaces: Yes
Accessibility
- Accessibility features: Accessible Full Bath, Grab Bars, Low Threshold Shower, Accessible Approach with Ramp, Stair Lift
Features
- Levels: One
- Stories: 1
- Patio & porch: Rear Porch, Front Porch, Deck
- Exterior features: Deck, Out Building(s), Storage, Shed, Paved Driveway
- Pool features: None
- Fencing: None
Lot
- Size: 9,147 Square Feet
- Features: Corner Lot, Level
- Topography: Level
Details
- Additional structures: Outbuilding
- Parcel number: 12005879
- Zoning description: R11
Construction
Type & style
- Home type: SingleFamily
- Architectural style: Ranch
- Property subtype: Single Family Residence
Materials
- Brick, Drywall, Plaster, Wood Siding
- Roof: Composition
Condition
- Resale
- New construction: No
- Year built: 1955
Utilities & green energy
- Sewer: Public Sewer
- Water: Public
Community & HOA
Community
- Subdivision: Chesapeake Heights
Location
- Region: Hampton
Financial & listing details
- Price per square foot: $299/sqft
- Tax assessed value: $202,500
- Annual tax amount: $265
- Date on market: 11/4/2026
- Ownership: Individuals
- Ownership type: Sole Proprietor
Estimated market value
$239,200
$225,000 - $254,000
$1,821/mo
Price history
| Date | Event | Price |
|---|---|---|
| 8/2/2019 | Sold | $117,810-5.8%$123/sqft |
Source: Public Record Report a problem | ||
| 6/24/2019 | Pending sale | $125,000$131/sqft |
Source: Coldwell Banker Professional, Realtors #10257845 Report a problem | ||
| 6/10/2019 | Price change | $125,000-3.8%$131/sqft |
Source: Coldwell Banker Professional, Realtors #10257845 Report a problem | ||
| 5/9/2019 | Listed for sale | $130,000$136/sqft |
Source: Coldwell Banker Professional Realtors #10257845 Report a problem | ||
Public tax history
| Year | Property taxes | Tax assessment |
|---|---|---|
| 2025 | $2,041 +7.7% | $169,700 +9.1% |
| 2024 | $1,894 +6% | $155,500 +9.1% |
| 2023 | $1,787 +9% | $142,500 +15.2% |
| 2022 | $1,640 +2.9% | $123,700 +3.1% |
| 2021 | $1,594 | $120,000 |
| 2020 | $1,594 | $120,000 |
| 2019 | $1,594 +3.4% | $120,000 +2.7% |
| 2018 | $1,542 | $116,800 |
| 2017 | $1,542 | -- |
| 2016 | $1,542 | -- |
| 2015 | $1,542 | -- |
| 2014 | $1,542 | $121,900 |
| 2013 | -- | -- |
| 2012 | -- | -- |
| 2011 | -- | -- |
| 2010 | -- | -- |
| 2009 | -- | -- |
| 2008 | -- | -- |
| 2007 | -- | -- |
| 2006 | -- | -- |
| 2005 | -- | -- |
| 2004 | -- | -- |
| 2003 | -- | -- |
| 2002 | -- | $67,100 +0.8% |
| 2001 | -- | $66,600 |
Find assessor info on the county website
Monthly payment
Est. payment
Payment breakdown
Explore the cost of this home by adjusting the details. Changes won't be saved.Climate risks
Neighborhood: Buckroe
Nearby schools
Schools provided by the listing agent
- Elementary: Jane H. Bryan
- Middle: Benjamin Syms
- High: Phoebus
Source: Chesapeake Bay & Rivers AOR. This data may not be complete. We recommend contacting the local school district to confirm school assignments for this home.


Similar homes
- $249,9003 bd1 ba950 sqft13 Bedford Ct, Hampton, VA 23664For Sale
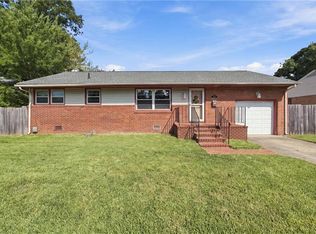 MLS ID #10654477, Lynne Goodrich. REIN Inc.
- $--3 bd1 ba912 sqft106 Aspenwood Dr, Hampton, VA 23666Auction
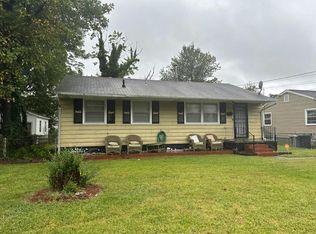 Auction.com 2
- $315,0004 bd2 ba1.3k sqft1820 Moger Dr, Hampton, VA 23663For Sale
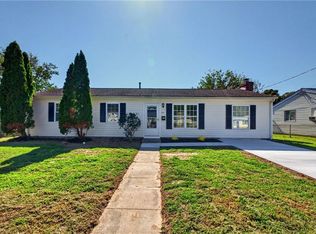 MLS ID #10657149, Benjamin Fitzer. REIN Inc.
- $255,0003 bd1 ba1.2k sqft27 Baxter St, Hampton, VA 23669For Sale
 MLS ID #10653010, Brian Shelton. REIN Inc.
