Beautifully updated Townhome in the City of Plattsburgh is a ''Must See'' that you won't want to Miss! Home offers quality craftsmanship and stylish upgrades throughout. This move-in ready home features ceramic tile and luxury vinyl flooring, custom Kraft Maid Cabinetry, Quartz Countertops, Stainless Steel Appliances and lovely Glass and Tile Back Splash. The interior has solid 6-panel wood doors and a custom oak staircase. The dining area has a bay window which allows for an abundance of natural lighting. The living room area has a double-sided wood burning fireplace separating a den or extra dining room area. The Primary Bath includes mirrored closet doors, a barn style door for privacy, and beautifully designed Schluter walk-in shower. In addition, the home has an attached 2-car garage and private gated deck for gatherings. Spectrum is the current Internet Provider. Feature Sheet available for further details.
Pending
$289,900
17 Wildwood Ests, Plattsburgh, NY 12901
3beds
1,620sqft
Single Family Residence
Built in 1987
435 Square Feet Lot
$-- Zestimate®
$179/sqft
$264/mo HOA
What's special
Double-sided wood burning fireplaceAbundance of natural lightingQuality craftsmanshipBeautifully updated townhomeStylish upgrades throughoutStainless steel appliancesCustom oak staircase
- 61 days |
- 45 |
- 1 |
Zillow last checked:
Listing updated:
Listed by:
REMAX North Country 518-563-1200,
Denise Calkins Ryder
Source: ACVMLS,MLS#: 207347
Facts & features
Interior
Bedrooms & bathrooms
- Bedrooms: 3
- Bathrooms: 3
- Full bathrooms: 2
- 1/2 bathrooms: 1
Primary bedroom
- Features: Laminate Counters
- Level: Second
- Area: 189.18 Square Feet
- Dimensions: 11.75 x 16.1
Bedroom 2
- Features: Laminate Counters
- Level: Second
- Area: 118.46 Square Feet
- Dimensions: 9.67 x 12.25
Bedroom 3
- Features: Laminate Counters
- Level: Second
- Area: 106.73 Square Feet
- Dimensions: 9.42 x 11.33
Primary bathroom
- Features: Ceramic Tile
- Level: Second
- Area: 69.9 Square Feet
- Dimensions: 7.42 x 9.42
Bathroom 1
- Features: Ceramic Tile
- Level: First
- Area: 24.01 Square Feet
- Dimensions: 4.9 x 4.9
Bathroom 2
- Features: Ceramic Tile
- Level: Second
- Area: 46.88 Square Feet
- Dimensions: 6.25 x 7.5
Den
- Features: Luxury Vinyl
- Level: First
- Area: 133.09 Square Feet
- Dimensions: 11.25 x 11.83
Dining room
- Features: Luxury Vinyl
- Level: First
- Area: 106.86 Square Feet
- Dimensions: 8.17 x 13.08
Kitchen
- Features: Luxury Vinyl
- Level: First
- Area: 89.45 Square Feet
- Dimensions: 9.25 x 9.67
Laundry
- Features: Ceramic Tile
- Level: First
- Area: 65.14 Square Feet
- Dimensions: 6.58 x 9.9
Living room
- Features: Luxury Vinyl
- Level: First
- Area: 268.19 Square Feet
- Dimensions: 11.83 x 22.67
Other
- Description: Entryway/Foyer
- Features: Ceramic Tile
- Level: First
- Area: 49 Square Feet
- Dimensions: 4.9 x 10
Heating
- Baseboard, Electric, Fireplace(s)
Cooling
- Ceiling Fan(s)
Appliances
- Included: Dishwasher, Dryer, Electric Oven, Electric Water Heater, Microwave, Refrigerator, Stainless Steel Appliance(s), Washer
- Laundry: Laundry Room, Lower Level
Features
- Built-in Features, Ceiling Fan(s), Natural Woodwork, Pantry, Storage, Other
- Flooring: Ceramic Tile, Laminate, Luxury Vinyl
- Doors: Mirrored Closet Door(s), Sliding Doors, Storm Door(s)
- Windows: Bay Window(s), Blinds, Double Pane Windows, Wood Frames
- Basement: None
- Number of fireplaces: 1
- Fireplace features: Den, Double Sided, Living Room, Wood Burning
Interior area
- Total structure area: 1,620
- Total interior livable area: 1,620 sqft
- Finished area above ground: 1,620
- Finished area below ground: 0
Property
Parking
- Total spaces: 4
- Parking features: Garage Door Opener, Garage Faces Rear
- Attached garage spaces: 2
- Uncovered spaces: 2
Features
- Levels: Two
- Stories: 2
- Patio & porch: Deck, Rear Porch
- Exterior features: Balcony, Storage
- Pool features: Association, In Ground, Outdoor Pool
- Fencing: Gate
- Has view: Yes
- View description: Neighborhood
Lot
- Size: 435 Square Feet
Details
- Parcel number: 193.2012.17
- Zoning: Residential
Construction
Type & style
- Home type: SingleFamily
- Property subtype: Single Family Residence
Materials
- Foundation: Slab
- Roof: Shingle
Condition
- Updated/Remodeled
- New construction: No
- Year built: 1987
Utilities & green energy
- Sewer: Public Sewer
- Water: Public
- Utilities for property: Cable Available, Electricity Connected, Internet Available, Phone Available, Sewer Connected, Water Connected
Community & HOA
HOA
- Has HOA: Yes
- Amenities included: Pool
- Services included: Maintenance Grounds, Maintenance Structure, Snow Removal, Trash
- HOA fee: $264 monthly
Location
- Region: Plattsburgh
Financial & listing details
- Price per square foot: $179/sqft
- Annual tax amount: $6,014
- Date on market: 5/27/2026
- Listing agreement: Exclusive Right To Sell
- Listing terms: Cash,Conventional,FHA,VA Loan
- Lease term: Short Term Lease
- Electric utility on property: Yes
- Road surface type: Paved
Estimated market value
Not available
Estimated sales range
Not available
Not available
Price history
| Date | Event | Price |
|---|---|---|
| 6/12/2026 | Pending sale | $289,900$179/sqft |
Source:  ACVMLS #207347 Report a problem ACVMLS #207347 Report a problem | ||
| 5/27/2026 | Listed for sale | $289,900+109.3%$179/sqft |
Source: ACVMLS #207347 Report a problem | ||
| 5/28/2014 | Sold | $138,500-1.1%$85/sqft |
Source: ACVMLS #148603 Report a problem | ||
| 10/24/2013 | Sold | $140,000$86/sqft |
Source: ACVMLS #146572 Report a problem | ||
Public tax history
Tax history is unavailable.
Monthly payment
Climate risks
Neighborhood: 12901
Nearby schools
GreatSchools rating
- 2/10Oak Street SchoolGrades: 3-5Distance: 1.1 mi
- 4/10Stafford Middle SchoolGrades: 6-8Distance: 1.7 mi
- 6/10Plattsburgh Senior High SchoolGrades: 9-12Distance: 2.5 mi
- $261,5003 bd3 ba1.6k sqft17 Wildwood Est, Plattsburgh, NY 12901Off Market

- $231,9003 bd3 ba1.6k sqft18 Wildwood Ests, Plattsburgh, NY 12901Off Market

- $260,9003 bd2 ba1.6k sqft16 Wildwood Est, Plattsburgh, NY 12901Off Market
- $275,6003 bd2 ba1.6k sqft18 Wildwood Est, Plattsburgh, NY 12901Off Market
- $254,3002 bd3 ba1.4k sqft26 Wildwood Est, Plattsburgh, NY 12901Off Market
- $247,3002 bd3 ba1.4k sqft25 Wildwood Est, Plattsburgh, NY 12901Off Market
- $234,5002 bd2 ba1.4k sqft19 Wildwood Est, Plattsburgh, NY 12901Off Market
- $246,5002 bd3 ba1.4k sqft27 Wildwood Est, Plattsburgh, NY 12901Off Market
A local agent can set up tours, give advice and negotiate with sellers.
Similar homes
- $254,0002 bd2 ba1.5k sqft2 Set Point, Plattsburgh, NY 12901For Sale
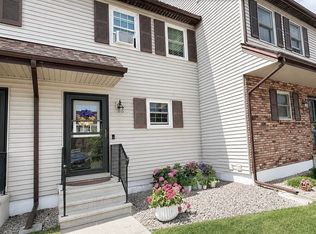 MLS ID #207946, Diane Mcgee-Rock, Listing by: Century 21 The One. ACVMLS
 - $274,5002 bd2 ba1.4k sqft150 Broad St, Plattsburgh, NY 12901For Sale
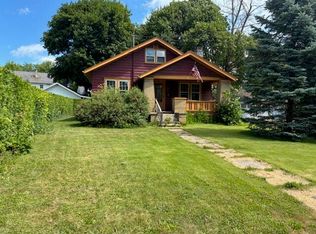 MLS ID #207953, Kevin Champagne, Listing by: Coldwell Banker Whitbeck Assoc. Plattsburgh. ACVMLS
 - $269,0003 bd2 ba1.9k sqft238 Lyons Rd, Plattsburgh, NY 12901For Sale
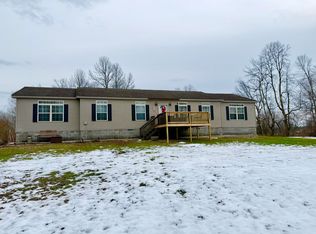 MLS ID #206457, Alec Currier, Listing by: Century 21 The One. ACVMLS
 - $279,9993 bd2 ba1.2k sqft10 Melody Ln, Plattsburgh, NY 12901For Sale
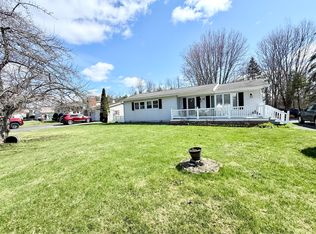 MLS ID #206985, Alec Currier, Listing by: Century 21 The One. ACVMLS
 - $286,9003 bd2 ba1.4k sqft25 Addoms St, Plattsburgh, NY 12901For SaleMLS ID #207656, Jay Recore, Listing by: Century 21 The One. ACVMLS
- $280,0002 bd2 ba2.2k sqft80 Boynton Ave, Plattsburgh, NY 12901For SaleMLS ID #207611, Gaelan Trombley, Listing by: Kavanaugh Realty-Plattsburgh. ACVMLS
- $269,9004 bd2 ba1.1k sqft37 Prospect Ave, Plattsburgh, NY 12901For SaleMLS ID #207159, Jessica Coffman, Listing by: Elite Realty North. ACVMLS
- $289,0003 bd1 ba1.3k sqft81 Bailey Ave, Plattsburgh, NY 12901For SaleMLS ID #207724, Kathy Bennett, Listing by: REMAX North Country. ACVMLS
- $255,0003 bd1 ba1.1k sqft409 Butler Rd, Plattsburgh, NY 12901For SaleMLS ID #207374, Dawn Melin, Listing by: eXp Realty-Schenectady. ACVMLS
- $315,0003 bd2 ba1.5k sqft167 Broad St, Plattsburgh, NY 12901For SaleMLS ID #207272, Michelle C Fowler, Listing by: Real Broker NY, LLC. ACVMLS
- $339,9003 bd2 ba1.2k sqft130 Pellerin Rd, Plattsburgh, NY 12901For SaleMLS ID #207647, Kaleigh Bridge, Listing by: LB House To Home Realty. ACVMLS
- $320,0003 bd2 ba2.1k sqft33 Addoms St, Plattsburgh, NY 12901For SaleMLS ID #207776, Lorraine Streeter, Listing by: Coldwell Banker Whitbeck Assoc. Plattsburgh. ACVMLS
- $235,0003 bd2 ba1.5k sqft43 Lorraine St, Plattsburgh, NY 12901For SaleMLS ID #207263, Samantha Seymour, Listing by: Coldwell Banker Whitbeck Assoc. Plattsburgh. ACVMLS
- $359,0003 bd2 ba1.3k sqft38 Melody Ln, Plattsburgh, NY 12901For SaleMLS ID #207763, Adriene Lamos, Listing by: LB House To Home Realty. ACVMLS
- $275,0003 bd1 ba1.2k sqft355 Tom Miller Rd, Plattsburgh, NY 12901For SaleMLS ID #205587, James Jock, Listing by: eXp Realty-Schenectady. ACVMLS
- $384,9953 bd2 ba1.3k sqft309 Cumberland Head Rd, Plattsburgh, NY 12901For SaleMLS ID #207827, Brandy McDonald, Listing by: Century 21 The One. ACVMLS
- $260,0002 bd1 ba1.1k sqft13 Tremblay Ave, Plattsburgh, NY 12901For SaleMLS ID #207485, Glen Stewart, Listing by: Real Broker NY, LLC. ACVMLS
- $245,0002 bd2 ba1.4k sqft11 Holland Ave, Plattsburgh, NY 12901For SaleMLS ID #207163, Robert Dandrow, Listing by: Fesette Realty, LLC. ACVMLS
- $299,0003 bd3 ba1.6k sqft889 Mason St, Morrisonville, NY 12962For SaleMLS ID #207360, Lisa LaPorte, Listing by: Real Broker NY, LLC. ACVMLS
- $239,0004 bd2 ba1.2k sqft7 McKinley Ave, Plattsburgh, NY 12901For SaleMLS ID #207585, Lindsay Boulerice, Listing by: LB House To Home Realty. ACVMLS
