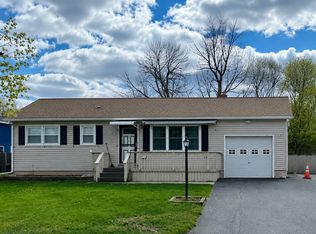
Nice split-level home located on a quiet dead-end street in the City of Plattsburgh. Hardwood floors run throughout, enhancing the home's warm and inviting feel. The open-concept living and dining space features attractive built-in shelving, refinished hardwood floors, abundant natural light and an electric fireplace in living room. A sliding door from the dining area leads to a private screened porch, great for relaxing and enjoying the peaceful backyard setting. The kitchen offers ample cabinetry and storage, new led lighting and newer Bosch dishwasher. Upstairs, you'll find three comfortable bedrooms and a full bathroom with new toilet. The lower level provides a spacious den, ideal for a family room, home office, or recreation space, along with a convenient half bath with a new toilet and flooring. See the feature sheet for a complete list of the many upgrades and improvements made to this home. The dining room light fixture is excluded from the sale and will be replaced by the seller prior to closing.
Pending
Price cut: $9K (7/6)
$286,900
25 Addoms St, Plattsburgh, NY 12901
3beds
1,420sqft
Single Family Residence
Built in 1955
6,969 Square Feet Lot
$275,400 Zestimate®
$202/sqft
$-- HOA
What's special
Newer bosch dishwasherAbundant natural lightPeaceful backyard settingThree comfortable bedroomsWarm and inviting feelQuiet dead-end streetAttractive built-in shelving
- 94 days
- 26
- 0
Likely to sell faster than
Zillow last checked:
Listing updated:
Listed by:
Century 21 The One 518-563-7350,
Jay Recore
Source: ACVMLS,MLS#: 207656
Facts & features
Interior
Bedrooms & bathrooms
- Bedrooms: 3
- Bathrooms: 2
- Full bathrooms: 1
- 1/2 bathrooms: 1
Bedroom 1
- Features: Hardwood
- Level: Second
- Area: 154 Square Feet
- Dimensions: 14 x 11
Bedroom 2
- Features: Hardwood
- Level: Second
- Area: 140 Square Feet
- Dimensions: 14 x 10
Bedroom 3
- Features: Hardwood
- Level: Second
- Area: 154 Square Feet
- Dimensions: 14 x 11
Bathroom
- Features: Vinyl
- Level: Second
- Area: 42 Square Feet
- Dimensions: 7 x 6
Bathroom
- Features: Vinyl
- Level: Lower
- Area: 33.33 Square Feet
- Dimensions: 8.11 x 4.11
Den
- Features: Laminate Counters
- Level: Lower
- Area: 176 Square Feet
- Dimensions: 16 x 11
Dining room
- Features: Hardwood
- Level: First
- Area: 99 Square Feet
- Dimensions: 11 x 9
Kitchen
- Features: Ceramic Tile
- Level: First
- Area: 110 Square Feet
- Dimensions: 11 x 10
Living room
- Features: Hardwood
- Level: First
- Area: 224 Square Feet
- Dimensions: 16 x 14
Heating
- Electric
Appliances
- Included: Dishwasher, Electric Range, Range Hood, Refrigerator
Features
- Built-in Features
- Doors: Sliding Doors
- Windows: Double Pane Windows, Vinyl Clad Windows
- Basement: Full,Unfinished
Interior area
- Total structure area: 1,420
- Total interior livable area: 1,420 sqft
- Finished area above ground: 1,420
- Finished area below ground: 0
Property
Parking
- Total spaces: 1
- Parking features: Paved
- Attached garage spaces: 1
Features
- Levels: Multi/Split
- Patio & porch: Rear Porch, Screened
- Has view: Yes
- View description: Neighborhood
Lot
- Size: 6,969 Square Feet
- Dimensions: 65 x 109
- Features: Cleared, Few Trees
Details
- Parcel number: 207.14350
Construction
Type & style
- Home type: SingleFamily
- Architectural style: Other
- Property subtype: Single Family Residence
Materials
- Foundation: Block
- Roof: Asphalt
Condition
- Year built: 1955
Utilities & green energy
- Sewer: Public Sewer
- Water: Public
- Utilities for property: Internet Available
Community & HOA
Community
- Security: Carbon Monoxide Detector(s), Smoke Detector(s)
Location
- Region: Plattsburgh
Financial & listing details
- Price per square foot: $202/sqft
- Tax assessed value: $231,100
- Annual tax amount: $6,555
- Date on market: 6/25/2026
- Listing agreement: Exclusive Right To Sell
- Listing terms: Cash,Conventional,FHA,VA Loan
- Lease term: Short Term Lease
- Road surface type: Paved
Estimated market value
$275,400
$262,000 - $289,000
$2,129/mo
Price history
| Date | Event | Price |
|---|---|---|
| 8/10/2026 | Pending sale | $286,900$202/sqft |
Source:  ACVMLS #207656 Report a problem ACVMLS #207656 Report a problem | ||
| 7/6/2026 | Price change | $286,900-3%$202/sqft |
Source: ACVMLS #207656 Report a problem | ||
| 6/25/2026 | Listed for sale | $295,900$208/sqft |
Source: ACVMLS #207656 Report a problem | ||
Public tax history
| Year | Property taxes | Tax assessment |
|---|---|---|
| 2025 | -- | $231,100 +15% |
| 2024 | -- | $201,000 +8.7% |
| 2023 | -- | $184,900 +15.1% |
| 2022 | -- | $160,600 |
| 2021 | -- | $160,600 +5.2% |
| 2020 | -- | $152,600 |
| 2019 | -- | $152,600 |
| 2018 | -- | $152,600 |
| 2017 | $2,723 | $152,600 |
| 2016 | -- | $152,600 |
| 2015 | -- | $152,600 |
| 2014 | -- | $152,600 |
| 2013 | -- | $152,600 |
| 2012 | -- | $152,600 +3% |
| 2011 | -- | $148,200 |
| 2010 | -- | $148,200 |
| 2009 | -- | $148,200 |
| 2008 | -- | $148,200 +1.1% |
| 2007 | -- | $146,600 +4.2% |
| 2006 | -- | $140,700 +8.6% |
| 2005 | -- | $129,500 |
| 2004 | -- | $129,500 +11.9% |
| 2003 | -- | $115,700 +7% |
| 2002 | -- | $108,100 |
| 2001 | -- | $108,100 +17.8% |
| 2000 | -- | $91,800 |
Find assessor info on the county website
Monthly payment
Climate risks
Neighborhood: 12901
Similar homes
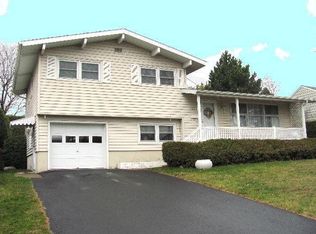
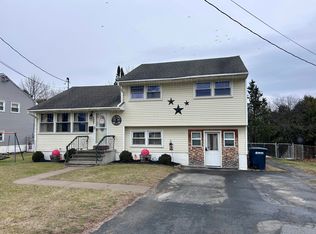
- $295,0003 bd2 ba2.1k sqft33 Addoms St, Plattsburgh, NY 12901For Sale
 MLS ID #207776, Lorraine Streeter, Listing by: Coldwell Banker Whitbeck Assoc. Plattsburgh. ACVMLS
 - $299,9003 bd2 ba1.5k sqft167 Broad St, Plattsburgh, NY 12901For Sale
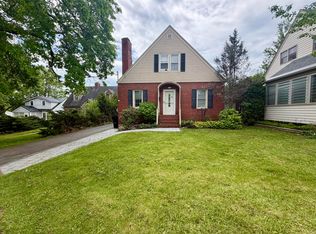 MLS ID #207272, Michelle C Fowler, Listing by: Real Broker NY, LLC. ACVMLS
 - $259,0002 bd2 ba1.4k sqft150 Broad St, Plattsburgh, NY 12901For Sale
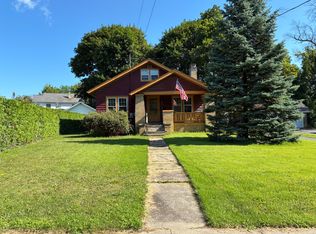 MLS ID #207953, Kevin Champagne, Listing by: Coldwell Banker Whitbeck Assoc. Plattsburgh. ACVMLS
 - $260,0004 bd2 ba1.1k sqft37 Prospect Ave, Plattsburgh, NY 12901For Sale
 MLS ID #207159, Jessica Coffman, Listing by: Elite Realty North. ACVMLS
