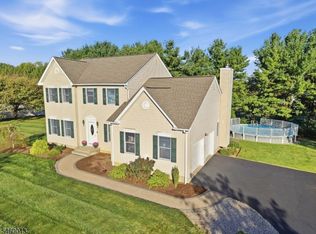
SPACE & ELEGANCE HAVE ARRIVED IN COUNTRY HILLS! Discover an extraordinary home offering over 3,000 square feet of living space, 4 bedrooms, 3.5 bathrooms, and THREE fireplaces. Perfectly situated on a premium, level corner lot, this beautiful home offers a two-car garage with insulated garage doors and a freshly sealed driveway. Step inside and experience beautiful hardwood floors throughout the first floor. To your right, you'll find a cozy den that flows into the formal dining room, followed by a spacious kitchen featuring a breakfast bar and sliding glass doors leading to an elevated deck. The deck includes stairs providing convenient access to the backyard. The impressive living room showcases soaring ceilings and a beautiful wood-burning fireplace, creating the perfect atmosphere for gatherings and relaxation. The second floor features four spacious bedrooms, including a guest suite with its own private full bathroom and an additional full bathroom conveniently located in the hallway. The impressive primary suite offers a gas fireplace, TWO walk-in closets, and a private bathroom featuring a soaking tub and separate stand-up shower. BUT WAIT UNTIL YOU SEE THE BASEMENT! This is where the magic truly begins! The expansive finished walkout basement offers a huge game and entertainment area with a rare vaulted ceiling, a dedicated office, and an additional living room featuring a THIRD fireplace fueled by gas. Conveniently located to all major hwys and schls
Under contract
$629,990
17 Windsor Ln, Lopatcong Twp., NJ 08865
4beds
--sqft
Single Family Residence
Built in 1995
8,712 Square Feet Lot
$-- Zestimate®
$--/sqft
$-- HOA
What's special
- 32 days
- 790
- 41
Zillow last checked:
Listing updated:
Listed by:
Ralph Velez Jr. 610-867-8888,
Keller Williams Real Estate
Source: GSMLS,MLS#: 4058664
Facts & features
Interior
Bedrooms & bathrooms
- Bedrooms: 4
- Bathrooms: 4
- Full bathrooms: 3
- 1/2 bathrooms: 1
Primary bedroom
- Description: Fireplace, Full Bath, Walk-In Closet
Primary bathroom
- Features: Stall Shower
Dining room
- Features: Formal Dining Room
Kitchen
- Features: Breakfast Bar, Eat-in Kitchen, Pantry, Separate Dining Area
Basement
- Features: Office, Rec Room, Storage Room, Utility Room, Walkout
Heating
- 1 Unit, Forced Air, Natural Gas
Cooling
- 1 Unit, Ceiling Fan(s), Central Air
Appliances
- Included: Carbon Monoxide Detector, Dishwasher, Dryer, Microwave, Range/Oven-Gas, Refrigerator, Washer/Dryer Stacked, Washer, Gas Water Heater
Features
- Flooring: Carpet, Laminate, Tile, Wood
- Basement: Yes,Finished
- Number of fireplaces: 3
- Fireplace features: Bedroom 4, Gas, Living Room, Wood Burning, Master Bedroom
Property
Parking
- Total spaces: 2
- Parking features: 2 Car Width, Asphalt, Attached Garage
- Attached garage spaces: 2
- Uncovered spaces: 2
Features
- Patio & porch: Deck, Patio
- Exterior features: Curbs, Sidewalk
Lot
- Size: 8,712 Square Feet
- Dimensions: .20 ACRE
- Features: Corner Lot, Level
Details
- Parcel number: 3015001360000000100000
- Zoning description: R-50
Construction
Type & style
- Home type: SingleFamily
- Architectural style: Colonial
- Property subtype: Single Family Residence
Materials
- Brick, Vinyl Siding
- Roof: Asphalt Shingle
Condition
- Year built: 1995
Utilities & green energy
- Gas: Gas-Natural
- Sewer: Public Sewer
- Water: Public
- Utilities for property: Natural Gas Connected, Cable Available, Garbage Extra Charge
Community & HOA
Community
- Security: Carbon Monoxide Detector
- Subdivision: Country Hills
Location
- Region: Phillipsburg
Financial & listing details
- Tax assessed value: $359,700
- Annual tax amount: $10,942
- Date on market: 10/18/2026
- Ownership type: Fee Simple
Estimated market value
Not available
Estimated sales range
Not available
Not available
Price history
| Date | Event | Price |
|---|---|---|
| 10/29/2026 | Pending sale | $629,990 |
Source:  GSMLS #4058664 Report a problem | ||
| 10/18/2026 | Listed for sale | $629,990+214.4% |
Source: GSMLS #4058664 Report a problem | ||
| 10/28/1996 | Sold | $200,365 |
Source: Public Record Report a problem | ||
Public tax history
| Year | Property taxes | Tax assessment |
|---|---|---|
| 2026 | $10,942 +1.8% | $359,700 |
| 2025 | $10,744 | $359,700 |
| 2024 | $10,744 +4.5% | $359,700 |
| 2023 | $10,284 -3.6% | $359,700 |
| 2022 | $10,672 +0.4% | $359,700 |
| 2021 | $10,629 -0.2% | $359,700 |
| 2020 | $10,654 +0.5% | $359,700 |
| 2019 | $10,600 -0.2% | $359,700 |
| 2018 | $10,618 +2.4% | $359,700 |
| 2017 | $10,370 +2.9% | $359,700 |
| 2016 | $10,078 +0.4% | $359,700 -1.1% |
| 2015 | $10,038 +2.8% | $363,700 |
| 2014 | $9,769 +5.5% | $363,700 |
| 2013 | $9,260 +36.7% | $363,700 |
| 2012 | $6,774 +0.5% | $363,700 +10% |
| 2011 | $6,741 +2.1% | $330,600 |
| 2010 | $6,602 +0.6% | $330,600 |
| 2009 | $6,562 +1.8% | $330,600 |
| 2008 | $6,447 +3.7% | $330,600 |
| 2007 | $6,215 +0.8% | $330,600 |
| 2006 | $6,165 +11.2% | $330,600 +65.7% |
| 2005 | $5,546 -7% | $199,500 |
| 2004 | $5,965 | $199,500 |
| 2003 | -- | $199,500 |
| 2002 | -- | $199,500 |
| 2001 | -- | $199,500 |
Find assessor info on the county website
Monthly payment
Est. payment
Payment breakdown
Explore the cost of this home by adjusting the details. Changes won't be saved.Climate risks
Neighborhood: 08865
Nearby schools
Schools provided by the listing agent
- Elementary: Lopatcong
- Middle: Lopatcong
- High: Philipsbrg
Source: GSMLS. This data may not be complete. We recommend contacting the local school district to confirm school assignments for this home.

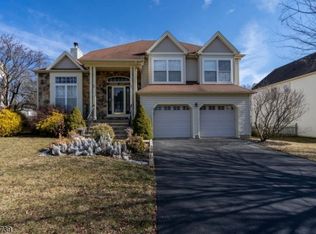
Similar homes
- $549,9004 bd3 ba-- sqft6 Grant Way, Lopatcong Twp., NJ 08865For Sale
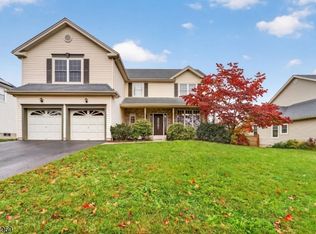 MLS ID #4064078, Suzanne Guarino, Weichert Realtors. GSMLS
- $575,0004 bd3 ba-- sqft280 Stonehenge Dr, Lopatcong Twp., NJ 08865For Sale
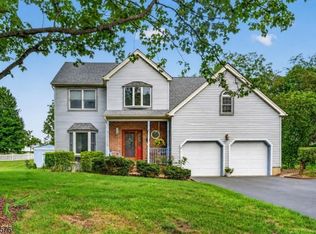 MLS ID #4062989, Karen Raab, Weichert Realtors. GSMLS
- $679,0004 bd4 ba3.6k sqft675 Uniontown Rd, Phillipsburg, NJ 08865For Sale By Owner
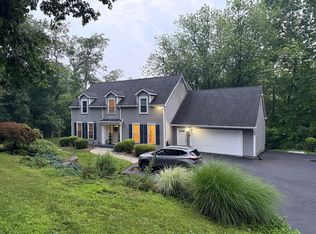
- $625,0004 bd3 ba-- sqft3 Cobblewood Ct, Lopatcong Twp., NJ 08865For Sale
 MLS ID #4052539, Karen Raab, Weichert Realtors. GSMLS
