Welcome to 2453 Fringe Lane, a spacious 4-bedroom, 2.5-bathroom colonial nestled in the desirable Riverview Estates of Forks Twp. Offering 2,868 square feet of above-grade living space, a 2-car garage, and solid brick, stone, and vinyl construction on .26 acre, this property presents an incredible opportunity for the right buyer.
Well-lived-in and cherished over the years, this home is ready for your personal touch, modern updates, and creative vision to bring its full potential back to life. Enjoy a fantastic layout featuring a traditional formal dining room, a comfortable family room, a main-level den/study/office, and a partial finished basement.
Coming soon 10/17
$674,900
2453 Fringe Ln, Easton, PA 18040
4beds
3,068sqft
Single Family Residence
Built in 2002
0.27 Acres Lot
$638,200 Zestimate®
$220/sqft
$29/mo HOA
What's special
- 1 day
- 151
- 16
Zillow last checked:
Listing updated:
Listed by:
Melissa L. Miller 610-509-3843,
JMG Pennsylvania 833-426-3567
Source: GLVR,MLS#: 785651 Originating MLS: Lehigh Valley MLS
Originating MLS: Lehigh Valley MLSFacts & features
Interior
Bedrooms & bathrooms
- Bedrooms: 4
- Bathrooms: 3
- Full bathrooms: 2
- 1/2 bathrooms: 1
Heating
- Forced Air, Gas, Zoned
Cooling
- Central Air
Appliances
- Included: Dryer, Dishwasher, Gas Oven, Gas Range, Gas Water Heater, Refrigerator, Washer
Features
- Dining Area, Separate/Formal Dining Room, Eat-in Kitchen
- Flooring: Carpet, Hardwood, Tile, Vinyl
- Basement: Full,Partially Finished
- Has fireplace: Yes
- Fireplace features: Living Room
Interior area
- Total interior livable area: 3,068 sqft
- Finished area above ground: 2,868
- Finished area below ground: 200
Property
Parking
- Total spaces: 2
- Parking features: Attached, Garage, Off Street, On Street
- Attached garage spaces: 2
- Has uncovered spaces: Yes
Features
- Stories: 2
Lot
- Size: 0.27 Acres
Details
- Parcel number: K10116A750311
- Zoning: R20
- Special conditions: None
Construction
Type & style
- Home type: SingleFamily
- Architectural style: Colonial
- Property subtype: Single Family Residence
Materials
- Brick, Stone, Vinyl Siding
- Roof: Asphalt,Fiberglass
Condition
- Year built: 2002
Utilities & green energy
- Electric: 200+ Amp Service, Circuit Breakers
- Sewer: Public Sewer
- Water: Public
Community & HOA
Community
- Subdivision: Riverview Estates
HOA
- Has HOA: Yes
- HOA fee: $350 annually
Location
- Region: Easton
Financial & listing details
- Price per square foot: $220/sqft
- Tax assessed value: $136,000
- Annual tax amount: $12,490
- Date on market: 10/17/2026
- Ownership type: Fee Simple
Estimated market value
$638,200
$606,000 - $670,000
$3,220/mo
Price history
| Date | Event | Price |
|---|---|---|
| 8/7/2009 | Sold | $359,900-5.3%$117/sqft |
Source: Public Record Report a problem | ||
| 6/1/2009 | Listed for sale | $379,900$124/sqft |
Source: Listhub #5539955 Report a problem | ||
Public tax history
| Year | Property taxes | Tax assessment |
|---|---|---|
| 2026 | $12,490 +3% | $136,000 |
| 2025 | $12,124 +1.7% | $136,000 |
| 2024 | $11,916 +1.5% | $136,000 |
| 2023 | $11,735 | $136,000 |
| 2022 | $11,735 +631.3% | $136,000 |
| 2021 | $1,605 | $136,000 |
| 2020 | $1,605 | $136,000 |
| 2018 | $1,605 | $136,000 |
| 2017 | -- | $136,000 |
| 2016 | -- | $136,000 |
| 2015 | -- | $136,000 |
| 2014 | -- | $136,000 |
| 2013 | -- | $136,000 |
| 2012 | -- | $136,000 |
| 2011 | -- | $136,000 |
| 2010 | -- | $136,000 |
| 2004 | -- | $136,000 +714.4% |
| 2003 | -- | $16,700 |
Find assessor info on the county website
Monthly payment
Est. payment
Payment breakdown
Explore the cost of this home by adjusting the details. Changes won't be saved.Climate risks
Neighborhood: Chestnut Hill
Nearby schools
Schools provided by the listing agent
- District: Easton
Source: GLVR. This data may not be complete. We recommend contacting the local school district to confirm school assignments for this home.

Similar homes
- $639,9004 bd3 ba3.1k sqft780 Ramblewood Dr, Easton, PA 18040For Sale
 MLS ID #778297, Shabana Pathan, Keller Williams Northampton. GLVR
 - $629,9004 bd3 ba2.4k sqft1105 Meco Rd, Easton, PA 18040For Sale
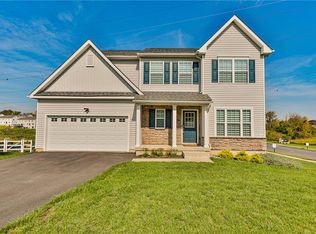 MLS ID #785608, Chris Hoffman, Lehigh Valley Just Listed LLC. GLVR
 - $699,9004 bd3 ba2.3k sqft4440 Steeplechase Dr #3, Forks Township, PA 18040New Construction
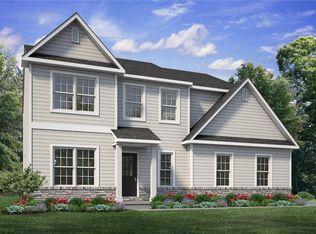 MLS ID #783729, Nicolise Barr, Tuskes Realty. GLVR
 - $--4 bd4 ba2.3k sqft418 E Kleinhans St, Easton, PA 18042Auction
 Xome
Xome - $591,4904 bd3 ba2.5k sqft143 Winding Rd, Forks Township, PA 18040New Construction
 Bright MLS
