This beautiful home sits in the center of Downtown Wisconsin Rapids. Main floor featues a spacious living and dining room. First floor bedroom and half bath. Upper level features 2 bedrooms and a full bath. Large backyard partial fenced in. This is a must see!
Active
$144,500
170 5th St N, Wisconsin Rapids, WI 54494
3beds
1,250sqft
Single Family Residence
Built in 1910
6,534 Square Feet Lot
$144,600 Zestimate®
$116/sqft
$-- HOA
What's special
- --
- on Zillow
- 464
- views
- 25
- saves
Zillow last checked:
Listing updated:
Listed by:
Dawn Koran,
Coldwell Banker Advantage LLC,
Jennifer Parr-Murphy,
Coldwell Banker Advantage LLC
Source: SCWMLS,MLS#: 2027925
Facts & features
Interior
Bedrooms & bathrooms
- Bedrooms: 3
- Bathrooms: 2
- Full bathrooms: 1
- 1/2 bathrooms: 1
- Main level bathrooms: 1
Primary bedroom
- Level: Main
- Area: 156
- Dimensions: 12 x 13
Bedroom 2
- Level: Upper
- Area: 104
- Dimensions: 8 x 13
Bedroom 3
- Level: Upper
- Area: 140
- Dimensions: 10 x 14
Dining room
- Level: Main
- Area: 110
- Dimensions: 10 x 11
Kitchen
- Level: Main
- Area: 135
- Dimensions: 9 x 15
Living room
- Level: Main
- Area: 182
- Dimensions: 13 x 14
Heating
- Forced Air
Cooling
- Central Air
Appliances
- Laundry: Lower Level
Features
- At Least 1 tub
- Basement: Full,Unfinished
- Has fireplace: No
Interior area
- Total structure area: 1,250
- Total interior livable area: 1,250 sqft
- Finished area above ground: 1,250
Property
Parking
- Total spaces: 1
- Parking features: 1 car, Attached, Garage Door Opener
- Attached garage spaces: 1
- Has uncovered spaces: Yes
Features
- Levels: Two
- Stories: 2
- Fencing: Fenced
Lot
- Size: 6,534 Square Feet
- Features: Sidewalk
Details
- Parcel number: 3407765
- Zoning: RES
- Special conditions: Real Estate Owned
Construction
Type & style
- Home type: SingleFamily
- Architectural style: Colonial
- Property subtype: Single Family Residence
Materials
- Vinyl Siding
Condition
- Year built: 1910
Utilities & green energy
- Sewer: Public Sewer
- Water: Public
Community & HOA
Location
- Region: Wisconsin Rapids
Financial & listing details
- Price per square foot: $116/sqft
- Tax assessed value: $130,700
- Annual tax amount: $2,584
- Date on market: 7/13/2026
Foreclosure details
Estimated market value
$144,600
$137,000 - $152,000
$1,523/mo
Price history
| Date | Event | Price |
|---|---|---|
| 1/20/2026 | Sold | $125,580-19%$100/sqft |
Source: Public Record Report a problem | ||
| 8/14/2023 | Sold | $155,000+7%$124/sqft |
Source:  WIREX MLS #22232415 Report a problem WIREX MLS #22232415 Report a problem | ||
| 7/27/2023 | Pending sale | $144,900$116/sqft |
Source:  NextHome #22232415 Report a problem NextHome #22232415 Report a problem | ||
| 7/11/2023 | Contingent | $144,900$116/sqft |
Source: WIREX MLS #22232415 Report a problem | ||
| 7/7/2023 | Listed for sale | $144,900$116/sqft |
Source: WIREX MLS #22232415 Report a problem | ||
| 6/19/2023 | Contingent | $144,900$116/sqft |
Source: WIREX MLS #22232415 Report a problem | ||
| 6/16/2023 | Listed for sale | $144,900+26%$116/sqft |
Source: WIREX MLS #22232415 Report a problem | ||
| 5/20/2022 | Sold | $115,000+4.6%$92/sqft |
Source: WIREX MLS #22201650 Report a problem | ||
| 4/30/2022 | Pending sale | $109,900$88/sqft |
Source: WIREX MLS #22201650 Report a problem | ||
| 4/26/2022 | Listed for sale | $109,900$88/sqft |
Source: WIREX MLS #22201650 Report a problem | ||
Public tax history
| Year | Property taxes | Tax assessment |
|---|---|---|
| 2025 | $2,910 +2.1% | $130,700 |
| 2024 | $2,851 +23% | $130,700 +74.3% |
| 2023 | $2,319 +1.3% | $75,000 |
| 2022 | $2,288 +2.2% | $75,000 |
| 2021 | $2,239 +3.5% | $75,000 |
| 2020 | $2,162 +24% | $75,000 |
| 2019 | $1,744 +1.2% | $75,000 |
| 2018 | $1,724 +20.4% | $75,000 +24.4% |
| 2017 | $1,431 +1.9% | $60,300 |
| 2016 | $1,405 -1.2% | $60,300 |
| 2015 | $1,422 | $60,300 |
| 2014 | -- | $60,300 +5.2% |
| 2013 | -- | $57,300 +8.7% |
| 2012 | -- | $52,700 |
| 2011 | -- | $52,700 |
| 2010 | -- | $52,700 |
| 2009 | -- | $52,700 |
| 2008 | -- | $52,700 |
| 2007 | -- | $52,700 +1.2% |
| 2006 | -- | $52,100 |
| 2005 | -- | $52,100 |
| 2004 | -- | $52,100 |
| 2003 | -- | $52,100 |
| 2002 | -- | $52,100 |
| 2001 | -- | $52,100 |
| 2000 | -- | $52,100 |
Find assessor info on the county website
Monthly payment
Climate risks
Neighborhood: 54494
Nearby schools
Schools provided by the listing agent
- District: Wisconsin Rapids
Source: SCWMLS. This data may not be complete. We recommend contacting the local school district to confirm school assignments for this home.

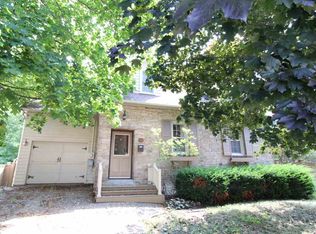
Similar homes
- $149,9003 bd2 ba1.2k sqft531 N 8TH AVENUE, Wisconsin Rapids, WI 54495Active
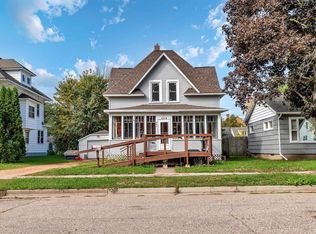 MLS ID #22603362, MICHELLE MAIMAN. WIREX MLS
 - $130,0004 bd2 ba1.6k sqft1011 10TH AVENUE NORTH, Wisconsin Rapids, WI 54495Active
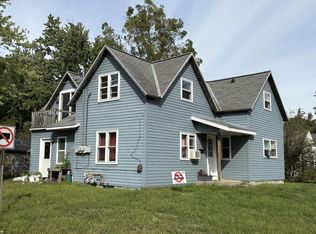 MLS ID #22604930, TERRY WOLFE II. WIREX MLS
 - $189,9004 bd2 ba1.3k sqft641 AVON STREET, Wisconsin Rapids, WI 54494Active
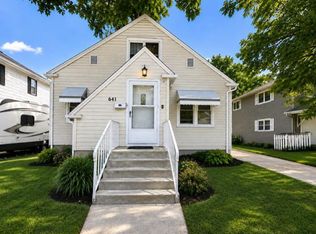 MLS ID #22603894, MANCHESKI & ASSOCIATES, INC.. WIREX MLS
 - $179,9003 bd1 ba1.2k sqft411 11TH STREET SOUTH, Wisconsin Rapids, WI 54494Active
 MLS ID #22604491, TERRY WOLFE II. WIREX MLS
