Welcome to 170 Bridlewood Drive! This incredible custom-built 4 bedroom, 3.5 bathroom split plan home with an upstairs bonus space and temperature-controlled RV garage on .80 acre in the heart of Reservoir Brandon truly has it all! A majestic entrance with an additional circular drive welcomes you with open arms. Quietly nestled in the Saddlewood subdivision of Bridlewood, this property backs up to sprawling acreage of an undeveloped private estate. The beautifully pillared front porch gives entry to the large foyer featuring heart of pine flooring. Off the foyer to the left, you'll find a home office with brick accent wall enclosed by interior french doors; and to the right, a formal dining room/flex space with brick accent wall and private kitchen access through a swinging butler door. Straight ahead, through the brick archway, is the expansive great room with incredible views to the back of the property. The great room boasts a brick gas fireplace surrounded by custom built-ins, as well as views of and access to the screened-in patio and large deck for entertaining and private relaxation. The great room is open to the gourmet kitchen and breakfast area, separated by a brick accent wall with a gorgeous pass through window and granite counter for additional seating. The kitchen features custom painted cabinets with soft close hinges, granite countertops, center island with sink, gas cooktop and incredible amounts of cabinetry for storage and display. Off the kitchen, down a short hallway, is the large private master suite featuring tray ceilings. Enjoy separate walk-in closets with built-in storage, separate vanities in the master bath alongside an enclosed shower and jetted tub, and floor-to-ceiling storage on each end. The three remaining bedrooms are off the hall behind the great room. The first room has a walk-in closet and private access to a full, guest-accessible bath. The next room features built-in shelves and closet shelving. The last room is oversized with built-in shelves, a private bath, a walk-in closet, and view of the back deck and back porch areas. The upstairs, over-the-garage bonus room is located off the same hall as the master. A spacious room with beautiful natural lighting has built-in desks, a vaulted nook, and a storage closet with incredible extra space. The screened-in patio features 3 fans beneath a beautiful tongue and groove ceiling. From the large private deck is an arbored path leading to the side entry of the brick front RV garage. This heated, cooled, and plumbed garage offers more than enough space for an RV, boat, workshop, studio, parking, or storage space. The possibilities are endless. The property boasts a home security system, irrigation system, built-in speaker system, lofted custom walk-in shed, new A/C units, and new roof, as well as a half bath, mud space, large laundry/utility room with sink, storage, and second refrigerator. The garage also offers two additional illuminated storage closets. Meander through this magnificent property and make it yours!
Active
Price cut: $10K (7/11)
$635,000
170 Bridlewood Dr, Brandon, MS 39047
4beds
3,842sqft
:
Get pre-qualified$3,831/mo
Residential, Single Family Residence
Built in 2006
0.8 Acres Lot
$622,800 Zestimate®
$165/sqft
$-- HOA
What's special
Upstairs bonus spaceBeautifully pillared front porchMud spaceHalf bathLofted custom walk-in shedNew roof
- 94 days |
- 585 |
- 18 |
Zillow last checked:
Listing updated:
Listed by:
Ralph M Harvey Ralph@listwithfreedom.com,
Listwithfreedom.Com 855-456-4945
Source: MLS United,MLS#: 4146958
Facts & features
Interior
Bedrooms & bathrooms
- Bedrooms: 4
- Bathrooms: 4
- Full bathrooms: 3
- 1/2 bathrooms: 1
Primary bedroom
- Level: Main
Bedroom
- Level: Main
Bedroom
- Level: Main
Bedroom
- Level: Main
Kitchen
- Level: Main
Living room
- Level: Main
Heating
- Central, Natural Gas
Cooling
- Central Air
Appliances
- Included: Dishwasher, Disposal, Microwave, Oven, Refrigerator
Features
- Double Vanity, Granite Counters, Kitchen Island, Walk-In Closet(s)
- Flooring: Carpet, Tile, Wood
- Has fireplace: Yes
- Fireplace features: Gas Log
Interior area
- Total structure area: 3,842
- Total interior livable area: 3,842 sqft
Video & virtual tour
Property
Parking
- Total spaces: 2
- Parking features: Attached
- Attached garage spaces: 2
Features
- Levels: Two
- Stories: 2
- Patio & porch: Brick, Porch, Screened
- Exterior features: See Remarks
- Fencing: Full
Lot
- Size: 0.8 Acres
Details
- Parcel number: G11l00000100160
Construction
Type & style
- Home type: SingleFamily
- Architectural style: Traditional
- Property subtype: Residential, Single Family Residence
Materials
- Brick
- Foundation: Slab
- Roof: Architectural Shingles
Condition
- Move In Ready
- New construction: No
- Year built: 2006
Utilities & green energy
- Sewer: Public Sewer
- Water: Public
- Utilities for property: Electricity Available, Sewer Available, Water Available
Community & HOA
Community
- Subdivision: Saddlewood
Location
- Region: Brandon
Financial & listing details
- Price per square foot: $165/sqft
- Tax assessed value: $450,630
- Annual tax amount: $4,816
- Date on market: 4/23/2026
- Electric utility on property: Yes
Estimated market value
$622,800
$592,000 - $654,000
$4,862/mo
Price history
| Date | Event | Price |
|---|---|---|
| 7/11/2026 | Price change | $635,000-1.6%$165/sqft |
Source: MLS United #4146958 Report a problem | ||
| 6/1/2026 | Price change | $645,000-3%$168/sqft |
Source: MLS United #4146958 Report a problem | ||
| 5/20/2026 | Price change | $665,000-2.9%$173/sqft |
Source: MLS United #4146958 Report a problem | ||
| 4/23/2026 | Listed for sale | $685,000+33%$178/sqft |
Source: MLS United #4146958 Report a problem | ||
| 2/19/2020 | Sold | -- |
Source: MLS United #18308001_1326975 Report a problem | ||
| 1/21/2020 | Pending sale | $515,000$134/sqft |
Source: eXp Realty #326975 Report a problem | ||
| 1/15/2020 | Listed for sale | $515,000+7.4%$134/sqft |
Source: eXp Realty #326975 Report a problem | ||
| 8/18/2011 | Listing removed | $479,500$125/sqft |
Source: RE/MAX Connection - Byram #233675 Report a problem | ||
| 7/26/2011 | Listed for sale | $479,500-3.1%$125/sqft |
Source: RE/MAX Connection #233675 Report a problem | ||
| 1/23/2011 | Listing removed | $495,000-9.8%$129/sqft |
Source: MOAK REAL ESTATE, INC. #220807 Report a problem | ||
| 6/23/2010 | Listed for sale | $549,000$143/sqft |
Source: MOAK REAL ESTATE, INC. #220807 Report a problem | ||
Public tax history
| Year | Property taxes | Tax assessment |
|---|---|---|
| 2025 | $4,816 +5.8% | $45,063 |
| 2024 | $4,553 +2.2% | $45,063 +2.1% |
| 2023 | $4,455 +1.5% | $44,152 |
| 2022 | $4,389 | $44,152 |
| 2021 | $4,389 -37.6% | $44,152 +12.7% |
| 2020 | $7,033 +80.8% | $39,173 |
| 2019 | $3,890 -2% | $39,173 |
| 2018 | $3,969 +2% | $39,173 |
| 2017 | $3,890 | $39,173 -0.4% |
| 2016 | $3,890 +15.8% | $39,347 |
| 2015 | $3,358 | $39,347 |
| 2014 | $3,358 +2.6% | $39,347 |
| 2013 | $3,274 | $39,347 |
| 2012 | $3,274 +18.1% | $39,347 |
| 2011 | $2,774 -11.2% | $39,347 +0.1% |
| 2010 | $3,122 | $39,289 |
| 2009 | $3,122 +11.1% | $39,289 +9.3% |
| 2008 | $2,811 -26.2% | $35,938 |
| 2007 | $3,808 +844% | -- |
| 2006 | $403 | -- |
Find assessor info on the county website
Monthly payment
Est. payment
Payment breakdown
Explore the cost of this home by adjusting the details. Changes won't be saved.Climate risks
Neighborhood: 39047
Nearby schools
GreatSchools rating
- 7/10Flowood Elementary SchoolGrades: PK-5Distance: 1.5 mi
- 7/10Northwest Rankin Middle SchoolGrades: 6-8Distance: 2.3 mi
- 8/10Northwest Rankin High SchoolGrades: 9-12Distance: 2.3 mi
Schools provided by the listing agent
- Elementary: Flowood
- Middle: Northwest Rankin Middle
- High: Northwest Rankin
Source: MLS United. This data may not be complete. We recommend contacting the local school district to confirm school assignments for this home.
- $594,1004 bd3 ba3.9k sqft174 Bridlewood Dr, Brandon, MS 39047Off Market
- $402,200-- bd3 ba2.8k sqft162 Bridlewood Dr, Brandon, MS 39047Off Market
- $475,8003 bd5 ba3.4k sqft175 Bridlewood Dr, Brandon, MS 39047Off Market
- $602,000-- bd4 ba4.2k sqft160 Bridlewood Dr, Brandon, MS 39047Off Market
- $540,0004 bd5 ba3.1k sqft178 Bridlewood Dr, Brandon, MS 39047Off Market
- $515,4003 bd3 ba3.4k sqft185 Bridlewood Dr, Brandon, MS 39047Off Market
- $595,800-- bd3 ba3.6k sqft161 Bridlewood Dr, Brandon, MS 39047Off Market
- $--4 bd4 ba3.5k sqft182 Bridlewood Dr, Brandon, MS 39047Sold
A local agent can set up tours, give advice and negotiate with sellers.
A local lender can help you make sure your offer is ready when you are.
Similar homes
- $599,9004 bd3 ba3.1k sqft114 Redbud Dr, Brandon, MS 39047For Sale
 MLS ID #4151162, Mandy Castle, Castle Real Estate INC. MLS United
 - $649,9004 bd4 ba4k sqft100 Arbor Lndg, Brandon, MS 39047For Sale
 MLS ID #4148863, Victoria Prowant, Southern Homes Real Estate. MLS United
 - $669,0003 bd4 ba4.4k sqft512 Susannah Dr, Brandon, MS 39047For Sale
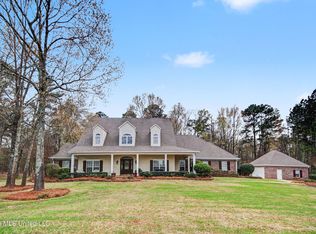 MLS ID #4142104, Rebecca Atkinson, JDJ Realty. MLS United
 - $549,9004 bd4 ba3.9k sqft907 Audubon Point Dr, Brandon, MS 39047For Sale
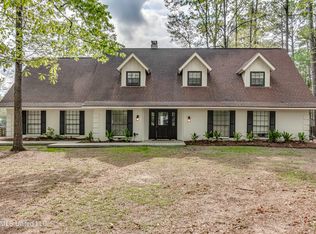 MLS ID #4143841, Stephanie Kitchens, Keller Williams. MLS United
 - $579,9995 bd4 ba3.4k sqft113 Grand View Cir, Brandon, MS 39047For SaleMLS ID #4153144, Casey Bridges, Bridges Properties, LLC. MLS United
- $710,0004 bd4 ba4.5k sqft111 Arrowhead Trl, Brandon, MS 39047For SaleMLS ID #4129527, Dawin Salem, Abide Salem. MLS United
- $649,5004 bd4 ba3.2k sqft505 Jasper Cir, Flowood, MS 39232For SaleMLS ID #4149019, Ann Tolbert, Southern Homes Real Estate. MLS United
- $675,0005 bd5 ba4.2k sqft202 Esplanade Dr, Brandon, MS 39047For SaleMLS ID #4129315, Lee Garland, Epique. MLS United
- $695,0005 bd5 ba4.8k sqft6147 Wirtz Rd, Flowood, MS 39232For SaleMLS ID #4139805, Ellen Warren, McKee Realty, Inc.. MLS United
- $659,0005 bd5 ba3.8k sqft233 Arbor Trl, Brandon, MS 39047For SaleMLS ID #4111546, Ann Tolbert, Southern Homes Real Estate. MLS United
- $849,9004 bd4 ba3.7k sqft1111 Bay Vis, Brandon, MS 39047For SaleMLS ID #4145454, Brooke Witcher, Turn Key Properties, LLC. MLS United
- $599,0004 bd4 ba4.4k sqft806 Woodland Pne, Flowood, MS 39232For SaleMLS ID #4136861, Bethany Johnson, Nix-Tann & Associates, Inc.. MLS United
- $470,0004 bd3 ba2.5k sqft506 Creekstone Dr, Brandon, MS 39047For SaleMLS ID #4155196, Steve O Houck, Real Estate Partners. MLS United
- $384,0004 bd2 ba2.4k sqft113 Turtle Ridge Dr, Brandon, MS 39047For SaleMLS ID #4155104, Terri Posey, Maselle & Associates Inc. MLS United
- $669,0004 bd3 ba3.8k sqft712 Chickasaw Dr S, Flowood, MS 39232For SaleMLS ID #4135515, Bethany Johnson, Nix-Tann & Associates, Inc.. MLS United
- $354,9004 bd3 ba2.6k sqft107 Westlake Dr, Brandon, MS 39047For SaleMLS ID #4144747, Cynthia L McCool, Dream Home Properties. MLS United
- $465,0004 bd3 ba2.3k sqft46 Charleston Cir, Brandon, MS 39047For SaleMLS ID #4153027, Duke Garraway, Real Estate Partners. MLS United
- $629,9004 bd4 ba3.3k sqft115 Chartres Dr, Madison, MS 39110For SaleMLS ID #4152858, Mandy Gardner, Maselle & Associates Inc. MLS United
- $885,0005 bd4 ba4.3k sqft106 Colony Crown, Brandon, MS 39047For SaleMLS ID #4129185, Mitzi Cordle, Keller Williams. MLS United
- $397,9004 bd3 ba2.4k sqft718 Highland Pl, Brandon, MS 39047For SaleMLS ID #4143996, Bill Atkins, Southern Homes Real Estate. MLS United
