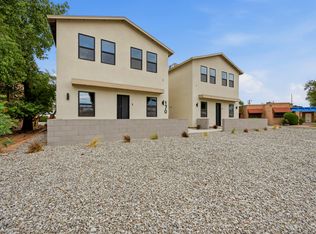
LOCATION, LOCATION, LOCATION! Modern Downtown Living Meets Contemporary Style! Introducing this stunning, newly built 2026 4-Plex at 170 E Monterey Way in the heart of Phoenix! Each thoughtfully designed residence offers 2 bedrooms, 2.5 bathrooms/ and 1,192 sq. ft.of stylish living space, featuring upscale upgrades, modern finishes, and charming private front patio perfect for morning coffee or unwinding outdoors! Each unit also includes 2 dedicated parking spaces for added convenience. Ideally located within walking distance of downtown phoenix, effortless access to local businesses, dining and entertainment, and the vibrant city lifestyle. Whether your seeking a modern urban home or a prime investment opportunity, this property delivers contemporary comfort in an unbeatable LOCATION!
For sale
Price cut: $50K (10/27)
$1,449,000
170 E MONTEREY Way, Phoenix, AZ 85012
8beds
8baths
4,792sqft
Multi Family
Built in 2026
-- sqft lot
$-- Zestimate®
$302/sqft
$-- HOA
What's special
- 26 days
- 243
- 27
Zillow last checked:
Listing updated:
Listed by:
Austin J. Stocks 480-881-0810,
My Home Group Real Estate,
Katy E Pendgraft 480-278-5305,
My Home Group Real Estate
Source: ARMLS,MLS#: 7098144
Facts & features
Interior
Bedrooms & bathrooms
- Bedrooms: 8
- Bathrooms: 8
Heating
- Central, Electric
Cooling
- Ceiling Fan(s)
Appliances
- Included: Built-In Range, Disposal, Dishwasher, Refrigerator, Microwave, Washer/Dryer
Features
- Flooring: Carpet, Vinyl
Interior area
- Total structure area: 4,792
- Total interior livable area: 4,792 sqft
Property
Parking
- Total spaces: 8
- Parking features: Free, >1 Space Per Unit, Carport
- Has carport: Yes
- Covered spaces: 6
- Uncovered spaces: 2
Features
- Exterior features: Sidewalk(s)
Lot
- Size: 7,000 Square Feet
- Dimensions: 70 x 100
Details
- Parcel number: 11834060A
- Zoning: R-5
Construction
Type & style
- Home type: MultiFamily
- Property subtype: Multi Family
Materials
- Wood Frame, Painted, Stucco
- Roof: Composition
Condition
- Year built: 2026
Utilities & green energy
- Electric: APS
- Sewer: Public Sewer
- Water: City Franchise
Community & HOA
Community
- Features: No Pool
- Subdivision: MONTEREY MEDICAL PLAZA
Location
- Region: Phoenix
Financial & listing details
- Price per square foot: $302/sqft
- Annual tax amount: $3,152
- Date on market: 10/24/2026
- Cumulative days on market: 11 days
- Listing terms: VA Loan,Cash,Conventional,1031 Exchange,FHA
- Ownership: Fee Simple
- Electric utility on property: Yes
- Road surface type: Asphalt
Estimated market value
Not available
Estimated sales range
Not available
Not available
Price history
| Date | Event | Price |
|---|---|---|
| 10/27/2026 | Price change | $1,449,000-3.3%$302/sqft |
Source:  ARMLS #7098144 Report a problem | ||
| 10/24/2026 | Listed for sale | $1,499,000+489.2%$313/sqft |
Source: ARMLS #7098144 Report a problem | ||
| 5/6/2025 | Sold | $254,400-20.5%$53/sqft |
Source: ARMLS #6790802 Report a problem | ||
| 4/29/2025 | Pending sale | $320,000$67/sqft |
Source: ARMLS #6790802 Report a problem | ||
| 12/4/2024 | Listed for sale | $320,000$67/sqft |
Source: ARMLS #6790802 Report a problem | ||
Public tax history
Tax history is unavailable.
Monthly payment
Est. payment
Payment breakdown
Explore the cost of this home by adjusting the details. Changes won't be saved.Climate risks
Neighborhood: Encanto
Nearby schools
Schools provided by the listing agent
- District: Osborn Elementary District
Source: ARMLS. This data may not be complete. We recommend contacting the local school district to confirm school assignments for this home.

Similar homes
- $1,250,0007 bd7 ba4.5k sqft6835 N 21st Street, Phoenix, AZ 85016For Sale
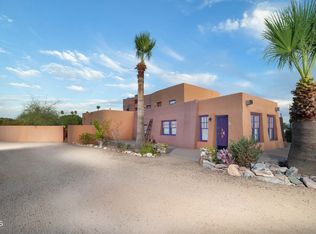 MLS ID #7067304, Sherry L Rampy, Brokers Hub Realty, LLC. ARMLS
- $1,750,0008 bd7 ba4.5k sqft129 N 11TH Avenue, Phoenix, AZ 85007For Sale
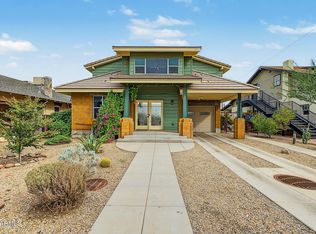 MLS ID #7100598, Kenny Klaus, Real Broker. ARMLS
- $1,199,9506 bd6 ba3.8k sqft3002 E MCKINLEY Street, Phoenix, AZ 85008For SaleMLS ID #7102661, Mihaela Phillips, West USA Realty. ARMLS
- $1,334,0005 bd4 ba2.5k sqft939 E TURNEY Avenue, Phoenix, AZ 85014For Sale
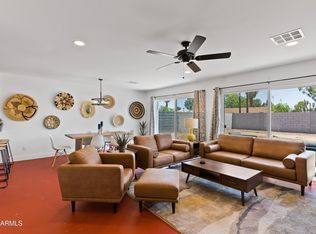 MLS ID #6810283, John Fagundes, AZREAPM. ARMLS
