RARE HISTORIC PHOENIX ESTATE with THREE SEPARATE HOMES on one expansive property! This Pueblo Revival gem offers 3,666 SF of total livable space. The main residence features 3 beds, 2 baths + office (2,274 SF), plus TWO private casitas: a newly built 1 bed/1 bath (496 SF) and a 2 bed/1 bath (896 SF). Each residence has dedicated parking, fenced yard + laundry--ideal for multigenerational living, guests or rental income. Historic charm shines through Saltillo tile, wood floors, fireplace + soaring cove ceilings, while the remodeled kitchen adds modern functionality and timeless charm. Private courtyards, covered patios + sparkling pool complete this truly one-of-a-kind Phoenix property!
For sale
$1,115,000
1334 E FLOWER Street, Phoenix, AZ 85014
6beds
4baths
3,666sqft
Multi Family
Built in 1943
-- sqft lot
$-- Zestimate®
$304/sqft
$-- HOA
What's special
Sparkling poolCovered patiosFenced yardPrivate courtyardsSoaring cove ceilingsTwo private casitasWood floors
- 9 days
- 1,406
- 185
Likely to sell faster than
Zillow last checked:
Listing updated:
Listed by:
Nicole Zopolos 480-620-4068,
Realty ONE Group,
Carissa Lee Vivirito 480-390-6126,
Realty ONE Group
Source: ARMLS,MLS#: 7087259
Facts & features
Interior
Bedrooms & bathrooms
- Bedrooms: 6
- Bathrooms: 4
Heating
- Heat Pump
Cooling
- Central Air, Ceiling Fan(s)
Appliances
- Included: Disposal, Dishwasher, Refrigerator, Built-In Gas Oven, Microwave, Washer/Dryer
Features
- Flooring: Tile
Interior area
- Total structure area: 3,666
- Total interior livable area: 3,666 sqft
Property
Parking
- Total spaces: 6
- Parking features: Other, Garage Door Opener
- Has garage: Yes
- Covered spaces: 2
- Uncovered spaces: 4
Features
- Has private pool: Yes
Details
- Parcel number: 11810008
- Zoning: R1-6
Construction
Type & style
- Home type: MultiFamily
- Property subtype: Multi Family
Materials
- Painted, Stucco, Block
- Roof: Foam
Condition
- Year built: 1943
Utilities & green energy
- Electric: APS
- Sewer: Public Sewer
- Water: City Franchise
Community & HOA
Community
- Features: Other, Spa(s), Pool
- Subdivision: ASHBY ACRES LOTS 11 13 14
Location
- Region: Phoenix
Financial & listing details
- Price per square foot: $304/sqft
- Tax assessed value: $751,500
- Annual tax amount: $4,718
- Date on market: 9/30/2026
- Cumulative days on market: 9 days
- Listing terms: Cash,Conventional,1031 Exchange
- Ownership: Fee Simple
- Electric utility on property: Yes
- Road surface type: Asphalt
Estimated market value
Not available
Estimated sales range
Not available
Not available
Price history
| Date | Event | Price |
|---|---|---|
| 9/30/2026 | Listed for sale | $1,115,000+31.2%$304/sqft |
Source:  ARMLS #7086439 Report a problem ARMLS #7086439 Report a problem | ||
| 7/19/2025 | Listing removed | $3,500$1/sqft |
Source: Zillow Rentals Report a problem | ||
| 7/16/2025 | Price change | $3,500-10.3%$1/sqft |
Source: Zillow Rentals Report a problem | ||
| 7/9/2025 | Listed for rent | $3,900$1/sqft |
Source: Zillow Rentals Report a problem | ||
| 6/25/2025 | Listing removed | $3,900$1/sqft |
Source: Zillow Rentals Report a problem | ||
| 6/4/2025 | Price change | $3,900-10.3%$1/sqft |
Source: Zillow Rentals Report a problem | ||
| 4/28/2025 | Listed for rent | $4,350-3.3%$1/sqft |
Source: Zillow Rentals Report a problem | ||
| 6/11/2024 | Listing removed | -- |
Source: Zillow Rentals Report a problem | ||
| 3/20/2024 | Listed for rent | $4,500$1/sqft |
Source: Zillow Rentals Report a problem | ||
| 7/28/2021 | Sold | $850,000+4.3%$232/sqft |
Source: ARMLS #6253072 Report a problem | ||
| 7/14/2021 | Pending sale | $815,000$222/sqft |
Source: ARMLS #6253072 Report a problem | ||
| 6/24/2021 | Listed for sale | $815,000+30.4%$222/sqft |
Source: ARMLS #6253072 Report a problem | ||
| 6/7/2017 | Listing removed | $625,000$170/sqft |
Source: Scottsdale - Sonoran Living #5592761 Report a problem | ||
| 4/19/2017 | Listed for sale | $625,000+26.3%$170/sqft |
Source: Keller Williams Realty Sonoran Living #5592761 Report a problem | ||
| 10/6/2014 | Sold | $495,000+0.5%$135/sqft |
Source: ARMLS #5154870 Report a problem | ||
| 8/8/2014 | Listed for sale | $492,500+13%$134/sqft |
Source: Realty Executives #5154870 Report a problem | ||
| 7/31/2012 | Sold | $436,000-3.1%$119/sqft |
Source: Public Record Report a problem | ||
| 2/7/2012 | Price change | $450,000-99%$123/sqft |
Source: Owner Report a problem | ||
| 2/4/2012 | Price change | $45,000,000+9900%$12,275/sqft |
Source: Owner Report a problem | ||
| 2/1/2012 | Price change | $450,000-14.3%$123/sqft |
Source: Owner Report a problem | ||
| 1/15/2012 | Listed for sale | $525,000+208.8%$143/sqft |
Source: Coldwell Banker Residential Brokerage #1334eflower Report a problem | ||
| 11/30/1998 | Sold | $170,000+23.2%$46/sqft |
Source: Public Record Report a problem | ||
| 9/24/1993 | Sold | $138,000$38/sqft |
Source: Public Record Report a problem | ||
Public tax history
| Year | Property taxes | Tax assessment |
|---|---|---|
| 2025 | $4,718 +27.8% | $75,150 -0.8% |
| 2024 | $3,691 +3.5% | $75,720 +183.9% |
| 2023 | $3,565 +0.6% | $26,675 -49.5% |
| 2022 | $3,545 +0.9% | $52,800 +14% |
| 2021 | $3,514 -6.3% | $46,330 +4.5% |
| 2020 | $3,750 +31% | $44,330 +9.2% |
| 2019 | $2,862 | $40,580 +13.3% |
| 2018 | $2,862 +9.9% | $35,820 +7.9% |
| 2017 | $2,604 +11.5% | $33,200 +15.6% |
| 2016 | $2,335 -2% | $28,710 -1.9% |
| 2015 | $2,384 | $29,270 +22.6% |
| 2014 | -- | $23,870 +59.5% |
| 2013 | -- | $14,970 -32.2% |
| 2012 | -- | $22,070 +31.7% |
| 2011 | -- | $16,760 -35.8% |
| 2010 | -- | $26,110 -21.5% |
| 2009 | -- | $33,260 +3.5% |
| 2008 | -- | $32,150 +20% |
| 2007 | -- | $26,800 +36% |
| 2006 | -- | $19,700 |
| 2005 | -- | $19,700 +16.9% |
| 2004 | -- | $16,850 |
| 2003 | -- | $16,850 +51.1% |
| 2002 | -- | $11,150 |
Find assessor info on the county website
Monthly payment
Est. payment
Payment breakdown
Explore the cost of this home by adjusting the details. Changes won't be saved.Climate risks
Neighborhood: Encanto
Nearby schools
Schools provided by the listing agent
- Elementary: Longview Elementary School
- Middle: Osborn Middle School
- High: North High School
- District: Osborn Elementary District
Source: ARMLS. This data may not be complete. We recommend contacting the local school district to confirm school assignments for this home.

Similar homes
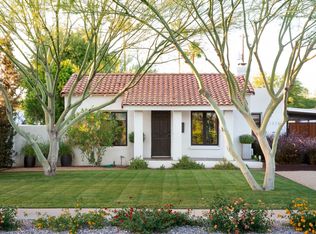

- $949,0005 bd4 ba2.4k sqft3515 N 12th Street, Phoenix, AZ 85014For Sale
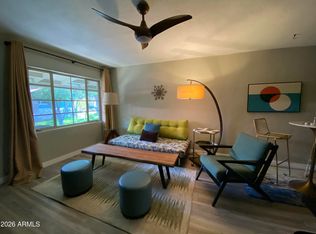 MLS ID #7022517, Stephen R Rouse, DeLex Realty. ARMLS
 - $--4 bd3 ba2.6k sqft3651 N 29th St, Phoenix, AZ 85016AuctionAuction.com 2
- $1,149,9004 bd4 ba3.7k sqft3502 N 22 Street, Phoenix, AZ 85016For Sale
 MLS ID #7082112, Marco Da Silva, Realty ONE Group. ARMLS
 - $899,9998 bd8 ba3.8k sqft3422 N 12TH Place, Phoenix, AZ 85014For Sale
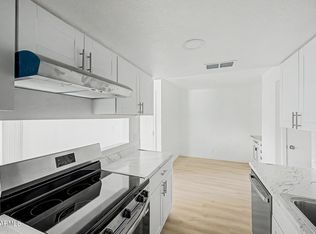 MLS ID #7020709, Sarah Triana, Howe Realty. ARMLS
