Turnkey income today with exceptional upside for tomorrow. This unique multifamily opportunity features 2 detached single-family homes, each leased at $2,800/mo. and designed with modern finishes that drive strong tenant demand. Tenants pay water, sewer, and electric, keeping operating expenses low while maximizing cash flow. Each residence offers 3 bed, 2.5 bath, attached 2-car garage, open living spaces, quartz countertops, stainless steel appliances, and contemporary design. Future appreciation and income potential are enhanced by the opportunity to add an ADU to each home (buyer to verify). Prime location near the Biltmore Corridor, SR-51, major employers, shopping, and dining. A rare combination of stable income, low expenses, and long-term value-add potential. Drive by only.
For sale
$980,000
2324 E OAK Street, Phoenix, AZ 85006
6beds
4baths
4,358sqft
Multi Family
Built in 2018
-- sqft lot
$-- Zestimate®
$225/sqft
$-- HOA
What's special
Open living spacesContemporary designQuartz countertopsStainless steel appliances
- 127 days
- 165
- 12
Zillow last checked:
Listing updated:
Listed by:
Josh Gonzalez 602-639-0644,
Compass
Source: ARMLS,MLS#: 7039794
Facts & features
Interior
Bedrooms & bathrooms
- Bedrooms: 6
- Bathrooms: 4
Heating
- Electric
Cooling
- Ceiling Fan(s), Electric
Appliances
- Included: Built-In Range, Disposal, Dishwasher, Refrigerator
- Laundry: W/D Hookup
Features
- Flooring: Ceramic Tile
Interior area
- Total structure area: 4,358
- Total interior livable area: 4,358 sqft
Property
Parking
- Total spaces: 8
- Parking features: Attached, Paved, Add'l Parking Avail, On Street
- Has attached garage: Yes
- Covered spaces: 4
- Uncovered spaces: 4
Lot
- Size: 9,644 Square Feet
- Dimensions: 9644
Details
- Parcel number: 11708031A
- Zoning: R-3
Construction
Type & style
- Home type: MultiFamily
- Property subtype: Multi Family
Materials
- Wood Frame, Painted, Stucco
- Roof: Composition
Condition
- Year built: 2018
Utilities & green energy
- Electric: APS
- Sewer: Public Sewer
- Water: City Franchise
Community & HOA
Community
- Features: No Pool
- Subdivision: AVALON BLKS 1-4
Location
- Region: Phoenix
Financial & listing details
- Price per square foot: $225/sqft
- Tax assessed value: $878,700
- Annual tax amount: $4,843
- Date on market: 6/9/2026
- Cumulative days on market: 126 days
- Listing terms: Cash,Conventional,1031 Exchange
- Ownership: Fee Simple
- Electric utility on property: Yes
- Road surface type: Concrete
Estimated market value
Not available
Estimated sales range
Not available
Not available
Price history
| Date | Event | Price |
|---|---|---|
| 6/10/2026 | Listed for sale | $980,000-21.6%$225/sqft |
Source:  ARMLS #7039794 Report a problem ARMLS #7039794 Report a problem | ||
| 7/23/2024 | Listing removed | $1,249,999$287/sqft |
Source: ARMLS #6679508 Report a problem | ||
| 5/2/2024 | Price change | $1,249,9990%$287/sqft |
Source: ARMLS #6679508 Report a problem | ||
| 3/20/2024 | Listed for sale | $1,250,000+59.2%$287/sqft |
Source: ARMLS #6679508 Report a problem | ||
| 11/19/2021 | Sold | $785,000-5.4%$180/sqft |
Source: Public Record Report a problem | ||
| 12/12/2019 | Listing removed | $830,000$190/sqft |
Source: EMG Real Estate #5988525 Report a problem | ||
| 10/7/2019 | Price change | $830,000-3.5%$190/sqft |
Source: EMG Real Estate #5988525 Report a problem | ||
| 9/28/2019 | Price change | $860,000+3.6%$197/sqft |
Source: EMG Real Estate #5957437 Report a problem | ||
| 7/27/2019 | Listed for sale | $830,000+713.7%$190/sqft |
Source: BG Real Estate #5957437 Report a problem | ||
| 9/8/2017 | Sold | $102,000+36%$23/sqft |
Source: Public Record Report a problem | ||
| 1/22/2016 | Sold | $75,000+0.1%$17/sqft |
Source: Public Record Report a problem | ||
| 11/16/2015 | Listed for sale | $74,900+15.2%$17/sqft |
Source: Century 21 Arizona West #5363054 Report a problem | ||
| 10/28/2015 | Sold | $65,000-7.1%$15/sqft |
Source: Public Record Report a problem | ||
| 8/12/2015 | Listed for sale | $70,000-65%$16/sqft |
Source: Realty ONE Group #5319750 Report a problem | ||
| 5/31/2005 | Sold | $200,000+263.6%$46/sqft |
Source: Public Record Report a problem | ||
| 1/24/2005 | Sold | $55,000-19.6%$13/sqft |
Source: Public Record Report a problem | ||
| 8/30/1996 | Sold | $68,400$16/sqft |
Source: Public Record Report a problem | ||
Public tax history
| Year | Property taxes | Tax assessment |
|---|---|---|
| 2025 | $4,843 +3.9% | $87,870 +2.3% |
| 2024 | $4,661 +1.2% | $85,870 +164% |
| 2023 | $4,608 +4.1% | $32,521 -42.5% |
| 2022 | $4,427 +0.1% | $56,600 +8.7% |
| 2021 | $4,424 +0.7% | $52,070 +20.1% |
| 2020 | $4,393 +387% | $43,360 +16.7% |
| 2019 | $902 | $37,160 +347.2% |
| 2018 | $902 +4% | $8,310 +60.1% |
| 2017 | $867 | $5,190 +7.1% |
| 2016 | -- | $4,845 -6.3% |
| 2015 | -- | $5,168 -42.8% |
| 2007 | -- | $9,040 -8.7% |
| 2006 | -- | $9,900 |
| 2005 | -- | $9,900 +11.2% |
| 2004 | -- | $8,900 |
| 2003 | -- | $8,900 +42.4% |
| 2002 | -- | $6,250 |
Find assessor info on the county website
Monthly payment
Est. payment
Payment breakdown
Explore the cost of this home by adjusting the details. Changes won't be saved.Climate risks
Neighborhood: Encanto
Nearby schools
Schools provided by the listing agent
- Elementary: William T Machan Elementary School
- Middle: Biltmore Preparatory Academy
- High: Camelback High School
- District: Creighton Elementary District
Source: ARMLS. This data may not be complete. We recommend contacting the local school district to confirm school assignments for this home.

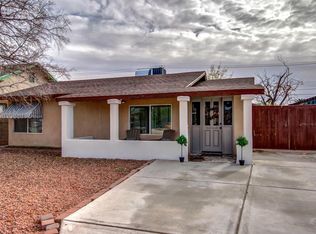

Similar homes
- $895,0006 bd5 ba2.5k sqft2126 N 25TH Place, Phoenix, AZ 85008For Sale
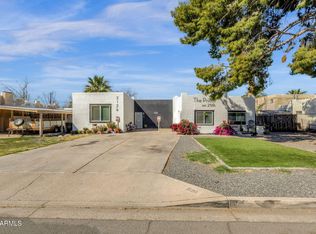 MLS ID #6996556, Keith Schreiber, Jason Mitchell Real Estate. ARMLS
 - $765,0007 bd4 ba2.6k sqft1911 E HARVARD Street, Phoenix, AZ 85006For Sale
 MLS ID #7037654, Mason Weiss, Barrett Real Estate. ARMLS
 - $1,000,0006 bd5 ba2.3k sqft3217 E FLOWER Street, Phoenix, AZ 85018For Sale
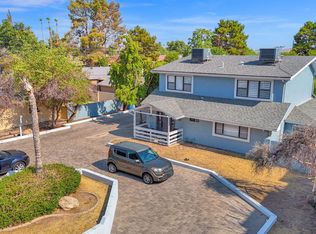 MLS ID #6894020, Shanna Day, Keller Williams Realty Phoenix. ARMLS
 - $550,0006 bd3 ba2.3k sqft1934 E MONTE VISTA Road, Phoenix, AZ 85006For Sale
 MLS ID #7029468, Rachel Krill, Real Broker. ARMLS
