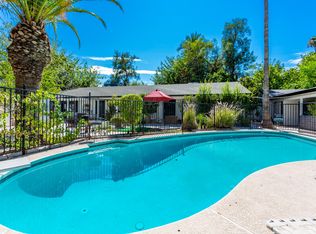
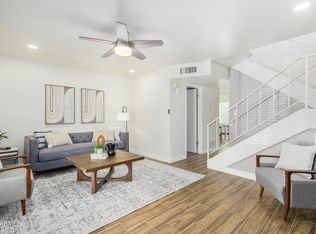
Set behind mature trees on a flood-irrigated half-acre in Historic Medlock Place, this is one of the most unique opportunities currently available in Central Phoenix. Combining vintage character, multiple residences, income potential, and an extraordinary collection of mature fruit trees. Originally built in 1948, the primary residence embraces its mid-century roots with stained concrete floors, a gas fireplace, updated bathrooms, and thoughtful improvements that preserve the home's character. Three separate HVAC systems provide zoned climate control, while the private primary suite includes a kitchenette, creating additional flexibility for guests, extended stays, or multi-generational living. The grounds are something truly special. Flood irrigation supports a thriving orchard featuring citrus, grapefruit, mango, pomegranate, fig, jackfruit, mulberry, kumquat, lemon, lime, and numerous other mature fruit-producing trees. Combined with flowering desert landscaping, shade trees, a resurfaced swimming pool, outdoor shower, and expansive patios, this in-town estate feels like a private retreat.
Adding to its appeal are two additional structures that create exceptional flexibility for investors, owner-occupants, entrepreneurs, or those seeking multi-generational living arrangements. A detached apartment building offers approximately 1,752 square feet and was originally designed with duplex potential, while a separate guest house provides approximately 952 square feet of additional living space complete with its own kitchen and amenities. A dedicated laundry facility and three-car garage further enhance the property's functionality.
Zoned R-3, the possibilities are extensive. Whether envisioned as an owner-occupied compound, income-producing rental property, boutique hospitality concept, assisted living opportunity, creative live-work environment, or a long-term investment in one of Phoenix's most desirable historic neighborhoods, this property offers a combination of land, improvements, and flexibility.
Located steps from Uptown Plaza, local restaurants, coffee shops, light rail access, and Downtown Phoenix, this is a rare chance to own a landmark property in Historic Medlock Place.
For sale
Price cut: $125K (9/15)
$1,850,000
37 W PASADENA Avenue, Phoenix, AZ 85013
6beds
5baths
5,095sqft
Multi Family
Built in 1958
-- sqft lot
$-- Zestimate®
$363/sqft
$-- HOA
What's special
Outdoor showerResurfaced swimming poolGas fireplaceThree-car garageTwo additional structuresShade treesUpdated bathrooms
- 113 days
- 532
- 30
Likely to sell faster than
Zillow last checked:
Listing updated:
Listed by:
Bobby H Lieb (602)376-1341,
Compass
Source: ARMLS,MLS#: 7045805
Facts & features
Interior
Bedrooms & bathrooms
- Bedrooms: 6
- Bathrooms: 5
Heating
- Central, Zoned, Natural Gas
Cooling
- Central Air, Ceiling Fan(s), 2 or More Units
Appliances
- Included: Built-In Range, Free-Standing Range, Disposal, Dishwasher, Refrigerator, Free-Standing Gas Oven, Free-Standing Electric Oven, Microwave, Washer/Dryer
- Laundry: W/D Hookup
Features
- Flooring: Tile, Carpet, Concrete
Interior area
- Total structure area: 5,095
- Total interior livable area: 5,095 sqft
Property
Parking
- Total spaces: 10
- Parking features: Detached Garage, RV Access/Parking, Garage Door Opener
- Has garage: Yes
- Covered spaces: 3
- Uncovered spaces: 7
Features
- Has private pool: Yes
Lot
- Size: 0.51 Acres
- Dimensions: 185 x 119
Details
- Parcel number: 16223026
- Zoning: r3
Construction
Type & style
- Home type: MultiFamily
- Property subtype: Multi Family
Materials
- Wood Frame, Painted, Stucco
- Roof: Shake
Condition
- Year built: 1958
Utilities & green energy
- Electric: APS, Submetered System, Individual Meter
- Sewer: Public Sewer
- Water: Master Meter, City Franchise
Community & HOA
Community
- Features: Pool
- Security: Security Lights, Fire Sprinkler System
- Subdivision: SOUTH MEDLOCK PLACE
Location
- Region: Phoenix
Financial & listing details
- Price per square foot: $363/sqft
- Tax assessed value: $1,365,800
- Annual tax amount: $2,792
- Date on market: 6/24/2026
- Cumulative days on market: 113 days
- Listing terms: VA Loan,Cash,Conventional
- Ownership: Fee Simple
- Electric utility on property: Yes
- Road surface type: Asphalt
Estimated market value
Not available
Estimated sales range
Not available
Not available
Price history
| Date | Event | Price |
|---|---|---|
| 9/15/2026 | Price change | $1,850,000-6.3%$363/sqft |
Source:  ARMLS #7045805 Report a problem ARMLS #7045805 Report a problem | ||
| 7/23/2026 | Price change | $1,975,000-6%$388/sqft |
Source: ARMLS #7045805 Report a problem | ||
| 7/15/2026 | Price change | $2,100,000-6.7%$412/sqft |
Source: ARMLS #7045805 Report a problem | ||
| 6/24/2026 | Listed for sale | $2,250,000+7.1%$442/sqft |
Source: ARMLS #7045805 Report a problem | ||
| 4/23/2026 | Listing removed | $2,250 |
Source: Zillow Rentals Report a problem | ||
| 1/21/2026 | Listing removed | $2,100,000$412/sqft |
Source: ARMLS #6928051 Report a problem | ||
| 11/9/2025 | Listed for rent | $2,250 |
Source: Zillow Rentals Report a problem | ||
| 10/22/2025 | Listing removed | $2,250 |
Source: Zillow Rentals Report a problem | ||
| 10/15/2025 | Listed for sale | $2,100,000+173.8%$412/sqft |
Source: ARMLS #6928051 Report a problem | ||
| 8/20/2025 | Price change | $2,250+32.4% |
Source: Zillow Rentals Report a problem | ||
| 7/9/2025 | Listed for rent | $1,700-40.4% |
Source: Zillow Rentals Report a problem | ||
| 1/23/2023 | Listing removed | -- |
Source: Zillow Rentals Report a problem | ||
| 1/2/2023 | Price change | $2,850-17.4%$1/sqft |
Source: Zillow Rentals Report a problem | ||
| 12/26/2022 | Price change | $3,450-10.4%$1/sqft |
Source: Zillow Rentals Report a problem | ||
| 12/12/2022 | Listed for rent | $3,850+185.2%$1/sqft |
Source: Zillow Rentals Report a problem | ||
| 4/15/2018 | Listing removed | $1,350 |
Source: Arizona Investment & Management Report a problem | ||
| 3/28/2018 | Listed for rent | $1,350 |
Source: Arizona Investment & Management Report a problem | ||
| 4/26/2007 | Sold | $767,000$151/sqft |
Source: Public Record Report a problem | ||
Public tax history
| Year | Property taxes | Tax assessment |
|---|---|---|
| 2025 | $2,792 +4.9% | $94,240 -34.6% |
| 2024 | $2,662 -28.6% | $144,070 +415.1% |
| 2023 | $3,728 +3.1% | $27,971 -63% |
| 2022 | $3,616 +101.4% | $75,630 +112.7% |
| 2021 | $1,795 +2.3% | $35,565 +16.2% |
| 2020 | $1,756 +2.5% | $30,610 +4.6% |
| 2019 | $1,713 | $29,275 +14.1% |
| 2018 | $1,713 +4.9% | $25,650 +32.9% |
| 2017 | $1,632 +11.5% | $19,300 +37.2% |
| 2016 | $1,464 +8.8% | $14,065 +20.9% |
| 2015 | $1,345 | $11,635 +5.1% |
| 2013 | -- | $11,075 +12.4% |
| 2012 | -- | $9,855 -63.5% |
| 2011 | -- | $26,975 -28.9% |
| 2009 | -- | $37,922 +7.6% |
| 2008 | -- | $35,245 -35.4% |
| 2007 | -- | $54,563 +75.3% |
| 2006 | -- | $31,129 |
| 2005 | -- | $31,129 +4.7% |
| 2004 | -- | $29,739 |
| 2003 | -- | $29,739 +0.1% |
| 2002 | -- | $29,723 |
Find assessor info on the county website
Monthly payment
Est. payment
Payment breakdown
Explore the cost of this home by adjusting the details. Changes won't be saved.Climate risks
Neighborhood: Alhambra
Nearby schools
Schools provided by the listing agent
- Elementary: Madison Richard Simis School
- Middle: Madison Meadows School
- High: Central High School
- District: Madison Elementary District
Source: ARMLS. This data may not be complete. We recommend contacting the local school district to confirm school assignments for this home.
Similar homes
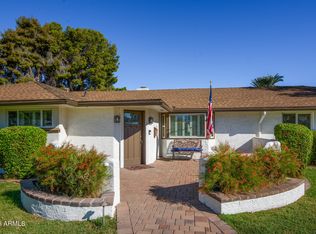
- $2,095,0004 bd3 ba3.4k sqft202 W LAMAR Road, Phoenix, AZ 85013For Sale
 MLS ID #7087930, Nathan A Finch, Cactus Mountain Properties, LLC. ARMLS
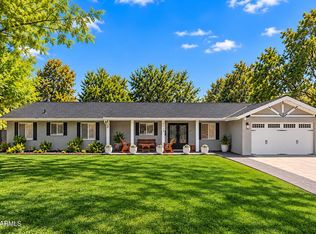
 - $1,349,0005 bd5 ba3.5k sqft1011 W PALO VERDE Drive, Phoenix, AZ 85013For Sale
 MLS ID #7067140, Roger A Krecic, Attorneys Realty. ARMLS
 - $1,800,0005 bd4 ba3.1k sqft9420 N 38th Street, Phoenix, AZ 85028For Sale
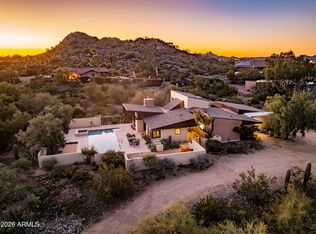 MLS ID #7080634, Danielle Marie Paluscio, eXp Realty. ARMLS
 - $1,334,0005 bd4 ba2.5k sqft939 E TURNEY Avenue, Phoenix, AZ 85014For Sale
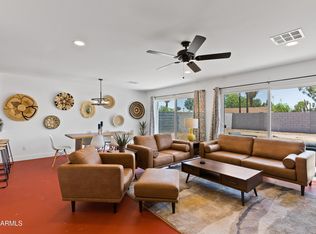 MLS ID #6810283, John Fagundes, AZREAPM. ARMLS
