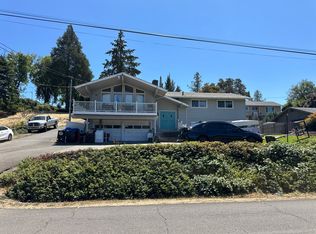
MULTI-FAMILY / MULTI-GENERATION LIVING POTENTIAL! Stunning custom built home in Winchester! Enjoy views of the North Umpqua River and bridge views from the large wrap-around deck. Inside features a grand great room, granite counters, an upgraded range, vinyl windows, new ductless HVAC, and built-in storage. Ideal for large or multi-family potential: downstairs offers extended living area, office, and play space. Outside, enjoy a huge yard with fruit trees, RV parking, and river access. Minutes to schools, shopping, and easy I-5 access. Schedule a tour today!
Active
Price cut: $14.6K (8/13)
$474,900
170 Hurricane Ln, Winchester, OR 97495
4beds
2,995sqft
Residential, Single Family Residence
Built in 1976
0.32 Acres Lot
$466,200 Zestimate®
$159/sqft
$-- HOA
What's special
Built-in storageRiver accessRv parkingNew ductless hvacVinyl windowsUpgraded rangeGrand great room
- 55 days
- 425
- 17
Zillow last checked:
Listing updated:
Listed by:
Scott Kennington 541-580-5439,
Oregon Life Homes
Source: RMLS (OR),MLS#: 271779634
Facts & features
Interior
Bedrooms & bathrooms
- Bedrooms: 4
- Bathrooms: 3
- Full bathrooms: 3
- Main level bathrooms: 2
Rooms
- Room types: Bedroom 4, Bonus Room, Bedroom 2, Bedroom 3, Dining Room, Family Room, Kitchen, Living Room, Primary Bedroom
Primary bedroom
- Features: Bathroom, Deck, Double Closet, Laminate Flooring
- Level: Main
Bedroom 2
- Features: Closet, Wood Floors
- Level: Main
Bedroom 3
- Features: Closet, Wood Floors
- Level: Main
Bedroom 4
- Level: Lower
Dining room
- Features: Deck, Exterior Entry, Fireplace Insert, Wood Floors
- Level: Main
Family room
- Features: Patio, Sliding Doors, Washer Dryer
- Level: Lower
Kitchen
- Features: Dishwasher, Microwave, Free Standing Refrigerator, Granite, Wood Floors
- Level: Main
Living room
- Features: Daylight, Living Room Dining Room Combo, Wood Floors
- Level: Main
Heating
- Ductless, Mini Split, Zoned
Cooling
- Other
Appliances
- Included: Dishwasher, Disposal, Free-Standing Gas Range, Free-Standing Refrigerator, Microwave, Stainless Steel Appliance(s), Washer/Dryer, Gas Water Heater
- Laundry: Laundry Room
Features
- Granite, Hookup Available, Closet, Living Room Dining Room Combo, Bathroom, Double Closet
- Flooring: Concrete, Laminate, Vinyl, Wood
- Doors: Sliding Doors
- Windows: Double Pane Windows, Vinyl Frames, Daylight
- Basement: Finished
- Number of fireplaces: 2
- Fireplace features: Gas, Insert
Interior area
- Total structure area: 2,995
- Total interior livable area: 2,995 sqft
Property
Parking
- Total spaces: 2
- Parking features: Carport, Driveway, Attached
- Attached garage spaces: 2
- Has carport: Yes
- Has uncovered spaces: Yes
Features
- Levels: Two
- Stories: 2
- Patio & porch: Covered Deck, Covered Patio, Deck, Patio
- Exterior features: Gas Hookup, Yard, Exterior Entry
- Fencing: Fenced
- Has view: Yes
- View description: River, Seasonal, Trees/Woods
- Has water view: Yes
- Water view: River
Lot
- Size: 0.32 Acres
- Features: Gentle Sloping, Terraced, SqFt 10000 to 14999
Details
- Additional structures: GasHookup, ToolShed, HookupAvailable
- Parcel number: R29100
- Zoning: RS
Construction
Type & style
- Home type: SingleFamily
- Architectural style: Daylight Ranch
- Property subtype: Residential, Single Family Residence
Materials
- Board & Batten Siding, Wood Siding
- Foundation: Concrete Perimeter, Slab
- Roof: Composition
Condition
- Resale
- New construction: No
- Year built: 1976
Utilities & green energy
- Gas: Gas Hookup, Gas
- Sewer: Public Sewer
- Water: Public
Community & HOA
HOA
- Has HOA: No
Location
- Region: Winchester
Financial & listing details
- Price per square foot: $159/sqft
- Tax assessed value: $503,703
- Annual tax amount: $2,854
- Date on market: 7/17/2026
- Listing terms: Cash,Conventional,FHA,USDA Loan,VA Loan
- Road surface type: Paved
Estimated market value
$466,200
$443,000 - $490,000
$2,718/mo
Price history
| Date | Event | Price |
|---|---|---|
| 8/13/2026 | Price change | $474,900-3%$159/sqft |
Source:  RMLS (OR) #271779634 Report a problem RMLS (OR) #271779634 Report a problem | ||
| 7/17/2026 | Listed for sale | $489,500+36%$163/sqft |
Source: RMLS (OR) #271779634 Report a problem | ||
| 4/19/2021 | Sold | $360,000$120/sqft |
Source: RMLS (OR) #21554497 Report a problem | ||
| 3/2/2021 | Pending sale | $360,000$120/sqft |
Source: RMLS (OR) #21554497 Report a problem | ||
| 2/26/2021 | Price change | $360,000-4%$120/sqft |
Source: RMLS (OR) #21554497 Report a problem | ||
| 2/11/2021 | Listed for sale | $375,000+50.6%$125/sqft |
Source: RMLS (OR) #21554497 Report a problem | ||
| 6/26/2015 | Sold | $249,000-0.4%$83/sqft |
Source: Agent Provided Report a problem | ||
| 6/13/2015 | Pending sale | $249,900$83/sqft |
Source: RE/MAX PROFESSIONAL REALTY #15334848 Report a problem | ||
| 6/8/2015 | Listed for sale | $249,900$83/sqft |
Source: RE/MAX PROFESSIONAL REALTY #15334848 Report a problem | ||
| 4/26/2015 | Pending sale | $249,900$83/sqft |
Source: RE/MAX PROFESSIONAL REALTY #15334848 Report a problem | ||
| 4/8/2015 | Listed for sale | $249,900$83/sqft |
Source: RE/MAX PROFESSIONAL REALTY #15334848 Report a problem | ||
Public tax history
| Year | Property taxes | Tax assessment |
|---|---|---|
| 2025 | $2,855 +3% | $305,153 +3% |
| 2024 | $2,772 +3% | $296,266 +3% |
| 2023 | $2,691 +3% | $287,637 +3% |
| 2022 | $2,612 +7.8% | $279,260 +7.8% |
| 2021 | $2,424 -1% | $259,078 +3% |
| 2020 | $2,447 +1.9% | $251,533 +3% |
| 2019 | $2,403 +2.4% | $244,207 +3% |
| 2018 | $2,346 | $237,095 +13.2% |
| 2017 | $2,346 +15.3% | $209,430 +3% |
| 2016 | $2,034 | $203,326 -6.3% |
| 2015 | $2,034 -6% | $216,977 +1.2% |
| 2014 | $2,164 | $214,387 +5.9% |
| 2013 | $2,164 +3.1% | $202,444 -2.1% |
| 2012 | $2,099 +3.1% | $206,691 +3% |
| 2011 | $2,037 -5.3% | $200,768 -4.8% |
| 2010 | $2,152 +3.1% | $210,963 +3% |
| 2009 | $2,086 +2.8% | $204,819 +3% |
| 2008 | $2,029 +3.3% | $198,854 +3% |
| 2007 | $1,963 +5.4% | $193,063 +3% |
| 2006 | $1,863 +3.1% | $187,440 +3% |
| 2005 | $1,808 +4.7% | $181,981 +6.1% |
| 2003 | $1,726 | $171,535 |
Find assessor info on the county website
Monthly payment
Est. payment
Payment breakdown
Explore the cost of this home by adjusting the details. Changes won't be saved.Climate risks
Neighborhood: 97495
Nearby schools
Schools provided by the listing agent
- Elementary: Winchester
- Middle: Joseph Lane
- High: Roseburg
Source: RMLS (OR). This data may not be complete. We recommend contacting the local school district to confirm school assignments for this home.

Similar homes
- $--4 bd3 ba2.4k sqft371 Pioneer Way, Winchester, OR 97495Auction
 Auction.com 2
 - $465,0004 bd3 ba1.9k sqft299 Wild Fern Dr, Winchester, OR 97495Active

 MLS ID #404977959, Mary Gilbert, Keller Williams Southern Oregon-Umpqua Valley. RMLS (OR)
 - $485,0003 bd3 ba2k sqft339 Pioneer Way, Winchester, OR 97495Active
 MLS ID #176433898, Amanda Legaspino, eXp Realty, LLC. RMLS (OR)
 - $489,0003 bd3 ba1.7k sqft335 Page Rd, Winchester, OR 97495Active
 MLS ID #668222765, Veronica Gillespie, eXp Realty, LLC. RMLS (OR)
 - $599,9004 bd2 ba2.9k sqft251 Martha Dr, Winchester, OR 97495ActiveMLS ID #277360378, Rich Raynor, Heritage Real Estate. RMLS (OR)
- $500,0003 bd2 ba1.8k sqft147 Wingfoot Ct, Winchester, OR 97495ActiveMLS ID #734531126, Troy Schuyler, Keller Williams Southern Oregon-Umpqua Valley. RMLS (OR)
- $530,0003 bd2 ba1.8k sqft849 N View Dr, Winchester, OR 97495ActiveMLS ID #636742962, Mary Gilbert, Keller Williams Southern Oregon-Umpqua Valley. RMLS (OR)
- $475,0003 bd3 ba2.4k sqft560 NW Rachel Lynn Ct, Roseburg, OR 97471For Sale
 MLS ID #220228389, Nickolas Shivers, eXp Realty, LLC. Oregon Datashare
 - $479,9003 bd2 ba1.9k sqft175 NW Brent Ct, Roseburg, OR 97471ActiveMLS ID #130757210, Anthony Beckham, Different Better Real Estate. RMLS (OR)
- $479,0004 bd3 ba2.8k sqft1562 NW Calkins Ave, Roseburg, OR 97471ActiveMLS ID #799901741, Mary Gilbert, Keller Williams Southern Oregon-Umpqua Valley. RMLS (OR)
- $425,0004 bd3 ba2.5k sqft107 Woodoak Dr, Roseburg, OR 97471ActiveMLS ID #785685182, John McVeigh, The Neil Company Real Estate. RMLS (OR)
- $499,0003 bd2 ba2.2k sqft1030 Garden Grove Dr, Roseburg, OR 97471ActiveMLS ID #749220155, Jeffrey Marr, All-Pro Realty Advisors, LLC. RMLS (OR)
- $515,0004 bd3 ba2.4k sqft2984 NW Daysha Dr, Roseburg, OR 97471ActiveMLS ID #477462907, KerryJo Edwards, Berkshire Hathaway HomeServices Real Estate Professionals. RMLS (OR)
- $550,0004 bd2 ba2.6k sqft302 Arcadia Dr, Roseburg, OR 97471ActiveMLS ID #764292564, Emily Volk, Karen Volk Realty. RMLS (OR)
- $499,9003 bd2 ba2.6k sqft1172 SE Hawthorne Dr, Roseburg, OR 97470ActiveMLS ID #167456718, Mary Gilbert, Keller Williams Southern Oregon-Umpqua Valley. RMLS (OR)
- $434,0003 bd2 ba1.6k sqft2614 Loma Vista Dr, Roseburg, OR 97471ActiveMLS ID #231611657, Nataly Mattox, RE/MAX Integrity. RMLS (OR)
- $499,9003 bd2 ba1.7k sqft225 Fox Ln, Roseburg, OR 97471ActiveMLS ID #244828381, Rebekah Sexauer, eXp Realty, LLC. RMLS (OR)
- $399,0004 bd3 ba2.2k sqft625 SE Terrace Dr, Roseburg, OR 97470ActiveMLS ID #795318258, Roger Snyder, Berkshire Hathaway HomeServices Real Estate Professionals. RMLS (OR)
- $475,0003 bd2 ba2k sqft1480 W Tarragon Dr, Roseburg, OR 97471ActiveMLS ID #573622257, Julie Bancroft, The Neil Company Real Estate. RMLS (OR)
