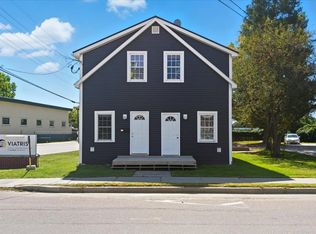
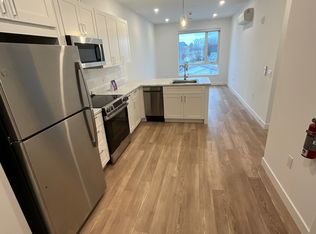
Affordable downtown living in this spacious, fully updated end unit townhome! This efficient, move-in-ready condo in the heart of St. Albans delivers unbeatable value, comfort, and convenience. Just steps from shopping, dining, parks, and all the vibrant downtown amenities, you’ll love the walkable lifestyle while still being less than 5 minutes from the interstate for easy commutes. Inside, you’ll find nearly 1,200 sq. ft. of comfortable living space, including a versatile 3-bedroom layout perfect for those needing additional sleeping space, a home office, or guest accommodations. The bedrooms all feature sizable walk-in closets, while an updated full bath with a tile surround rounds out this level. A convenient first-floor laundry area and an extra half bath for guests add to the home’s practicality. Having undergone full renovations since 2018, the building boasts updated plumbing and electrical, vinyl windows, and a durable metal roof, providing peace of mind and low-maintenance living. Inside, all-new vinyl plank flooring, a modern kitchen with stainless steel appliances, and fresh paint throughout give the home a bright, contemporary feel. Affordable HOA fees and 2 off street parking spots make this property even more attractive! Whether you’re searching for your first home, an investment with strong rental potential, or expanded living space in a downtown setting, this 3-bedroom condo checks all the boxes. Schedule your showing today, this opportunity won’t last!
Active
Listed by: Flex Realty • Elliot Rocheleau
Price cut: $12.9K (8/14)
$237,000
170 Lake Street, St. Albans City, VT 05478
3beds
1,187sqft
Condominium, Townhouse
Built in 1930
7,405 Square Feet Lot
$233,600 Zestimate®
$200/sqft
$-- HOA
What's special
Convenient first-floor laundry areaEfficient move-in-ready condoAll-new vinyl plank flooringFresh paint throughoutVinyl windowsDurable metal roof
- 64 days
- 654
- 34
Zillow last checked:
Listing updated:
Listed by:
Elliot Rocheleau,
Flex Realty elliot@flexrealtyvt.com
Source: PrimeMLS,MLS#: 5099879
Facts & features
Interior
Bedrooms & bathrooms
- Bedrooms: 3
- Bathrooms: 2
- Full bathrooms: 1
- 1/2 bathrooms: 1
Heating
- Natural Gas, Baseboard, Hot Water, Zoned
Cooling
- None
Appliances
- Included: Microwave, Electric Range, Refrigerator, Instant Hot Water, Owned Water Heater, Tankless Water Heater, Water Heater
- Laundry: Laundry Hook-ups, 1st Floor Laundry
Features
- Dining Area, Living/Dining, Natural Light, Walk-In Closet(s)
- Flooring: Carpet, Ceramic Tile, Vinyl Plank
- Windows: Double Pane Windows
- Basement: Concrete,Crawl Space,Frost Wall,Interior Stairs,Unfinished,Interior Entry
Interior area
- Total structure area: 2,147
- Total interior livable area: 1,187 sqft
- Finished area above ground: 1,187
- Finished area below ground: 0
Property
Parking
- Parking features: Crushed Stone, Paved, Driveway, Off Street
- Has uncovered spaces: Yes
Accessibility
- Accessibility features: 1st Floor 1/2 Bathroom, 1st Floor Hrd Surfce Flr, 1st Floor Laundry
Features
- Levels: Two
- Stories: 2
- Exterior features: Garden, Natural Shade, Shed
- Fencing: Partial
Lot
- Size: 7,405 Square Feet
- Features: City Lot, Sidewalks, Street Lights
Details
- Zoning description: Residential
- Special conditions: Standard
Construction
Type & style
- Home type: Townhouse
- Property subtype: Condominium, Townhouse
Materials
- Fiberglss Batt Insulation, Wood Frame, Vinyl Siding
- Foundation: Below Frost Line, Concrete, Pillar/Post/Pier, Poured Concrete
- Roof: Metal,Asphalt Shingle
Condition
- New construction: No
- Year built: 1930
Utilities & green energy
- Electric: 100 Amp Service, Circuit Breakers
- Sewer: Public Sewer
- Utilities for property: Underground Gas, Underground Utilities
Community & HOA
Community
- Security: Carbon Monoxide Detector(s), HW/Batt Smoke Detector
HOA
- Has HOA: Yes
- Amenities included: Master Insurance
- Services included: Plowing, HOA Fee
- Additional fee info: Fee: $75
Location
- Region: Saint Albans
Financial & listing details
- Price per square foot: $200/sqft
- Date on market: 7/15/2026
- Road surface type: Paved
Estimated market value
$233,600
$222,000 - $245,000
$2,124/mo
Price history
| Date | Event | Price |
|---|---|---|
| 8/14/2026 | Price change | $237,000-5.2%$200/sqft |
Source:  PrimeMLS #5099879 Report a problem PrimeMLS #5099879 Report a problem | ||
| 7/15/2026 | Listed for sale | $249,900$211/sqft |
Source: PrimeMLS #5099879 Report a problem | ||
Public tax history
Tax history is unavailable.
Monthly payment
Est. payment
Payment breakdown
Explore the cost of this home by adjusting the details. Changes won't be saved.Climate risks
Neighborhood: 05478
Nearby schools
Schools provided by the listing agent
- Elementary: St Albans City School
- Middle: St. Albans City School
- High: BFASt Albans
- District: St Albans City School District
Source: PrimeMLS. This data may not be complete. We recommend contacting the local school district to confirm school assignments for this home.

Similar homes
- $259,9003 bd2 ba1.6k sqft9B New Street, St. Albans City, VT 05478Active
 MLS ID #5105379, Lisa Friedman. PrimeMLS
 - $259,9003 bd2 ba1.6k sqft9A New Street, St. Albans City, VT 05478Active
 MLS ID #5105398, Lisa Friedman. PrimeMLS
 - $285,0002 bd2 ba1.1k sqft19 Allen Street, St. Albans City, VT 05478Active
 MLS ID #5107188, Sherry Corbeil. PrimeMLS
 - $339,0003 bd2 ba1.4k sqft129 South Main Street, St. Albans City, VT 05478Active
 MLS ID #5108702, Blue Slate Realty- Kevin Holmes. PrimeMLS
