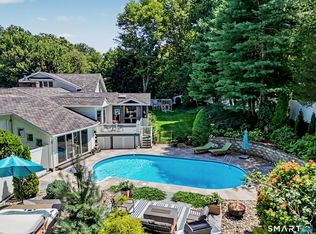
Built in 1920, just after the Victorian era, this proud farmhouse has sheltered and nurtured the same family for more than 40 yrs. Rich period details remain beautifully intact, including bullseye+dentil molding, hardwood floors, high ceilings, carved wood paneling, and two covered porches. Thoughtful updates have enhanced the home while honoring its original spirit, evolving gracefully with the owners' needs. The intimate living room and library with built-in bookcases are at the core of the original house and lead to a well-appointed kitchen featuring a wood burning stove, central island and generous dining alcove.The tiled mudroom with laundry, pantry and command-center outpost add practicality and ease to daily living. The family room addition, with its generous scale and glorious fireplace, invites gatherings around the long pine table for conversation and relaxed entertaining. Upstairs, the second floor offers a spacious primary bedroom with fireplace, two additional bedrooms, a full bath, and an office or nursery. Outside, the grounds are framed by classic barn-red outbuildings, mature trees, brick patios, stone walls, and established gardens, creating exceptional privacy at the end of the drive. Ideally located near Silvermine, the property is equidistant to both the Merritt Pkwy and the CT Tpke, with GrayBarns Mercantile and Tavern just two miles away. Filled with warmth, flexibility, and timeless character, this is a home that will be truly difficult to leave! The outbuildings: 2-car garage with workshop, bike shed and potting shed are being offered in their current condition.
Under contract
$949,000
170 New Canaan Avenue, Norwalk, CT 06850
3beds
3,011sqft
:
Get pre-qualified$6,420/mo
Single Family Residence
Built in 1920
0.64 Acres Lot
$927,800 Zestimate®
$315/sqft
$-- HOA
What's special
- 57 days |
- 822 |
- 52 |
Zillow last checked:
Listing updated:
Listed by:
KMS Team at Compass,
Michael Mombello (203)505-4477,
Compass Connecticut, LLC 203-293-9715
Source: Smart MLS,MLS#: 24175399
Facts & features
Interior
Bedrooms & bathrooms
- Bedrooms: 3
- Bathrooms: 2
- Full bathrooms: 1
- 1/2 bathrooms: 1
Primary bedroom
- Features: Fireplace, Hardwood Floor
- Level: Upper
Bedroom
- Features: Hardwood Floor
- Level: Upper
Bedroom
- Features: Hardwood Floor
- Level: Upper
Family room
- Features: High Ceilings, Fireplace, Hardwood Floor
- Level: Main
Kitchen
- Features: Skylight, Wood Stove, Kitchen Island, Hardwood Floor
- Level: Main
Library
- Features: High Ceilings, Bookcases, Built-in Features, Hardwood Floor
- Level: Main
Living room
- Features: High Ceilings, Bookcases, Hardwood Floor
- Level: Main
Office
- Level: Upper
Heating
- Forced Air, Electric, Oil
Cooling
- Window Unit(s)
Appliances
- Included: Oven/Range, Microwave, Refrigerator, Freezer, Dishwasher, Washer, Dryer, Water Heater
- Laundry: Main Level, Mud Room
Features
- Basement: Full,Unfinished,Storage Space,Interior Entry,Concrete
- Attic: Storage,Floored,Walk-up
- Number of fireplaces: 2
Interior area
- Total structure area: 3,011
- Total interior livable area: 3,011 sqft
- Finished area above ground: 3,011
Property
Parking
- Total spaces: 2
- Parking features: Detached
- Garage spaces: 2
Features
- Patio & porch: Wrap Around, Porch, Patio
- Exterior features: Rain Gutters, Garden, Lighting, Stone Wall
- Fencing: Wood,Stone
- Waterfront features: Beach Access
Lot
- Size: 0.64 Acres
- Features: Few Trees, Wooded, Dry
Details
- Additional structures: Shed(s), Barn(s)
- Parcel number: 245867
- Zoning: A2
Construction
Type & style
- Home type: SingleFamily
- Architectural style: Antique,Farm House
- Property subtype: Single Family Residence
Materials
- Vinyl Siding
- Foundation: Masonry, Stone
- Roof: Asphalt
Condition
- New construction: No
- Year built: 1920
Utilities & green energy
- Sewer: Cesspool
- Water: Well
Community & HOA
Community
- Subdivision: Silvermine
HOA
- Has HOA: No
Location
- Region: Norwalk
Financial & listing details
- Price per square foot: $315/sqft
- Tax assessed value: $497,160
- Annual tax amount: $11,803
- Date on market: 6/7/2026
Estimated market value
$927,800
$881,000 - $974,000
$4,695/mo
Price history
| Date | Event | Price |
|---|---|---|
| 7/25/2026 | Pending sale | $949,000$315/sqft |
Source:  Smart MLS #24175399 Report a problem Smart MLS #24175399 Report a problem | ||
| 6/9/2026 | Listed for sale | $949,000$315/sqft |
Source: Smart MLS #24175399 Report a problem | ||
Public tax history
| Year | Property taxes | Tax assessment |
|---|---|---|
| 2025 | $11,803 +1.6% | $497,160 |
| 2024 | $11,621 +13.1% | $497,160 +21.7% |
| 2023 | $10,279 +1.9% | $408,520 |
| 2022 | $10,087 +2.7% | $408,520 |
| 2021 | $9,825 +0.1% | $408,520 |
| 2020 | $9,820 +2.9% | $408,520 |
| 2019 | $9,545 -6.8% | $408,520 +6.3% |
| 2018 | $10,244 +3.6% | $384,220 |
| 2017 | $9,892 +1.2% | $384,220 |
| 2015 | $9,771 +1.3% | $384,220 |
| 2014 | $9,644 +13.1% | $384,220 -2.3% |
| 2013 | $8,528 +3.8% | $393,330 |
| 2012 | $8,216 +2.9% | $393,330 |
| 2011 | $7,985 +1.2% | $393,330 |
| 2010 | $7,894 +1.2% | $393,330 |
| 2009 | $7,804 -20.7% | $393,330 -9.9% |
| 2008 | $9,844 +29.8% | $436,730 +25.1% |
| 2007 | $7,582 +5.2% | $349,090 +9.7% |
| 2006 | $7,206 -16% | $318,272 -8.8% |
| 2005 | $8,574 +26% | $349,090 +36% |
| 2004 | $6,806 +6.4% | $256,636 +13.6% |
| 2003 | $6,397 +18.2% | $225,820 +53.1% |
| 2001 | $5,410 +16.3% | $147,524 +36.1% |
| 2000 | $4,651 +58.2% | $108,378 +56.5% |
| 1999 | $2,940 | $69,230 |
Find assessor info on the county website
Monthly payment
Est. payment
Payment breakdown
Explore the cost of this home by adjusting the details. Changes won't be saved.Climate risks
Neighborhood: Broad River
Nearby schools
GreatSchools rating
- 4/10Silvermine Dual Language Magnet SchoolGrades: K-5Distance: 1.2 mi
- 5/10West Rocks Middle SchoolGrades: 6-8Distance: 1.3 mi
- 3/10Norwalk High SchoolGrades: 9-12Distance: 2.6 mi
Schools provided by the listing agent
- Elementary: Silvermine
- High: Norwalk
Source: Smart MLS. This data may not be complete. We recommend contacting the local school district to confirm school assignments for this home.
- $772,6004 bd2 ba1.4k sqft1 Birchside Dr, Norwalk, CT 06850Off Market
- $849,6002 bd2 ba2.1k sqft3 Birchside Dr, Norwalk, CT 06850Off Market
- $551,4003 bd1 ba960 sqft173 New Canaan Ave, Norwalk, CT 06850Off Market
- $810,0003 bd2 ba1.5k sqft165 New Canaan Ave, Norwalk, CT 06850Off Market
- $810,7003 bd1 ba1.9k sqft50 Birchside Dr, Norwalk, CT 06850Off Market
- $585,1003 bd1 ba960 sqft175 New Canaan Ave, Norwalk, CT 06850Off Market
- $--2 bd2 ba-- sqft162 New Canaan Ave #F320A52C6, Norwalk, CT 06850Off Market
- $--1 bd1 ba-- sqft162 New Canaan Ave #776F18CCB, Norwalk, CT 06850Off Market
A local agent can set up tours, give advice and negotiate with sellers.
A local lender can help you make sure your offer is ready when you are.
Similar homes
- $949,0004 bd2 ba2.2k sqft22 Bittersweet Trail, Wilton, CT 06897For Sale

 MLS ID #24169858, Lynne Murphy, Berkshire Hathaway NE Prop.. Smart MLS
 - $849,9994 bd4 ba3k sqft31 Granite Drive, Norwalk, CT 06850For Sale
 MLS ID #24185020, Aaron Ramkalawan, Keller Williams Prestige Prop.. Smart MLS
 - $948,0003 bd4 ba3k sqft63 Howard Avenue, Norwalk, CT 06855For Sale
 MLS ID #24188342, Catherine Aaron, Berkshire Hathaway NE Prop.. Smart MLS
 - $1,275,0004 bd4 ba3.9k sqft9 Geneva Road, Norwalk, CT 06850For Sale
 MLS ID #24191270, Silvia Santacruz, William Raveis Real Estate. Smart MLS
 - $1,000,0003 bd3 ba2k sqft267 Newtown Turnpike, Weston, CT 06883For SaleMLS ID #24194502, Jen Kass, Higgins Group Bedford Square. Smart MLS
- $748,0003 bd2 ba2.3k sqft4 Mark Drive, Norwalk, CT 06851For SaleMLS ID #24179554, Catherine Aaron, Berkshire Hathaway NE Prop.. Smart MLS
- $1,049,0003 bd3 ba2.3k sqft82 Old Mill Road, Wilton, CT 06897For SaleMLS ID #24193390, Maureen DeBoisbriand, Compass Connecticut, LLC. Smart MLS
- $650,0003 bd3 ba2.1k sqft132 Westport Road, Wilton, CT 06897For SaleMLS ID #24194911, Matt Nuzie, RE/MAX Right Choice. Smart MLS
- $975,0004 bd3 ba3.2k sqft4 Founders Way, Monroe, CT 06468For SaleMLS ID #24189810, Marissa Grasso, Carey & Guarrera Real Estate. Smart MLS
- $799,0004 bd3 ba2.2k sqft101 East Cross Road, Stamford, CT 06907For SaleMLS ID #24181545, Fiona Porter, Keller Williams Realty. Smart MLS
- $1,190,0003 bd2 ba3.1k sqft130 Blue Ridge Road, Wilton, CT 06897For SaleMLS ID #24193149, Kim Harizman, Compass Connecticut, LLC. Smart MLS
- $959,0003 bd2 ba2.1k sqft6 Hillsdale Avenue, Ridgefield, CT 06877For SaleMLS ID #24193828, John Frey, Coldwell Banker Realty. Smart MLS
- $1,175,0003 bd3 ba2.1k sqft10 Marion Avenue, Norwalk, CT 06855For SaleMLS ID #24193721, Robbie Salvatore, Coldwell Banker Realty. Smart MLS
- $865,0004 bd3 ba2.6k sqft87 White Birch Lane, Stamford, CT 06905For SaleMLS ID #24179515, Paul Triantafel, William Pitt Sotheby's Int'l. Smart MLS
- $995,0003 bd3 ba2.3k sqft25 Olmstead Lane, Ridgefield, CT 06877For SaleMLS ID #24192044, Tim M. Dent, Coldwell Banker Realty. Smart MLS
- $995,0004 bd4 ba2.8k sqft(Undisclosed Address), Redding, CT 06896For SaleMLS ID #24138909, Sharon Hoverman, Coldwell Banker Realty. Smart MLS
- $1,075,0003 bd4 ba2.7k sqft149 Old Redding Road, Redding, CT 06896For SaleMLS ID #24182650, Peggy Jorgensen, Compass Connecticut, LLC. Smart MLS
- $650,0003 bd2 ba1.6k sqft8 Oakledge Circle, Norwalk, CT 06854For SaleMLS ID #24185957, Jane Ready, Berkshire Hathaway NE Prop.. Smart MLS
- $910,0004 bd4 ba3.4k sqft28 Winding Brook Lane, Redding, CT 06896For SaleMLS ID #24189421, Heather Lindgren, Coldwell Banker Realty. Smart MLS
- $899,0004 bd4 ba3.8k sqft299 Redding Road, Redding, CT 06896For SaleMLS ID #24181978, Natalia Rathbauer, William Pitt Sotheby's Int'l. Smart MLS
