Come home to a beautiful log cabin situated on a rolling hillside with several recent upgrades. Inside find beautiful hardwood floors, vaulted ceilings, exposed wood beams, and natural light streaming in through plenty of windows. The upstairs loft area holds the primary bedroom with a full en-suite bathroom. The main level features a spacious great room with large windows, and a kitchen featuring stainless steel appliances, and one bedroom.
Outside you're greeted with privacy and surrounded by nature's beauty. Sip coffee on the large covered porch that turns into an open wrap around and connects to the large side deck. Just below you'll see decking that used to encompass an above ground pool that has since been removed. This space is ready for a new one to be installed, or the perfect spot to expand your outdoor living with more entertainment space! On the basement level, you'll also find a second refrigerator along with a bedroom and tons of storage/office space that walks out to the lower covered patio area. All of this just 20 minutes from downtown Hendersonville, and 15 minutes to I-26, grocery stores and Advent hospital, giving you the perfect balance of convenience and quiet serenity. Schedule your showing today!
Active
Price cut: $50K (6/27)
$449,900
170 Old Mountain Pass, Hendersonville, NC 28792
3beds
2,263sqft
:
Get pre-qualified$2,639/mo
Single Family Residence
Built in 2003
1.21 Acres Lot
$439,800 Zestimate®
$199/sqft
$-- HOA
What's special
Beautiful log cabinVaulted ceilingsLarge side deckBeautiful hardwood floorsUpstairs loft areaExposed wood beams
- 92 days |
- 3,806 |
- 254 |
Likely to sell faster than
Zillow last checked:
Listing updated:
Listed by:
Bill Shipman billthebroker01@gmail.com,
Looking Glass Realty, Hendersonville
Source: Canopy MLS as distributed by MLS GRID,MLS#: 4373268
Facts & features
Interior
Bedrooms & bathrooms
- Bedrooms: 3
- Bathrooms: 3
- Full bathrooms: 2
- 1/2 bathrooms: 1
- Main level bedrooms: 1
Primary bedroom
- Level: Upper
Bedroom s
- Level: Main
Bedroom s
- Level: Basement
Bathroom full
- Level: Main
Bathroom full
- Level: Basement
Bathroom full
- Level: Upper
Dining area
- Level: Main
Kitchen
- Level: Main
Laundry
- Level: Basement
Living room
- Level: Main
Heating
- Electric, Heat Pump
Cooling
- Electric, Heat Pump
Appliances
- Included: Dishwasher, Dryer, Gas Range, Refrigerator, Washer, Other
- Laundry: In Basement
Features
- Flooring: Wood
- Basement: Interior Entry,Partially Finished,Storage Space,Walk-Out Access
Interior area
- Total structure area: 1,398
- Total interior livable area: 2,263 sqft
- Finished area above ground: 1,398
- Finished area below ground: 865
Property
Parking
- Total spaces: 3
- Parking features: Driveway
- Uncovered spaces: 3
Features
- Levels: One and One Half
- Stories: 1.5
- Patio & porch: Covered, Front Porch
- Exterior features: Fire Pit, Other - See Remarks
Lot
- Size: 1.21 Acres
- Features: Private, Sloped, Wooded
Details
- Additional structures: Other
- Parcel number: 9682677992
- Zoning: R-3
- Special conditions: Standard
- Horse amenities: None
Construction
Type & style
- Home type: SingleFamily
- Architectural style: Cabin,Rustic
- Property subtype: Single Family Residence
Materials
- Log
- Roof: Metal
Condition
- New construction: No
- Year built: 2003
Utilities & green energy
- Sewer: Septic Installed
- Water: Well
Community & HOA
Community
- Subdivision: none
Location
- Region: Hendersonville
- Elevation: 2500 Feet
Financial & listing details
- Price per square foot: $199/sqft
- Tax assessed value: $330,900
- Annual tax amount: $1,774
- Date on market: 4/29/2026
- Cumulative days on market: 80 days
- Listing terms: Cash,Conventional
- Road surface type: Gravel
Estimated market value
$439,800
$418,000 - $462,000
$2,785/mo
Price history
| Date | Event | Price |
|---|---|---|
| 6/27/2026 | Price change | $449,900-10%$199/sqft |
Source:  Canopy MLS as distributed by MLS GRID #4373268 Report a problem Canopy MLS as distributed by MLS GRID #4373268 Report a problem | ||
| 4/29/2026 | Listed for sale | $499,900+92.3%$221/sqft |
Source: Canopy MLS as distributed by MLS GRID #4373268 Report a problem | ||
| 6/26/2015 | Listing removed | $259,900$115/sqft |
Source: CENTURY 21 Mountain Lifestyles #575297 Report a problem | ||
| 12/29/2014 | Listed for sale | $259,900-25.7%$115/sqft |
Source: CENTURY 21 Mountain Lifestyles LLC #575297 Report a problem | ||
| 7/19/2009 | Listing removed | $349,900$155/sqft |
Source: CENTURY 21 Mountain Lifestyles #434953 Report a problem | ||
| 3/7/2009 | Listed for sale | $349,900+87.1%$155/sqft |
Source: CENTURY 21 Mountain Lifestyles #434953 Report a problem | ||
| 3/21/2005 | Sold | $187,000$83/sqft |
Source: Public Record Report a problem | ||
Public tax history
| Year | Property taxes | Tax assessment |
|---|---|---|
| 2025 | $1,774 | $330,900 |
| 2024 | $1,774 | $330,900 |
| 2023 | $1,774 +8.6% | $330,900 +37% |
| 2022 | $1,633 | $241,500 +1.7% |
| 2021 | -- | $237,400 |
| 2020 | $1,605 | $237,400 |
| 2019 | $1,605 | $237,400 +8.6% |
| 2018 | $1,605 +8% | $218,600 |
| 2017 | $1,486 | $218,600 |
| 2016 | -- | $218,600 |
| 2015 | -- | $218,600 +6.2% |
| 2014 | -- | $205,800 |
| 2013 | -- | $205,800 |
| 2012 | -- | $205,800 |
| 2011 | -- | $205,800 -10.7% |
| 2010 | -- | $230,400 |
| 2009 | -- | $230,400 |
| 2008 | -- | $230,400 |
| 2007 | -- | $230,400 +29% |
| 2006 | -- | $178,600 |
| 2005 | -- | $178,600 |
Find assessor info on the county website
Monthly payment
Est. payment
Payment breakdown
Explore the cost of this home by adjusting the details. Changes won't be saved.Climate risks
Neighborhood: 28792
Getting around
0 / 100
Car-DependentNearby schools
GreatSchools rating
- 4/10Edneyville ElementaryGrades: PK-5Distance: 4.2 mi
- 6/10Apple Valley MiddleGrades: 6-8Distance: 4.8 mi
- 8/10North Henderson HighGrades: 9-12Distance: 4.8 mi
Schools provided by the listing agent
- Elementary: Edneyville
- Middle: Apple Valley
- High: North Henderson
Source: Canopy MLS as distributed by MLS GRID. This data may not be complete. We recommend contacting the local school district to confirm school assignments for this home.
- $680,0003 bd3 ba5.3k sqft1035 Kyles Creek Rd, Hendersonville, NC 28792Sold

- $451,3002 bd2 ba1.6k sqft1147 Kyles Creek Rd, Hendersonville, NC 28792Off Market
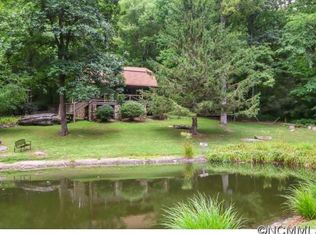
- $139,0003.41 Acres182 Old Mountain Pass, Hendersonville, NC 28792Lot/Land
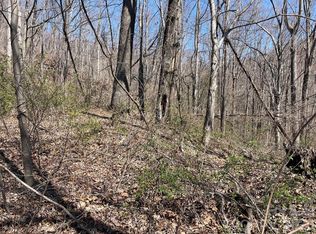
- $75,0002 bd1 ba-- sqft1034 Kyles Creek Rd, Hendersonville, NC 28792For Sale

- $583,0003 bd3 ba2.1k sqft113 Old Mountain Pass, Hendersonville, NC 28792Off Market
- $587,5003 bd4 ba2.3k sqft230 Old Mountain Pass, Hendersonville, NC 28792Off Market
- $418,0003 bd2 ba1.2k sqft1072 Kyles Creek Rd, Hendersonville, NC 28792Sold
- $475,0003 bd2 ba1.6k sqft1124 Kyles Creek Rd, Hendersonville, NC 28792Sold
A local agent can set up tours, give advice and negotiate with sellers.
Similar homes
- $435,0002 bd2 ba1.7k sqft237 Woodys Dr, Hendersonville, NC 28792For Sale

 MLS ID #4395070, Steven Owens, Keller Williams Biltmore Village. Canopy MLS as distributed by MLS GRID
 - $570,0003 bd3 ba2.9k sqft1145 Bearwallow Mountain Rd, Hendersonville, NC 28792For Sale
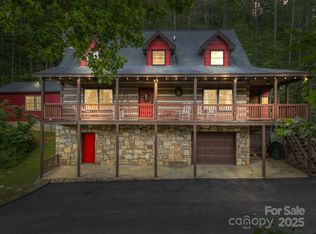 MLS ID #4287920, Ben Graham, Realty ONE Group Pivot Hendersonville. Canopy MLS as distributed by MLS GRID
 - $610,0002 bd3 ba2k sqft165 Dream Rd, Hendersonville, NC 28792For Sale
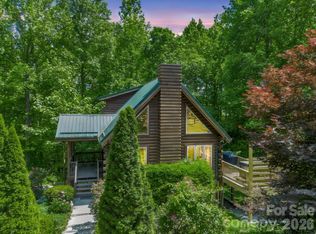 MLS ID #4383909, Sherri Holbert, Patton Allen Real Estate LLC. Canopy MLS as distributed by MLS GRID
 - $450,0003 bd2 ba1.9k sqft76 Winsome Trl, Hendersonville, NC 28739For Sale
 MLS ID #4394583, Laura Flores, NextHome WNC Realty. Canopy MLS as distributed by MLS GRID
 - $600,0003 bd3 ba1.3k sqft77 Willow Stone Way, Hendersonville, NC 28792For SaleMLS ID #4392902, Christopher Battista, Howard Hanna Beverly-Hanks. Canopy MLS as distributed by MLS GRID
- $385,0001 bd1 ba1.4k sqft128 Tee Off Ln, Hendersonville, NC 28792For SaleMLS ID #4390885, Hunter Trombetta, Fisher Realty - 10 Park Place. Canopy MLS as distributed by MLS GRID
- $519,0002 bd3 ba1.7k sqft491 High Top Dr, Fletcher, NC 28732For SaleMLS ID #4379678, Tom Metcalf, Realty ONE Group Pivot Asheville. Canopy MLS as distributed by MLS GRID
- $475,0003 bd3 ba1.9k sqft780 Rixhaven Dr, Saluda, NC 28773For SaleMLS ID #4360705, Virginia Henrie, Howard Hanna Beverly-Hanks. Canopy MLS as distributed by MLS GRID
- $432,5003 bd3 ba1.8k sqft344 Wolf Trl, Lake Lure, NC 28746For SaleMLS ID #4399531, Nicole Arnett, Edwards Realty LLC. Canopy MLS as distributed by MLS GRID
- $465,0002 bd3 ba2.3k sqft2506 Anders Dr, Hendersonville, NC 28791For SaleMLS ID #4355403, Caroline Ericksen, Coldwell Banker Advantage. Canopy MLS as distributed by MLS GRID
- $400,0002 bd2 ba1.8k sqft176 McGuffey Ridge Rd, Gerton, NC 28735For SaleMLS ID #4358036, Lynn Bolser, NextHome AVL Realty. Canopy MLS as distributed by MLS GRID
- $500,0003 bd3 ba2.4k sqft233 Shumont Estates Dr, Lake Lure, NC 28746For SaleMLS ID #4369348, Hannah Bayles, Nest Realty Asheville. Canopy MLS as distributed by MLS GRID
- $489,0003 bd3 ba2.2k sqft43 Hungryneck Hollow Ln, Saluda, NC 28773For SaleMLS ID #4367742, Barclay McCurdy, Looking Glass Realty. Canopy MLS as distributed by MLS GRID
- $498,5003 bd3 ba2.4k sqft220 Jones Ct, Lake Lure, NC 28746For SaleMLS ID #4374099, Kristine Preiser, Looking Glass Realty, Hendersonville. Canopy MLS as distributed by MLS GRID
- $475,0003 bd2 ba1.6k sqft2011 Edgerton Rd, Mill Spring, NC 28756For SaleMLS ID #4371529, Carson Anderson, EXP Realty LLC. Canopy MLS as distributed by MLS GRID
- $384,0003 bd2 ba1.7k sqft19 Loggers Run, Hendersonville, NC 28739For SaleMLS ID #4402682, Dallas Ducote, RE/MAX Results. Canopy MLS as distributed by MLS GRID
- $535,0003 bd2 ba1.6k sqft206 Chestnut Hill Rd, Gerton, NC 28735For SaleMLS ID #4387825, Neely Neu, Unique: A Real Estate Collective. Canopy MLS as distributed by MLS GRID
- $549,5003 bd3 ba2.2k sqft119 Egret Rd, Lake Lure, NC 28746For SaleMLS ID #4391590, David Caulder, Caulder Realty & Land Co.. Canopy MLS as distributed by MLS GRID
- $419,0002 bd2 ba1.1k sqft898 Morgan Hill Rd, Black Mtn, NC 28711For SaleMLS ID #4363235, Stoner Giltz, Tessier Associates. Canopy MLS as distributed by MLS GRID
- $525,0004 bd4 ba2.4k sqft105 Palisade Dr, Mill Spring, NC 28756For SaleMLS ID #4384255, Clarissa Marshall, EXP Realty LLC. Canopy MLS as distributed by MLS GRID
