Rare opportunity to own an 7-bedroom, 6-bath mountain retreat on 1.42 acres in Big Pole Estates, backing directly to more than 500 acres of open space with direct access to hiking, mountain biking, cross-country skiing, ATV, and snowmobile trails. Just 20 minutes from Deer Valley East Village, 5 minutes from Main Street Heber City, and 30 minutes from Park City, this property offers the ideal combination of privacy, recreation, and convenience. With nearly 7,000 square feet, the home is perfectly suited for multi-generational living, large families, or those seeking a mountain getaway with room for everyone. Floor-to-ceiling windows frame sweeping views of Mt. Timpanogos and the Heber Valley, while soaring ceilings and a striking stone fireplace anchor the main living space. The open kitchen features double ovens, an induction cooktop, and generous gathering space for entertaining. The grand main-level primary suite provides convenient single-level living. The walkout lower level includes a full kitchen, separate entrance, and dedicated laundry making it ideal for extended family, guests, or potential rental use. Outside, enjoy a covered deck, flat usable yard, private acreage, year-round access, and a flat driveway. A rare Wasatch Back property offering exceptional space, flexibility, and direct access to Utah's four-season recreation.
For sale
Price cut: $120K (6/29)
$1,680,000
170 Pole Dr #17/17A, Heber City, UT 84032
7beds
6,928sqft
Single Family Residence
Built in 2006
1.42 Acres Lot
$-- Zestimate®
$242/sqft
$17/mo HOA
What's special
Flat usable yardYear-round accessFlat drivewayCovered deckPrivate acreageSoaring ceilings
- 137 days |
- 169 |
- 14 |
Zillow last checked:
Listing updated:
Listed by:
Nancy Tallman 435-901-0659,
Summit Sotheby's International Realty,
Dion Nunez 435-631-0704,
Summit Sotheby's International Realty
Source: UtahRealEstate.com,MLS#: 2148472
Facts & features
Interior
Bedrooms & bathrooms
- Bedrooms: 7
- Bathrooms: 6
- Full bathrooms: 4
- 3/4 bathrooms: 2
- Main level bedrooms: 4
Rooms
- Room types: Den/Office, Great Room, Second Kitchen
Primary bedroom
- Level: First
Heating
- Forced Air
Cooling
- Central Air
Appliances
- Included: Portable Dishwasher, Dryer, Microwave, Range Hood, Refrigerator, Washer, Double Oven, Countertop Range
- Laundry: Electric Dryer Hookup, Gas Dryer Hookup
Features
- Walk-In Closet(s), Vaulted Ceiling(s), Granite Counters
- Flooring: Carpet, Hardwood, Tile, Vinyl, Travertine
- Windows: Double Pane Windows, Skylight(s)
- Basement: Daylight,Entrance,Full,Walk-Out Access,Basement Entrance
- Number of fireplaces: 2
Interior area
- Total structure area: 6,928
- Total interior livable area: 6,928 sqft
- Finished area above ground: 4,252
- Finished area below ground: 2,676
Video & virtual tour
Property
Parking
- Total spaces: 11
- Parking features: Garage - Attached
- Attached garage spaces: 2
- Uncovered spaces: 9
Features
- Levels: Tri/Multi-Level
- Stories: 3
- Patio & porch: Covered, Porch, Covered Deck, Covered Patio, Open Porch
- Exterior features: Balcony
- Has view: Yes
- View description: Mountain(s), Valley
- Frontage length: 150
Lot
- Size: 1.42 Acres
- Dimensions: 150.0 x 460.0 x 420.0
- Features: Curb & Gutter, Secluded
- Topography: Terrain
- Residential vegetation: Scrub Oak
Details
- Additional structures: Outbuilding
- Parcel number: 0000156260
- Zoning description: Single-Family
Construction
Type & style
- Home type: SingleFamily
- Property subtype: Single Family Residence
Materials
- Frame, Stone, Other
- Roof: Asphalt
Condition
- Blt./Standing
- New construction: No
- Year built: 2006
- Major remodel year: 2022
Utilities & green energy
- Sewer: Public Sewer, Sewer: Public
- Water: Culinary
- Utilities for property: Natural Gas Connected, Electricity Connected, Sewer Connected, Water Connected
Community & HOA
Community
- Subdivision: Big Pole Estates
HOA
- Has HOA: Yes
- Amenities included: Biking Trails, Trail(s), Snow Removal
- HOA fee: $200 annually
- HOA name: bigpole.org
Location
- Region: Heber City
Financial & listing details
- Price per square foot: $242/sqft
- Annual tax amount: $7,015
- Date on market: 4/6/2026
- Listing terms: Cash,Conventional,1031 Exchange,Lease Option
- Inclusions: Dishwasher: Portable, Dryer, Microwave, Range, Range Hood, Refrigerator, Washer
- Acres allowed for irrigation: 0
- Electric utility on property: Yes
Estimated market value
Not available
Estimated sales range
Not available
Not available
Price history
| Date | Event | Price |
|---|---|---|
| 6/29/2026 | Price change | $1,680,000-6.7%$242/sqft |
Source:  UtahRealEstate.com #2148472 Report a problem UtahRealEstate.com #2148472 Report a problem | ||
| 5/5/2026 | Price change | $1,800,000-5.3%$260/sqft |
Source: UtahRealEstate.com #2148472 Report a problem | ||
| 4/6/2026 | Listed for sale | $1,900,000$274/sqft |
Source: UtahRealEstate.com #2148472 Report a problem | ||
Public tax history
Tax history is unavailable.
Monthly payment
Est. payment
Payment breakdown
Explore the cost of this home by adjusting the details. Changes won't be saved.Climate risks
Neighborhood: 84032
Getting around
0 / 100
Car-DependentNearby schools
GreatSchools rating
- 5/10J.R. Smith SchoolGrades: PK-5Distance: 5 mi
- 7/10Timpanogos Middle SchoolGrades: 6-8Distance: 4.2 mi
- 7/10Wasatch High SchoolGrades: 9-12Distance: 4.9 mi
Schools provided by the listing agent
- Elementary: Old Mill
- Middle: Wasatch
- High: Wasatch
- District: Wasatch
Source: UtahRealEstate.com. This data may not be complete. We recommend contacting the local school district to confirm school assignments for this home.
- $1,680,0007 bd6 ba6.9k sqft170 Pole Dr, Heber City, UT 84032For Sale

- $1,486,5007 bd6 ba3.3k sqft170 S Pole Dr, Heber, UT 84032Off Market

- $1,212,2003 bd3 ba4.9k sqft190 S Pole Dr, Heber, UT 84032Off Market
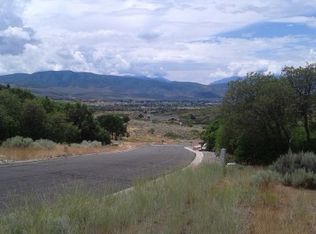
- $---- bd-- ba-- sqft190 Pole Dr, Heber City, UT 84032Off Market
- $350,000-- bd-- ba-- sqft140 S Pole Dr, Heber, UT 84032Off Market
- $100,0000.9 acres155 S Pole Dr, Heber City, UT 84032Off Market
- $1,382,200-- bd-- ba2.5k sqft185 S Pole Dr, Heber, UT 84032Off Market
- $1,265,7006 bd3 ba4.9k sqft215 S Pole Dr, Heber, UT 84032Off Market
A local agent can set up tours, give advice and negotiate with sellers.
A local lender can help you make sure your offer is ready when you are.
Similar homes
- $1,680,0007 bd6 ba6.9k sqft170 Pole Dr, Heber City, UT 84032For Sale
 MLS ID #12601352, Nancy Tallman, Summit Sotheby's International Realty . PCBR
 - $1,685,0007 bd6 ba5.7k sqft707 N 1490 E, Heber, UT 84032For Sale
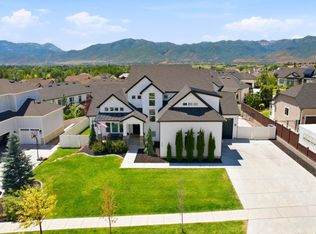
 MLS ID #2144706, Ren Andersen, Unity Group Real Estate (Wasatch Back). UtahRealEstate.com
 - $1,850,0006 bd3 ba5.1k sqft1385 E 1650 N, Heber, UT 84032For Sale
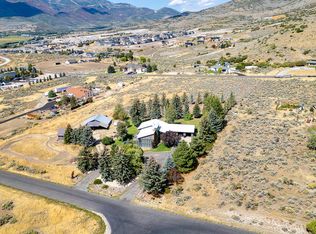 MLS ID #12601802, Jalayne Bassett, Equity RE (Luxury Group). PCBR
 - $1,644,9505 bd5 ba5k sqft4071 Crazy Acres Rd, Heber City, UT 84032For Sale
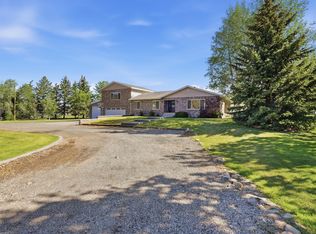 MLS ID #2159489, Chantelle Rees, Equity Real Estate (Results). UtahRealEstate.com
 - $1,895,0004 bd4 ba5.3k sqft9313 E Deer Creek Dr #965, Heber City, UT 84032For SaleMLS ID #2179462, Trent Petersen, Homes International. UtahRealEstate.com
- $1,300,0007 bd4 ba4.6k sqft4090 E 1150 S, Heber, UT 84032For SaleMLS ID #12603624, Brian Douglas, Realtypath LLC. PCBR
- $1,750,0004 bd5 ba5.4k sqft1594 Tree Top Ln #825, Heber City, UT 84032For SaleMLS ID #2179457, Trent Petersen, Homes International. UtahRealEstate.com
- $1,950,0007 bd8 ba7.3k sqft470 S Lindsay Spring Rd, Heber City, UT 84032For SaleMLS ID #12601245, Tracy Taylor, KW Park City Keller Williams Real Estate Heber Val. PCBR
- $1,599,9004 bd3 ba5.2k sqft1761 S Wall St, Heber City, UT 84032For SaleMLS ID #2156848, Stephanie Harrison, R and R Realty LLC. UtahRealEstate.com
- $1,395,0004 bd4 ba4k sqft1435 S Cottonwood Ct #1201, Heber City, UT 84032For SaleMLS ID #2174217, Amber Milton, Century 21 Everest. UtahRealEstate.com
- $1,799,0004 bd3 ba3.9k sqft781 W 3000 S, Daniel, UT 84032For SaleMLS ID #12601792, Justin R Harding, Agency Realty, LLC. PCBR
- $2,056,0007 bd5 ba5.8k sqft1375 S Red Filly Rd, Heber, UT 84032For SaleMLS ID #12602779, Ginny Tuite, BHHS Utah Properties - SV. PCBR
- $1,695,0006 bd4 ba5.9k sqft823 W Summit Haven Cir, Francis, UT 84036For SaleMLS ID #12600151, Judy Kostrencich, eXp Realty, LLC. PCBR
- $875,0006 bd4 ba3.8k sqft1556 Ridge Line Dr #1285, Heber City, UT 84032For SaleMLS ID #2176264, Maulik Shah, Amani Realty, PC. UtahRealEstate.com
- $1,445,0005 bd5 ba4.2k sqft560 Aspen Rd, Kamas, UT 84036For SaleMLS ID #12603743, Tyler Richardson, BHHS Utah Properties - SV. PCBR
- $1,450,0007 bd6 ba5.5k sqft1505 S 1140 E, Heber, UT 84032For SaleMLS ID #12602143, Holly Nelson, Summit Sotheby's (Heber). PCBR
- $1,499,0004 bd4 ba4.5k sqft642 Ridge Dr, Heber City, UT 84032For SaleMLS ID #2148309, Travis R Allen, Equity Real Estate (Luxury Group). UtahRealEstate.com
- $1,325,0006 bd3 ba5k sqft462 N 650 E, Heber, UT 84032For SaleMLS ID #12602369, Rachel Harvey, Fathom Realty (Midway). PCBR
- $1,500,0005 bd4 ba6.6k sqft1914 E 540 S, Heber, UT 84032For SaleMLS ID #12601766, Micaela Carriel, Summit Sotheby's International Realty . PCBR
- $1,550,0004 bd6 ba5.4k sqft9855 E Clubhouse Rd Lot 1044, Heber City, UT 84032For SaleMLS ID #2176580, Deanna Knight, Upper Country Realty LLC. UtahRealEstate.com
