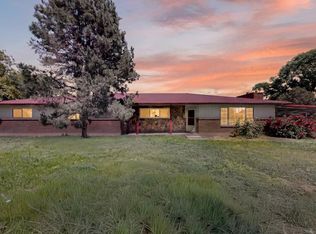
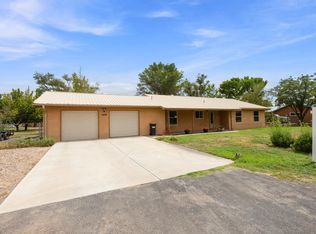
Welcome to the relaxed Bosque Farms lifestyle! Situated on 1/2 acre, this inviting property offers the space, versatility, and country feel that make this home and community so special, all while providing convenient access to Albuquerque.Inside, natural light fills the family room through large windows and an impressive skylight, while a cozy pellet stove creates a warm and welcoming gathering space. An enclosed back porch adds even more room.Outside, you'll find backyard access with room for RVs, trailers, toys, or additional parking, along with an existing RV hookup, hot tub, and two outbuildings with power offering plenty of possibilities for storage, hobbies, or projects. An irrigation well provides another valuable feature for maintaining the property, while the home is connected to city water and sewer.Important updates include a roof approximately 3 years old, Andersen windows approximately 10 years old, a Trane brand furnace with refrigerated air, and a refrigerator and dishwasher purchased in January 2026. With room to spread out, flexible outdoor space, mature Bosque Farms character, and features that support both everyday living and weekend projects, 170 Ranchitos Road offers a wonderful opportunity to enjoy a little more space and a lot more possibility.
For sale
$399,000
170 Ranchitos Rd, Bosque Farms, NM 87068
4beds
2,140sqft
Single Family Residence
Built in 1964
0.5 Acres Lot
$399,600 Zestimate®
$186/sqft
$-- HOA
What's special
- 1 day
- 237
- 15
Zillow last checked:
Listing updated:
Listed by:
The Rodgers Neighborhood 505-514-5356,
Real Broker, LLC 505-557-4976
Source: SWMLS,MLS#: 1113224
Facts & features
Interior
Bedrooms & bathrooms
- Bedrooms: 4
- Bathrooms: 2
- Full bathrooms: 2
Primary bedroom
- Level: Main
- Area: 166.16
- Dimensions: 12.4 x 13.4
Bedroom 2
- Level: Main
- Area: 102.21
- Dimensions: 10.11 x 10.11
Bedroom 3
- Level: Main
- Area: 89.24
- Dimensions: 9.7 x 9.2
Family room
- Level: Main
- Area: 842.8
- Dimensions: 39.2 x 21.5
Kitchen
- Level: Main
- Area: 109.47
- Dimensions: 12.3 x 8.9
Living room
- Level: Main
- Area: 238.38
- Dimensions: 17.4 x 13.7
Heating
- Combination, Forced Air, Natural Gas
Cooling
- Refrigerated
Appliances
- Included: Dryer, Free-Standing Electric Range, Microwave, Refrigerator, Washer
- Laundry: Electric Dryer Hookup
Features
- Home Office, Hot Tub/Spa, Jack and Jill Bath, Living/Dining Room, Main Level Primary, Smart Camera(s)/Recording, Skylights
- Flooring: Carpet, Laminate, Vinyl
- Windows: Double Pane Windows, Insulated Windows, Skylight(s)
- Has basement: No
- Number of fireplaces: 1
- Fireplace features: Pellet Stove
Interior area
- Total structure area: 2,140
- Total interior livable area: 2,140 sqft
Video & virtual tour
Property
Parking
- Total spaces: 2
- Parking features: Attached, Detached, Garage, Workshop in Garage, RV Access/Parking
- Attached garage spaces: 2
Features
- Levels: One
- Stories: 1
- Patio & porch: Open, Patio
- Exterior features: Hot Tub/Spa, Private Yard, RV Hookup, Smart Camera(s)/Recording, Private Entrance
- Has spa: Yes
- Spa features: Hot Tub
- Fencing: Full,Front Yard,Gate
Lot
- Size: 0.5 Acres
- Features: None
Details
- Additional structures: Barn(s), Second Garage, Outbuilding, Poultry Coop, Packing Shed, RV/Boat Storage, Shed(s), Storage, Workshop
- Parcel number: 1011042489538000000
- Zoning description: R-1
Construction
Type & style
- Home type: SingleFamily
- Architectural style: Contemporary
- Property subtype: Single Family Residence
Materials
- Brick
- Foundation: Slab
- Roof: Pitched,Shingle
Condition
- Resale
- New construction: No
- Year built: 1964
Utilities & green energy
- Sewer: Public Sewer
- Water: Public
- Utilities for property: Electricity Connected, Natural Gas Connected, Sewer Connected, Water Connected
Green energy
- Energy generation: None
Community & HOA
Community
- Security: Security Gate
- Subdivision: Valle Grande
Location
- Region: Bosque Farms
Financial & listing details
- Price per square foot: $186/sqft
- Tax assessed value: $221,610
- Annual tax amount: $2,963
- Date on market: 10/28/2026
- Listing terms: Cash,Conventional,FHA,VA Loan
- Road surface type: Paved
Estimated market value
$399,600
$356,000 - $444,000
$2,274/mo
Price history
| Date | Event | Price |
|---|---|---|
| 10/30/2026 | Listed for sale | $399,000$186/sqft |
Source:  SWMLS #1113224 Report a problem | ||
Public tax history
| Year | Property taxes | Tax assessment |
|---|---|---|
| 2025 | $1,952 -17.3% | $73,870 +3% |
| 2024 | $2,360 +1.9% | $71,719 +3% |
| 2023 | $2,317 +23.6% | $69,630 +18.9% |
| 2022 | $1,875 +2.7% | $58,579 +3% |
| 2021 | $1,826 +1.8% | $56,872 +3% |
| 2020 | $1,793 +0.4% | $55,216 |
| 2019 | $1,787 +0.9% | $55,216 |
| 2018 | $1,770 +3% | $55,216 +1.3% |
| 2017 | $1,718 | $54,485 +3% |
| 2016 | -- | $52,898 +3% |
| 2015 | -- | $51,358 +6.1% |
| 2013 | -- | $48,410 -65.7% |
| 2011 | -- | $141,000 +6.1% |
| 2010 | -- | $132,906 |
| 2009 | -- | $132,906 +6% |
| 2008 | -- | $125,382 |
| 2007 | -- | $125,382 +4.6% |
| 2005 | -- | $119,871 |
Find assessor info on the county website
Monthly payment
Est. payment
Payment breakdown
Explore the cost of this home by adjusting the details. Changes won't be saved.Climate risks
Neighborhood: 87068
Similar homes
- $445,0004 bd3 ba2.6k sqft1110 Ranchero Rd, Bosque Farms, NM 87068For Sale
 MLS ID #1107528, Tracy L Morelock, Realty One of New Mexico. SWMLS
- $435,0003 bd2 ba1.7k sqft1670 Murray Loop, Bosque Farms, NM 87068For Sale
 MLS ID #1110736, Nicole L Golino, Nino Trujillo & Company, Inc.. SWMLS
- $395,0003 bd2 ba2k sqft257 Sunnyslope St SW, Albuquerque, NM 87105For Sale
 MLS ID #1113168, Bernice Ann Gentry, Vista Encantada Realtors, LLC. SWMLS
- $385,0003 bd3 ba1.8k sqft8504 Princess Jeanne Ave NE, Albuquerque, NM 87112For Sale
 MLS ID #1113279, Temi J Howard, Berkshire Hathaway NM Prop. SWMLS
