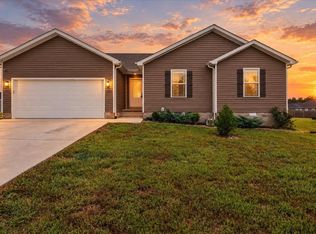
Welcome to North Ridge Subdivision, where this beautiful 4-bedroom, 2-bath home sits peacefully on a cul-de-sac outside the city limits! Featuring a desirable split floor plan, this home offers comfortable living with privacy and plenty of space for everyone. The home also boasts lots of closet and storage space, making organization a breeze. A new roof in 2026 provides added peace of mind and all new paint. Step outside to the fenced-in backyard and large deck, creating the perfect setting for entertaining, grilling, or relaxing with family and friends. The 2-car attached garage offers convenient parking and additional storage. If you’re looking for a spacious home in a quiet subdivision with the benefits of being outside city limits, this one deserves a look! Seller offering $10,000 toward buyer's allowable closing costs, prepaid expenses, and/or interest-rate buydown with an acceptable offer.
Under contract
$265,000
170 Spokane Ct, Bowling Green, KY 42101
4beds
1,694sqft
Single Family Residence
Built in 2020
0.43 Acres Lot
$263,300 Zestimate®
$156/sqft
$-- HOA
What's special
Large deckAll new paintDesirable split floor planFenced-in backyard
- 25 days
- 496
- 61
Likely to sell faster than
Zillow last checked:
Listing updated:
Listed by:
Elizabeth West 270-528-7786,
Legacy Property Group
Source: South Central Kentucky AOR,MLS#: SC48713
Facts & features
Interior
Bedrooms & bathrooms
- Bedrooms: 4
- Bathrooms: 2
- Full bathrooms: 2
- Main level bathrooms: 2
- Main level bedrooms: 4
Primary bedroom
- Level: Main
Bedroom 2
- Level: Main
Bedroom 3
- Level: Main
Bedroom 4
- Level: Main
Primary bathroom
- Level: Main
Bathroom
- Features: Tub/Shower Combo
Kitchen
- Level: Main
Living room
- Level: Main
Heating
- Heat Pump, Electric
Cooling
- Central Electric
Appliances
- Included: Microwave, Range/Oven, Refrigerator, Electric Water Heater
- Laundry: Laundry Room
Features
- Ceiling Fan(s), Closet Light(s), Split Bedroom Floor Plan, Tray Ceiling(s), Vaulted Ceiling(s), Walls (Dry Wall), Kitchen/Dining Combo
- Flooring: None
- Windows: Replacement Windows, Tilt, Vinyl Frame, Blinds
- Basement: None
- Has fireplace: No
- Fireplace features: None
Interior area
- Total structure area: 1,694
- Total interior livable area: 1,694 sqft
Property
Parking
- Total spaces: 2
- Parking features: Attached, Garage Door Opener
- Attached garage spaces: 2
- Has uncovered spaces: Yes
Accessibility
- Accessibility features: None
Features
- Patio & porch: Deck
- Exterior features: Concrete Walks
- Fencing: Back Yard
- Body of water: None
Lot
- Size: 0.43 Acres
- Features: Cul-De-Sac, Out of City Limits, Subdivided
Details
- Parcel number: 049A03617
Construction
Type & style
- Home type: SingleFamily
- Architectural style: Ranch
- Property subtype: Single Family Residence
Materials
- Vinyl Siding
- Foundation: Block
- Roof: Shingle
Condition
- Year built: 2020
Utilities & green energy
- Water: City
- Utilities for property: Electricity Available, Sewer Available
Community & HOA
Community
- Security: Security System
- Subdivision: North Ridge
HOA
- Amenities included: None
Location
- Region: Bowling Green
Financial & listing details
- Price per square foot: $156/sqft
- Tax assessed value: $206,100
- Annual tax amount: $1,896
- Price range: $265K - $265K
- Date on market: 9/21/2026
- Listing agreement: Exclusive Right To Sell
Estimated market value
$263,300
$250,000 - $276,000
$1,974/mo
Price history
| Date | Event | Price |
|---|---|---|
| 9/24/2026 | Pending sale | $265,000$156/sqft |
Source:  South Central Kentucky AOR #SC48713 Report a problem South Central Kentucky AOR #SC48713 Report a problem | ||
| 9/21/2026 | Listed for sale | $265,000+41.4%$156/sqft |
Source: South Central Kentucky AOR #SC48713 Report a problem | ||
| 8/21/2020 | Sold | $187,400$111/sqft |
Source: Public Record Report a problem | ||
Public tax history
| Year | Property taxes | Tax assessment |
|---|---|---|
| 2025 | $1,896 +8.1% | $206,100 +10% |
| 2024 | $1,754 -0.6% | $187,400 |
| 2023 | $1,765 +6.4% | $187,400 |
| 2022 | $1,658 +0.6% | $187,400 |
| 2021 | $1,648 | $187,400 +316.4% |
| 2020 | -- | $45,000 |
Find assessor info on the county website
Monthly payment
Est. payment
Payment breakdown
Explore the cost of this home by adjusting the details. Changes won't be saved.Climate risks
Neighborhood: 42101
Nearby schools
Schools provided by the listing agent
- Elementary: Bristow
- Middle: Warren East
- High: Warren East
Source: South Central Kentucky AOR. This data may not be complete. We recommend contacting the local school district to confirm school assignments for this home.
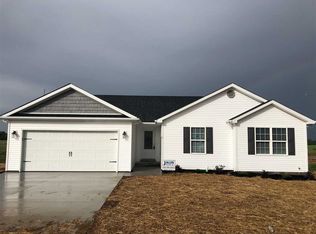
Similar homes
- $269,8003 bd2 ba1.6k sqft3025 Wyatt Dr, Bowling Green, KY 42101For Sale
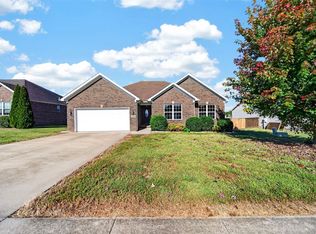
 MLS ID #RA20266167, Tony M Huynh, Keller Williams First Choice R. RASK
 - $249,9004 bd2 ba1.4k sqft669 Northridge Dr, Bowling Green, KY 42101For Sale
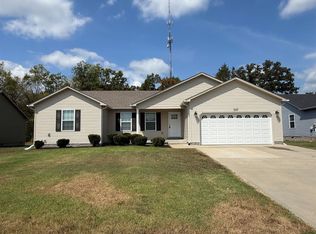 MLS ID #RA20265548, Mark A Douglas, Coldwell Banker Legacy Group. RASK
 - $249,9003 bd2 ba1.4k sqft345 Deluth Dr, Bowling Green, KY 42101For Sale
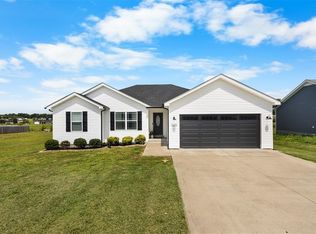 MLS ID #RA20265253, Nicholas Lawson, BHG Realty. RASK
 - $274,8004 bd2 ba1.5k sqft460 Lansing Ln, Bowling Green, KY 42101For Sale
 MLS ID #RA20266018, Katia Reyes Labrada, Coldwell Banker Legacy Group. RASK
 - $239,9003 bd2 ba1.4k sqft440 Fairbanks Ave, Bowling Green, KY 42101For SaleMLS ID #RA20265811, Nikki Adams, Keller Williams First Choice R. RASK
- $264,9003 bd2 ba1.4k sqft1482 Moorman Ln, Bowling Green, KY 42101For SaleMLS ID #RA20264924, Amy Rush, Coldwell Banker Legacy Group. RASK
- $249,9003 bd2 ba1.4k sqft433 Lansing Ln, Bowling Green, KY 42101For SaleMLS ID #RA20264065, Katharina C Cisco, Crye-Leike Executive Realty. RASK
- $239,9003 bd2 ba1.3k sqft340 Loving Rd, Bowling Green, KY 42101For SaleMLS ID #RA20266214, Gemonee Brown, RE/MAX Real Estate Executives. RASK
- $284,9004 bd2 ba1.6k sqftLOT 685 Tundra Ave, Bowling Green, KY 42101New ConstructionMLS ID #RA20265329, Mandy N Volkert, Keller Williams First Choice R. RASK
- $253,0003 bd2 ba1.3k sqft1501 Calgary Way, Bowling Green, KY 42101For SaleMLS ID #RA20264525, Kim Watson, Keller Williams First Choice R. RASK
- $274,9004 bd2 ba1.5k sqft895 Alberta Dr, Bowling Green, KY 42101New ConstructionMLS ID #RA20264753, Mandy N Volkert, Keller Williams First Choice R. RASK
- $250,0003 bd2 ba1.3k sqft1473 Calgary Way, Bowling Green, KY 42101For SaleMLS ID #RA20265373, Amanda J West, Crye-Leike Executive Realty. RASK
- $239,9003 bd2 ba1.4k sqft400 Saint Paul Ave, Bowling Green, KY 42101For SaleMLS ID #RA20264721, Brad T Martens, RE/MAX Real Estate Executives. RASK
- $289,9004 bd2 ba1.6k sqftLOT 717 Saint Elias Ave, Bowling Green, KY 42101New ConstructionMLS ID #RA20265909, Amanda J West, Crye-Leike Executive Realty. RASK
- $289,9004 bd2 ba1.5k sqft1170 Melody Ave, Bowling Green, KY 42101New ConstructionMLS ID #RA20266162, Mandy N Volkert, Keller Williams First Choice R. RASK
- $268,0003 bd2 ba1.5k sqft477 Raleigh Wilson Rd, Bowling Green, KY 42101For SaleMLS ID #RA20265363, Tony M Huynh, Keller Williams First Choice R. RASK
- $269,9003 bd3 ba1.7k sqft2837 Gunsmoke Trail Way, Bowling Green, KY 42101For SaleMLS ID #RA20265106, Dorothy Kathleen Owens, Coldwell Banker Legacy Group. RASK
- $279,9004 bd2 ba1.6k sqft847 Alberta Dr, Bowling Green, KY 42101New ConstructionRASK
- $279,9004 bd2 ba1.6k sqft853 Alberta Dr, Bowling Green, KY 42101New ConstructionRASK
