Fantastic move-in ready home in the heart of Needham Heights! Enjoy this fabulous 3 bedroom, 2 bathroom condo that lives like a single-family home. Beautiful hardwood floors, high ceilings, and modern amenities define this serene space. You will appreciate the large eat-in kitchen w/ granite countertops and SS appliances. Oversized dining rm and spacious living room where the entire family can gather. Outdoor access to a private fenced-in backyard patio allows for overflow and outdoor fun! On the 2nd floor you will find 3 nicely sized bedrooms and the 2nd full bathroom. There is a TON of storage in this house! 3rd floor walk-up offers a finished bonus space with wall to wall carpet. Have a seat on your front porch and enjoy the buzz and beauty of this special location - with its gorgeous sunsets over West Street! You will love this Needham Heights location and all it has to offer- just around the corner from Starbucks, Trader Joes, the Commuter Rail to Boston & Blue on Highland.
Pending
$899,000
170 West St Unit 170, Needham Heights, MA 02494
3beds
1,464sqft
Condominium
Built in 1870
-- sqft lot
$-- Zestimate®
$614/sqft
$125/mo HOA
What's special
- 92 days |
- 27 |
- 1 |
Zillow last checked:
Listing updated:
Listed by:
Judith Brady 339-225-0535,
Berkshire Hathaway HomeServices Commonwealth Real Estate 781-444-1234
Source: MLS PIN,MLS#: 73500889
Facts & features
Interior
Bedrooms & bathrooms
- Bedrooms: 3
- Bathrooms: 2
- Full bathrooms: 2
Primary bedroom
- Features: Closet
- Level: Second
- Area: 168
- Dimensions: 14 x 12
Bedroom 2
- Features: Closet
- Level: Second
- Area: 198
- Dimensions: 18 x 11
Bedroom 3
- Features: Closet
- Level: Second
- Area: 132
- Dimensions: 12 x 11
Primary bathroom
- Features: No
Bathroom 1
- Features: Bathroom - With Tub & Shower, Flooring - Stone/Ceramic Tile
- Level: First
Bathroom 2
- Features: Bathroom - Tiled With Tub & Shower, Flooring - Stone/Ceramic Tile
- Level: Second
Dining room
- Features: Closet
- Level: First
- Area: 204
- Dimensions: 17 x 12
Kitchen
- Features: Flooring - Stone/Ceramic Tile
- Level: First
- Area: 144
- Dimensions: 12 x 12
Living room
- Features: Flooring - Hardwood, Exterior Access, Slider
- Level: First
- Area: 204
- Dimensions: 17 x 12
Heating
- Hot Water, Oil
Cooling
- Window Unit(s)
Appliances
- Included: Range, Dishwasher, Microwave, Refrigerator, Washer, Dryer
- Laundry: In Basement
Features
- Bonus Room, Walk-up Attic
- Flooring: Wood, Tile, Carpet, Wood Laminate, Flooring - Wall to Wall Carpet
- Windows: Insulated Windows
- Has basement: Yes
- Has fireplace: No
Interior area
- Total structure area: 1,464
- Total interior livable area: 1,464 sqft
- Finished area above ground: 1,464
Property
Parking
- Total spaces: 2
- Parking features: Off Street, Tandem
- Uncovered spaces: 2
Features
- Entry location: Unit Placement(Front)
- Patio & porch: Porch, Patio - Enclosed
- Exterior features: Porch, Patio - Enclosed
- Waterfront features: Lake/Pond, 3/10 to 1/2 Mile To Beach, Beach Ownership(Public)
Details
- Parcel number: M:100.0 B:0015 L:0170.0,142990
- Zoning: GR
Construction
Type & style
- Home type: Condo
- Property subtype: Condominium
- Attached to another structure: Yes
Materials
- Roof: Shingle
Condition
- Year built: 1870
Utilities & green energy
- Electric: 100 Amp Service
- Sewer: Public Sewer
- Water: Public
Green energy
- Energy efficient items: Thermostat
Community & HOA
Community
- Features: Public Transportation, Shopping, Pool, Tennis Court(s), Park, Golf, Medical Facility, Highway Access, House of Worship, Private School, Public School, T-Station, University
HOA
- Services included: Insurance
- HOA fee: $1,500 annually
Location
- Region: Needham Heights
Financial & listing details
- Price per square foot: $614/sqft
- Tax assessed value: $912,000
- Annual tax amount: $9,667
- Date on market: 4/15/2026
- Listing terms: Contract
Estimated market value
Not available
Estimated sales range
Not available
Not available
Price history
| Date | Event | Price |
|---|---|---|
| 6/17/2026 | Pending sale | $899,000$614/sqft |
Source: MLS PIN #73500889 Report a problem | ||
| 5/1/2026 | Listed for sale | $899,000$614/sqft |
Source: MLS PIN #73500889 Report a problem | ||
| 4/21/2026 | Contingent | $899,000$614/sqft |
Source: MLS PIN #73500889 Report a problem | ||
| 4/14/2026 | Listed for sale | $899,000-4.1%$614/sqft |
Source: MLS PIN #73500889 Report a problem | ||
| 7/1/2025 | Listing removed | $937,000$640/sqft |
Source: MLS PIN #73330568 Report a problem | ||
| 6/9/2025 | Price change | $937,000-3.8%$640/sqft |
Source: MLS PIN #73330568 Report a problem | ||
| 4/29/2025 | Price change | $974,000-1.5%$665/sqft |
Source: MLS PIN #73330568 Report a problem | ||
| 1/29/2025 | Listed for sale | $989,000$676/sqft |
Source: MLS PIN #73330568 Report a problem | ||
| 11/12/2024 | Listing removed | $989,000$676/sqft |
Source: MLS PIN #73287761 Report a problem | ||
| 11/7/2024 | Price change | $989,000-1%$676/sqft |
Source: MLS PIN #73287748 Report a problem | ||
| 10/1/2024 | Price change | $999,000-4.9%$682/sqft |
Source: MLS PIN #73287761 Report a problem | ||
| 9/10/2024 | Listed for sale | $1,050,000$717/sqft |
Source: MLS PIN #73287748 Report a problem | ||
Public tax history
Tax history is unavailable.
Monthly payment
Est. payment
Payment breakdown
Explore the cost of this home by adjusting the details. Changes won't be saved.Climate risks
Neighborhood: 02494
Nearby schools
GreatSchools rating
- 10/10Sunita L. Williams ElementaryGrades: K-5Distance: 0.7 mi
- 10/10High Rock SchoolGrades: 6Distance: 1.3 mi
- 9/10Needham High SchoolGrades: 9-12Distance: 0.5 mi
Schools provided by the listing agent
- Elementary: Williams
- Middle: Highrck/Pollard
- High: Needham
Source: MLS PIN. This data may not be complete. We recommend contacting the local school district to confirm school assignments for this home.
- $899,0003 bd2 ba1.4k sqft170 West St, Needham, MA 02494Pending
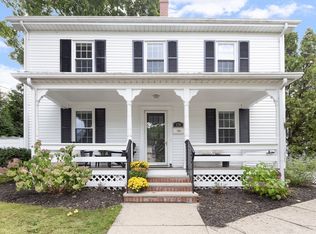
- $767,6002 bd1 ba1.6k sqft172 West St, Needham, MA 02494Off Market
- $420,8002 bd1 ba635 sqft162 West St, Needham, MA 02494Off Market
- $1,234,0004 bd5 ba3.4k sqft383 Hillside Ave #383, Needham Heights, MA 02494Sold
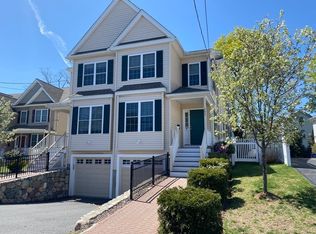
- $1,010,1004 bd5 ba3.4k sqft383 Hillside Ave, Needham, MA 02494Off Market
- $---- bd-- ba-- sqft383 Hillside Ave, Needham Heights, MA 02494Off Market
- $1,708,3006 bd5 ba2.3k sqft178 West St, Needham, MA 02494Off Market
- $1,365,0005 bd5 ba3.4k sqft385 Hillside Ave #385, Needham Heights, MA 02494Sold
A local agent can set up tours, give advice and negotiate with sellers.
A local lender can help you make sure your offer is ready when you are.
Similar homes
- $949,9004 bd2 ba2k sqft309 Hillside Ave, Needham, MA 02494For Sale
 MLS ID #73547336, The Varano Realty Group, Keller Williams Realty. MLS PIN
 - $1,250,0003 bd2 ba1.5k sqft178 Webster St, Needham, MA 02494For Sale
 MLS ID #73533277, Weinstein Keach Group, Coldwell Banker Realty - Easton. MLS PIN
 - $1,050,0003 bd2 ba1.6k sqft1360 Great Plain Ave, Needham, MA 02492For Sale
 MLS ID #73517661, DelRose McShane Team, Coldwell Banker Realty - Belmont. MLS PIN
 - $819,0002 bd3 ba1.1k sqft19 Eliot St #2, Natick, MA 01760For Sale
 MLS ID #73535872, Renee Legendre, Lamacchia Realty, Inc.. MLS PIN
 - $995,5003 bd2 ba2.1k sqft36 Brookdale St, Roslindale, MA 02131For SaleMLS ID #73550726, Roberta Dehman Hershon, LAER Realty Partners. MLS PIN
- $925,0003 bd3 ba1.8k sqft221 Totten Pond Rd, Waltham, MA 02451For SaleMLS ID #73534085, Lin Shi, Phoenix Real Estate. MLS PIN
- $949,9004 bd2 ba2.1k sqft70 Berwick Pl, Norwood, MA 02062For SaleMLS ID #73547786, Millie Cetrone, Keller Williams Realty. MLS PIN
- $799,0003 bd1 ba1.8k sqft542 Trapelo Rd, Waltham, MA 02452For SaleMLS ID #73550539, Deanna Shelley, RE/MAX Bentley's. MLS PIN
- $950,0003 bd3 ba1.6k sqft81 Brook Rd #81, Weston, MA 02493For SaleMLS ID #73530825, Denise Mosher, Coldwell Banker Realty - Weston. MLS PIN
- $949,0004 bd3 ba1.5k sqft146-148 Warren Ave, Milton, MA 02186For SaleMLS ID #73547798, Matthew Freeman, Coldwell Banker Realty - Milton. MLS PIN
- $819,0003 bd2 ba1.3k sqft55 Bates Rd Unit B, Watertown, MA 02472For SaleMLS ID #73535634, Jill Natola, MTL Realty Partners. MLS PIN
- $825,0004 bd1 ba1.5k sqftCreeley Road Condo Trust, Belmont, MA 02478For SaleMLS ID #73545788, Barbara Nolan, Coldwell Banker Realty - Belmont. MLS PIN
- $1,100,0003 bd3 ba2k sqft87-89 Ossipee Rd, Newton Upper Falls, MA 02464For SaleMLS ID #73546707, Liyuan Bai, Gibson Sotheby's International Realty. MLS PIN
- $850,0004 bd2 ba1.8k sqft45 Highland St, Southborough, MA 01772For SaleMLS ID #73547957, Jennifer Juliano, Keller Williams Boston MetroWest. MLS PIN
- $899,9003 bd2 ba1.7k sqft1200 Brook Rd, Milton, MA 02186For SaleMLS ID #73541229, The Residential Group, Coldwell Banker Realty - Brookline. MLS PIN
- $885,0003 bd3 ba1.7k sqftCoolidge Hill Townhouses, Watertown, MA 02472For SaleMLS ID #73510358, Jessica & Sam Group, JW Real Estate Services, LLC. MLS PIN
- $770,0004 bd2 ba1.6k sqft1 Valley View Rd, Wayland, MA 01778For SaleMLS ID #73522212, Katie Sears Tivnan, Lamacchia Realty, Inc.. MLS PIN
- $950,0003 bd3 ba1.6k sqft81 Brook Rd, Weston, MA 02493For SaleMLS ID #73530836, Denise Mosher, Coldwell Banker Realty - Weston. MLS PIN
- $969,0004 bd3 ba2k sqft19 Cunningham Cir, Waltham, MA 02453For SaleMLS ID #73541096, Steve McKenna & The Home Advantage Team, Gibson Sotheby's International Realty. MLS PIN
- $889,0004 bd2 ba2k sqft50-52 Beechwood Ave #2, Watertown, MA 02472For SaleMLS ID #73538132, Stockman Farrar Group, Berkshire Hathaway HomeServices Commonwealth Real Estate. MLS PIN
