YOUR PRIVATE RETREAT IN CUMBERLAND COVE! ?? Discover the perfect blend of comfort, privacy, and country living in this inviting ranch-style home nestled on 4 private acres in Cumberland Cove! Offering 1,888 square feet of living space, this home features 3 bedrooms, 2 full bathrooms, and a versatile bonus room--ideal for a home office, hobby room, or creative space. The kitchen is sure to impress with desirable quartz countertops, solid wood cabinetry, and abundant storage. Even better, all kitchen appliances, plus the washer and dryer, remain with the home! An oversized garage provides extra room for vehicles, tools, and storage, while the convenient circle driveway offers easy access and additional parking. One of the home's standout features is the spacious screened-in porch--a wonderful place to sip your morning coffee, unwind after a long day, and enjoy the sights and sounds of nature in your own peaceful setting. Enjoy modern conveniences, including city water, fiber-optic internet, and natural gas, while embracing the privacy and natural beauty of Cumberland Cove. Conveniently located between Cookeville and Crossville, you're approximately 25 minutes from shopping, restaurants, and medical facilities. Privacy, convenience, and room to enjoy the outdoors--all in one special property! ?? Call today to schedule your private tour and discover Cumberland Cove living for yourself!
Under contract
$474,000
1700 Huckleberry Rd, Monterey, TN 38574
3beds
1,888sqft
Single Family Residence
Built in 2018
-- sqft lot
$-- Zestimate®
$251/sqft
$13/mo HOA
What's special
Oversized garageAbundant storageVersatile bonus roomSpacious screened-in porchSolid wood cabinetryConvenient circle driveway
- 14 days
- 511
- 40
Zillow last checked:
Listing updated:
Listed by:
Beth Collins,
LPT Realty 877-366-2213
Source: UCMLS,MLS#: 248016
Facts & features
Interior
Bedrooms & bathrooms
- Bedrooms: 3
- Bathrooms: 2
- Full bathrooms: 2
- Main level bedrooms: 3
Primary bedroom
- Level: Main
- Area: 241.24
- Dimensions: 14.8 x 16.3
Bedroom 2
- Level: Main
- Area: 136.4
- Dimensions: 12.4 x 11
Bedroom 3
- Level: Main
- Area: 136.4
- Dimensions: 12.4 x 11
Dining room
- Level: Main
- Area: 161.25
- Dimensions: 12.3 x 13.11
Kitchen
- Level: Main
- Area: 138.88
- Dimensions: 11.11 x 12.5
Living room
- Level: Main
- Area: 332
- Dimensions: 16.6 x 20
Heating
- Natural Gas, Central
Cooling
- Central Air
Appliances
- Included: Dishwasher, Gas Oven, Refrigerator, Microwave, Washer, Dryer, Gas Water Heater
- Laundry: Main Level
Features
- Ceiling Fan(s), Vaulted Ceiling(s), Walk-In Closet(s)
- Flooring: Luxury Vinyl
- Windows: Double Pane Windows, Blinds
- Basement: Crawl Space
- Number of fireplaces: 1
- Fireplace features: One, Gas Log, Living Room
Interior area
- Total structure area: 1,888
- Total interior livable area: 1,888 sqft
Video & virtual tour
Property
Parking
- Total spaces: 2
- Parking features: Garage Door Opener, Attached, Garage, Main Level
- Has attached garage: Yes
- Covered spaces: 2
Features
- Patio & porch: Porch, Covered, Screened, Enclosed, Deck
Lot
- Dimensions: 748 x 225 x 715 x 239
- Features: Corner Lot, Wooded, Trees
Details
- Parcel number: 123 128.00
Construction
Type & style
- Home type: SingleFamily
- Property subtype: Single Family Residence
Materials
- Vinyl Siding, Frame
- Roof: Shingle
Condition
- Year built: 2018
Utilities & green energy
- Electric: Circuit Breakers
- Gas: Natural Gas
- Sewer: Septic Tank
- Water: Public
Community & HOA
Community
- Security: Smoke Detector(s)
- Subdivision: Cumberland Cove
HOA
- Has HOA: Yes
- Amenities included: Clubhouse
- HOA fee: $152 annually
Location
- Region: Monterey
Financial & listing details
- Price per square foot: $251/sqft
- Tax assessed value: $293,400
- Annual tax amount: $1,951
- Date on market: 10/22/2026
- Road surface type: Paved
Estimated market value
Not available
Estimated sales range
Not available
Not available
Price history
| Date | Event | Price |
|---|---|---|
| 10/28/2026 | Pending sale | $474,000$251/sqft |
Source:  UCMLS #248016 Report a problem | ||
| 10/22/2026 | Listed for sale | $474,000+90.4%$251/sqft |
Source:  East Tennessee Realtors #1359649 Report a problem | ||
| 10/15/2018 | Sold | $249,000+1085.7%$132/sqft |
Source: East Tennessee Realtors #1044423 Report a problem | ||
| 3/8/2018 | Sold | $21,000+53.3%$11/sqft |
Source: Public Record Report a problem | ||
| 11/28/1994 | Sold | $13,695$7/sqft |
Source: Public Record Report a problem | ||
Public tax history
| Year | Property taxes | Tax assessment |
|---|---|---|
| 2025 | $1,951 | $73,350 |
| 2024 | $1,951 | $73,350 |
| 2023 | $1,951 +7.6% | $73,350 |
| 2022 | $1,813 | $73,350 |
| 2021 | -- | $73,350 +14.1% |
| 2020 | $1,881 | $64,300 |
| 2019 | $1,881 +789.2% | $64,300 +729.7% |
| 2018 | $212 -0.2% | $7,750 |
| 2017 | $212 | $7,750 |
| 2016 | $212 -2.5% | $7,750 |
| 2015 | $217 +10.2% | $7,750 +10.2% |
| 2014 | $197 | $7,035 |
| 2013 | $197 -0.2% | $7,035 |
| 2012 | $198 +6.2% | $7,035 |
| 2011 | $186 | $7,035 |
| 2010 | -- | $7,035 +21.8% |
| 2009 | $159 | $5,775 |
| 2008 | $159 +7% | $5,775 |
| 2007 | $148 +4.9% | $5,775 |
| 2006 | $141 -14.3% | $5,775 -8.9% |
| 2005 | $165 | $6,342 |
| 2004 | $165 +4.9% | $6,342 |
| 2002 | $157 | $6,342 |
| 2001 | -- | $6,342 -75% |
| 2000 | -- | $25,366 |
Find assessor info on the county website
Monthly payment
Est. payment
Payment breakdown
Explore the cost of this home by adjusting the details. Changes won't be saved.Climate risks
Neighborhood: 38574

Similar homes
- $534,9983 bd3 ba2.4k sqft221 Cumberland Cove Rd, Monterey, TN 38574For Sale
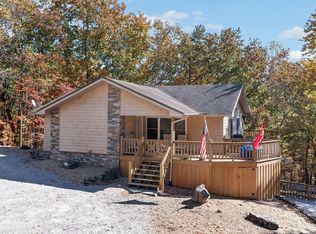
 MLS ID #248173, Elijah Castelli, Elevate Real Estate. UCMLS
- $499,0003 bd2 ba2.1k sqft50 Ross Pl, Monterey, TN 38574For Sale
 MLS ID #246333, Stacey Pehl, LPT Realty. UCMLS
- $397,0003 bd2 ba1.5k sqft45 Point Pl, Monterey, TN 38574For Sale
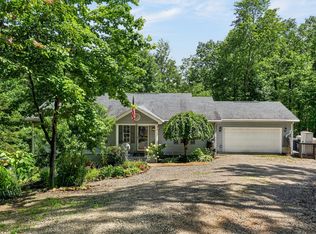
 MLS ID #3282583, Jennifer Harvey. RealTracs MLS as distributed by MLS GRID
- $397,0003 bd2 ba1.5k sqft45 Point Pl, Monterey, TN 38574For Sale
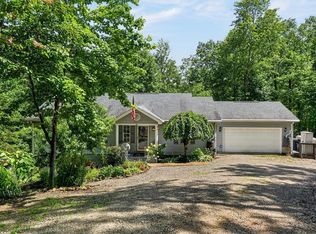 MLS ID #245863, Jennifer Harvey, The Real Estate Collective. UCMLS
- $375,0003 bd2 ba1.8k sqft88 Scenic Pl, Monterey, TN 38574For SaleMLS ID #245888, Donna Marie Baisley, Baisley Hometown Realty, LLC. UCMLS
- $489,9003 bd2 ba2.1k sqft1072 Belmont Dr, Monterey, TN 38574For SaleMLS ID #244669, Doreen Sherrill, Crye-Leike Brown Realty Cumberland Cove. UCMLS
- $424,9003 bd2 ba1.8k sqft234 Stonecrest Ave, Crossville, TN 38571For SaleMLS ID #3629855, Amber Johns. RealTracs MLS as distributed by MLS GRID
- $369,9003 bd2 ba1.6k sqft164 Pine Breeze Dr, Monterey, TN 38574For SaleMLS ID #248167, Heather Cowart, Provision Realty Group. UCMLS
- $499,0003 bd3 ba2.7k sqft1945 W Creston Rd, Crossville, TN 38571Active
 MLS ID #1360194, Brandon Hawkins, RE/MAX Finest. East Tennessee Realtors
- $484,9003 bd2 ba2k sqft295 Narrow Way, Crossville, TN 38572For SaleMLS ID #245513, Robbie Porter, The Real Estate Collective Sparta. UCMLS
- $460,0003 bd2 ba1.9k sqft55 Rocky Ln, Crossville, TN 38571For SaleMLS ID #3169188, Annette Renaud. RealTracs MLS as distributed by MLS GRID
- $469,9003 bd4 ba2k sqft2188 Browns Mill Rd, Cookeville, TN 38506For SaleMLS ID #247036, Amber Flynn-Jared, The Real Estate Collective. UCMLS
- $449,9003 bd2 ba2k sqft5004 Curtis Way, Cookeville, TN 38506For SaleMLS ID #247918, Vickie Loftis, American Way Real Estate. UCMLS
- $450,0003 bd2 ba1.9k sqft525 Kings Row, Crossville, TN 38571ActiveMLS ID #1353061, Jaden Peterson, eXp Realty, LLC. East Tennessee Realtors
- $525,0003 bd3 ba2.4k sqft200 Satsuma Dr, Crossville, TN 38555ActiveMLS ID #1360484, Andy Peterson, eXp Realty, LLC. East Tennessee Realtors
- $464,0004 bd3 ba2.1k sqft1250 Charles St, Cookeville, TN 38506For SaleMLS ID #244865, Donna Poston Grider, Highlands Elite Real Estate LLC - Baxter. UCMLS
- $459,0003 bd2 ba2.1k sqft591 Spruce Loop, Crossville, TN 38555For SaleMLS ID #246468, Tina Isham, Isham-Jones Realty. UCMLS
- $465,0004 bd3 ba2.1k sqft1761 Eagle Dr, Cookeville, TN 38506For SaleMLS ID #248224, Kathy Dunn, Highlands Elite Real Estate LLC. UCMLS
- $439,9004 bd3 ba2.2k sqft192 Charleston Rd, Cookeville, TN 38506For SaleMLS ID #246387, Tammy Price, Tri-star Real Estate & Auction Co.,. UCMLS
- $479,9004 bd3 ba2k sqft3617 Burton Cove Rd, Cookeville, TN 38506For SaleMLS ID #246479, Heather Cowart, Provision Realty Group. UCMLS
