This beautifully updated expanded Ranch on a corner lot is ideal for 1st time buyers, downsizers, or 2nd home retreat.1st flr features 2 foyers, LR, DR, wood flrs, powder & laundry rooms. Primary suite incls full bath w/ dbl vanity, spa-like shower, radiant heat flr, & WIC. EIK has ss apps, granite countertops, center island, breakfast area, & wet bar, and flows into a warm & inviting Great Room w/ vaulted ceilings & stone hearth gas fireplace. Upstairs: 2 bedrooms & full bath. French doors from the great room lead to a private paver patio w/ hot tub & shed, perfect for relaxing/entertaining. Fin Basement w/ ample storage, oversized 2-car Gar, generator, sprinklers, & close to highways, beaches, shopping You don't want to miss this one! Grass enhanced in some photos.
Pending
$875,000
1700 Maxwell Drive, Wall, NJ 07719
3beds
2,295sqft
:
Get pre-qualified$5,679/mo
Single Family Residence
Built in 1955
0.27 Acres Lot
$883,500 Zestimate®
$381/sqft
$-- HOA
What's special
- 95 days |
- 273 |
- 1 |
Zillow last checked:
Listing updated:
Listed by:
Lisa Mabee 908-400-3017,
Prominent Properties Sotheby's
Source: MoreMLS,MLS#: 22611333
Facts & features
Interior
Bedrooms & bathrooms
- Bedrooms: 3
- Bathrooms: 3
- Full bathrooms: 2
- 1/2 bathrooms: 1
Bedroom
- Description: Half
Heating
- Oil Above Ground, Baseboard, 2 Zoned Heat
Cooling
- Multi Units, Central Air, 2 Zoned AC
Features
- Dec Molding, Wet Bar, Recessed Lighting
- Flooring: Ceramic Tile, Wood
- Windows: Storm Window(s)
- Basement: Ceilings - High,Finished,Full,Workshop/ Workbench
- Attic: Attic,Pull Down Stairs
- Number of fireplaces: 1
Interior area
- Total structure area: 2,295
- Total interior livable area: 2,295 sqft
Property
Parking
- Total spaces: 2
- Parking features: Concrete, Double Wide Drive, Oversized
- Attached garage spaces: 2
- Has uncovered spaces: Yes
Features
- Stories: 1
- Exterior features: Lighting
- Has spa: Yes
- Spa features: Outdoor Hot Tub
- Fencing: Fenced Area
Lot
- Size: 0.27 Acres
- Dimensions: 150 x 80
- Features: Corner Lot
- Topography: Level
Details
- Parcel number: 5200193000000005
- Zoning description: Residential, Single Family
Construction
Type & style
- Home type: SingleFamily
- Architectural style: Cape Cod,Expanded Ranch
- Property subtype: Single Family Residence
Materials
- Stone
Condition
- New construction: No
- Year built: 1955
Utilities & green energy
- Sewer: Public Sewer
Community & HOA
Community
- Security: Security System
- Subdivision: None
HOA
- Has HOA: No
Location
- Region: Wall Township
Financial & listing details
- Price per square foot: $381/sqft
- Tax assessed value: $440,100
- Annual tax amount: $8,947
- Date on market: 4/24/2026
- Inclusions: Outdoor Lighting, Hot Tub, AC Units, Washer, Window Treatments, Timer Thermostat, Blinds/Shades, Ceiling Fan(s), Dishwasher, Dryer, Light Fixtures, Microwave, Self/Con Clean, Stove, Refrigerator, Screens, Awnings, Attic Fan, Fireplace Equipment, Garbage Disposal, Garage Door Opener, Gas Cooking, Generator
- Exclusions: Peronal Property
Foreclosure details
Estimated market value
$883,500
$839,000 - $928,000
$4,767/mo
Price history
| Date | Event | Price |
|---|---|---|
| 5/16/2026 | Pending sale | $875,000$381/sqft |
Source:  MoreMLS #22611333 Report a problem MoreMLS #22611333 Report a problem | ||
| 4/24/2026 | Listed for sale | $875,000+13.8%$381/sqft |
Source: MoreMLS #22611333 Report a problem | ||
| 9/5/2023 | Sold | $769,000$335/sqft |
Source: MoreMLS #22316143 Report a problem | ||
| 7/14/2023 | Pending sale | $769,000$335/sqft |
Source: MoreMLS #22316143 Report a problem | ||
| 6/14/2023 | Listed for sale | $769,000+70.9%$335/sqft |
Source: MoreMLS #22316143 Report a problem | ||
| 7/1/2014 | Sold | $450,000-3.8%$196/sqft |
Source: MoreMLS #21414774 Report a problem | ||
| 4/18/2014 | Listed for sale | $468,000+148.9%$204/sqft |
Source: Gloria Nilson and Co. Real Estate #21414774 Report a problem | ||
| 10/19/2000 | Sold | $188,000$82/sqft |
Source: Public Record Report a problem | ||
Public tax history
| Year | Property taxes | Tax assessment |
|---|---|---|
| 2025 | $8,947 | $440,100 |
| 2024 | $8,947 +2.5% | $440,100 +4.2% |
| 2023 | $8,733 +2.1% | $422,300 |
| 2022 | $8,556 +0.9% | $422,300 |
| 2021 | $8,476 +7.6% | $422,300 +4.6% |
| 2020 | $7,878 +0.9% | $403,800 |
| 2019 | $7,809 | $403,800 |
| 2018 | $7,809 +3.9% | $403,800 |
| 2017 | $7,515 -17% | $403,800 |
| 2016 | $9,049 +20.6% | $403,800 +46.4% |
| 2015 | $7,504 +1.2% | $275,800 +6.4% |
| 2014 | $7,418 +1.6% | $259,200 |
| 2013 | $7,302 +3.5% | $259,200 +0.9% |
| 2012 | $7,052 +2.9% | $256,800 |
| 2011 | $6,851 +5.7% | $256,800 |
| 2010 | $6,482 +2.1% | $256,800 |
| 2009 | $6,351 | $256,800 |
| 2008 | -- | $256,800 |
| 2007 | -- | $256,800 +26.2% |
| 2006 | -- | $203,500 |
| 2005 | -- | $203,500 |
| 2003 | -- | $203,500 |
| 2002 | -- | $203,500 +48% |
| 2001 | -- | $137,500 |
Find assessor info on the county website
Monthly payment
Est. payment
Payment breakdown
Explore the cost of this home by adjusting the details. Changes won't be saved.Climate risks
Neighborhood: 07719
Nearby schools
GreatSchools rating
- 9/10Central Elementary SchoolGrades: K-5Distance: 1.5 mi
- 8/10Intermediate SchoolGrades: 6-8Distance: 1.6 mi
- 6/10Wall High SchoolGrades: 9-12Distance: 0.3 mi
Schools provided by the listing agent
- Elementary: Central
- Middle: Wall Intermediate
- High: Wall
Source: MoreMLS. This data may not be complete. We recommend contacting the local school district to confirm school assignments for this home.
- $538,9003 bd1 ba1.1k sqft2409 Anne Ter, Wall Township, NJ 07719Off Market
- $711,8003 bd2 ba1.7k sqft1701 Maxwell Dr, Wall Township, NJ 07719Off Market
- $767,9003 bd3 ba1.3k sqft2407 Anne Ter, Wall Township, NJ 07719Off Market
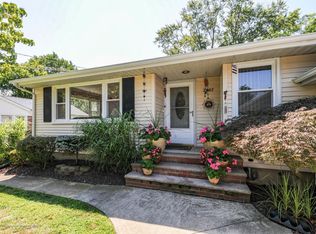
- $785,9003 bd2 ba1.3k sqft1703 Maxwell Dr, Wall Township, NJ 07719Off Market
- $685,5003 bd2 ba1.6k sqft2408 Anne Ter, Wall Township, NJ 07719Off Market
- $---- bd-- ba-- sqft1704 Maxwell Dr, Belmar, NJ 07719Off Market
- $672,7003 bd1 ba1.1k sqft2406 Anne Ter, Wall Township, NJ 07719Off Market
- $998,0005 bd4 ba2.5k sqft1632 Maxwell Dr, Wall Township, NJ 07719Off Market
A local agent can set up tours, give advice and negotiate with sellers.
A local lender can help you make sure your offer is ready when you are.
Similar homes
- $899,9005 bd3 ba2.5k sqft100 Sheldon Avenue, Neptune Township, NJ 07753For Sale
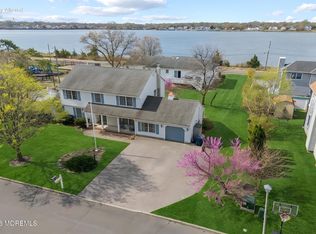
 MLS ID #22610703, Jennifer Niedrach, Weichert Realtors-Freehold. MoreMLS
 - $900,0006 bd3 ba2.7k sqft6 Twilight Drive, Brick, NJ 08723For Sale
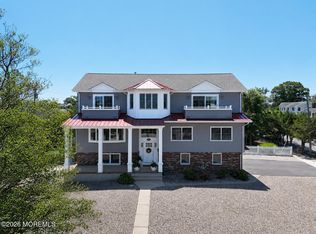 MLS ID #22622285, Eva Ling, Weichert Realtors-Freehold. MoreMLS
 - $855,0004 bd4 ba2.8k sqft1761 Todd Road, Toms River, NJ 08755For Sale
 MLS ID #22622568, Raizy Benoliel, J Elkon Realty LLC. MoreMLS
 - $--3 bd1 ba2.3k sqft150 Robertsville Rd, Freehold, NJ 07728Auction
 ServiceLink Auction
 - $759,0004 bd3 ba2.1k sqft789 Holly Berry Lane, Brick, NJ 08724For SaleMLS ID #22615523, Christopher Morales, Allegro Agency. MoreMLS
- $785,0004 bd3 ba1.6k sqft27B Lenape Trail, Brick, NJ 08724For SaleMLS ID #22622894, Blaise DeMers, Jersey Property Group Realty. MoreMLS
- $875,0003 bd2 ba2k sqft443 Newman Springs Road, Lincroft, NJ 07738For SaleMLS ID #22617884, Ricky Miele, O'Brien Realty, LLC. MoreMLS
- $889,0002 bd3 ba2.1k sqft70 Rolling Meadows Boulevard S, Ocean Twp, NJ 07712For SaleMLS ID #22618838, Gina Reid, Sea Glass Realty, LLC. MoreMLS
- $879,9004 bd3 ba3.1k sqft282 Parkview Terrace, Lincroft, NJ 07738For SaleMLS ID #22620661, Donald J Rindner, Wellington Realty Int'l. MoreMLS
- $745,0004 bd3 ba2.9k sqft2722 W Bangs Avenue, Neptune Township, NJ 07753For SaleMLS ID #22616593, Antonette Daddio, RE/MAX Realty 9. MoreMLS
- $890,0003 bd4 ba2.4k sqft162 Denton Lane, Jackson, NJ 08527For SaleMLS ID #22619775, Yosef Segal, Keller Williams Realty Monmouth/Ocean. MoreMLS
- $880,0006 bd3 ba1.9k sqft2412 Willow Street, Point Pleasant, NJ 08742For SaleMLS ID #22534907, Carolyn Vallerini, Weichert Realtors-Pt.Pl.Beach. MoreMLS
- $899,9995 bd4 ba2.8k sqft18 Coral Drive, Howell, NJ 07731For SaleMLS ID #22615771, Kyra LaFerlita, RE/MAX Revolution. MoreMLS
- $949,0005 bd3 ba2.2k sqft5 Spruce Drive, Shrewsbury Boro, NJ 07702For SaleMLS ID #22620726, Nicole M Kelly, Coldwell Banker Realty. MoreMLS
- $879,0005 bd3 ba2.5k sqft8 Owens Road, Marlboro, NJ 07746For SaleMLS ID #22619214, Vincent Vozzo, Keller Williams Realty West Monmouth. MoreMLS
- $800,0005 bd3 ba2.8k sqft46 Cherry Bend Drive S, Howell, NJ 07731For SaleMLS ID #22620347, Philip B Stock, Berkshire Hathaway HomeServices Fox & Roach - Toms River. MoreMLS
- $799,0004 bd4 ba2.4k sqft41 Butterfly Road, Jackson, NJ 08527For SaleMLS ID #22622035, Yael Wise, HomeSmart First Advantage. MoreMLS
- $999,9003 bd2 ba2.1k sqft1278 Eatontown Boulevard, Oceanport, NJ 07757For SaleMLS ID #22612002, Michele Ashkenazi, Schecher Realty. MoreMLS
- $799,9993 bd2 ba1.8k sqft266 Orchard Ave, Belford, NJ 07718For Sale
 MLS ID #2700575R, MARIE DIPOALO. All Jersey MLS
 - $799,0004 bd4 ba2.7k sqft10 Harmony Hill Court, Jackson, NJ 08527For SaleMLS ID #22620052, Larry Minsky, Keller Williams Real Estate-N. MoreMLS
