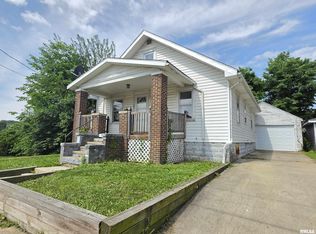
Welcome to 1700 Meadow Ave ! This affordable 1937-built single-family home offers 4 garage stalls! Inside, this home featurs a practical layout consisting of two or three dedicated bedrooms and one full bathroom. This established property provides a solid foundation for a buyer looking to build equity, with the immediate benefit of a brand-new, modern electric panel already installed. The exterior of the home offers unique features for this price point, starting with a deep .90 acre lot that provides plenty of space between neighbors and ample room for outdoor activities, gardening, or pets. Positioned on the property are two large, oversized detached garages with 4 stalls total. Great for use as a vehicle workshop, hobby area, or additional mechanical storage. Inside, the home includes a full, unfinished basement that spans the footprint of the main level, offering a dedicated zone for laundry setups, utility access, and seasonal storage. Great opportunity in East Peoria, combining functional workshop space with an expansive yard.
Pending
$75,000
1700 Meadow Ave, East Peoria, IL 61611
3beds
1,122sqft
:
Get pre-qualified$573/mo
Single Family Residence, Residential
Built in 1937
3,920 Square Feet Lot
$-- Zestimate®
$67/sqft
$-- HOA
What's special
Brand-new modern electric panelPractical layoutExpansive yard
- 17 days |
- 715 |
- 60 |
Zillow last checked:
Listing updated:
Listed by:
Adam J Merrick homes@adammerrick.com,
Adam Merrick Real Estate,
Laurie Fuller,
Adam Merrick Real Estate
Source: RMLS Alliance as distributed by MLS GRID,MLS#: PA1268618 Originating MLS: Peoria Area Association of Realtors
Originating MLS: Peoria Area Association of Realtors
Facts & features
Interior
Bedrooms & bathrooms
- Bedrooms: 3
- Bathrooms: 1
- Full bathrooms: 1
Bedroom 1
- Level: Main
- Dimensions: 10ft 1in x 9ft 3in
Bedroom 2
- Level: Main
- Dimensions: 10ft 1in x 9ft 2in
Bedroom 3
- Level: Upper
- Dimensions: 29ft 4in x 10ft 1in
Other
- Area: 0
Kitchen
- Level: Main
- Dimensions: 13ft 6in x 8ft 2in
Laundry
- Level: Basement
- Dimensions: 10ft 11in x 8ft 1in
Living room
- Level: Main
- Dimensions: 15ft 2in x 11ft 6in
Main level
- Area: 660
Upper level
- Area: 462
Heating
- Baseboard
Cooling
- None
Features
- High Speed Internet
- Basement: Full,Unfinished
Interior area
- Total structure area: 1,122
- Total interior livable area: 1,122 sqft
Property
Parking
- Total spaces: 4
- Parking features: Detached, Oversized
- Garage spaces: 4
- Details: Number Of Garage Remotes: 0
Features
- Patio & porch: Porch
Lot
- Size: 3,920 Square Feet
- Dimensions: 50 x 75
- Features: Level
Details
- Parcel number: 010135411032
Construction
Type & style
- Home type: SingleFamily
- Property subtype: Single Family Residence, Residential
Materials
- Frame, Aluminum Siding
- Foundation: Block
- Roof: Shingle
Condition
- New construction: No
- Year built: 1937
Utilities & green energy
- Sewer: Public Sewer
- Water: Public
- Utilities for property: Cable Available
Community & HOA
Community
- Subdivision: Highway Village
Location
- Region: East Peoria
Financial & listing details
- Price per square foot: $67/sqft
- Tax assessed value: $90,000
- Annual tax amount: $2,787
- Date on market: 7/23/2026
- Cumulative days on market: 18 days
- Road surface type: Paved
Estimated market value
Not available
Estimated sales range
Not available
$1,328/mo
Price history
| Date | Event | Price |
|---|---|---|
| 7/24/2026 | Pending sale | $75,000$67/sqft |
Source:  RMLS Alliance as distributed by MLS GRID #PA1268618 Report a problem RMLS Alliance as distributed by MLS GRID #PA1268618 Report a problem | ||
| 7/23/2026 | Listed for sale | $75,000$67/sqft |
Source: RMLS Alliance as distributed by MLS GRID #PA1268618 Report a problem | ||
Public tax history
| Year | Property taxes | Tax assessment |
|---|---|---|
| 2024 | $2,718 -14.7% | $30,000 -10.2% |
| 2023 | $3,187 +4.6% | $33,410 +7.6% |
| 2022 | $3,047 +4.2% | $31,050 +4% |
| 2021 | $2,926 +5.3% | $29,860 +3% |
| 2020 | $2,778 +0.6% | $28,990 |
| 2019 | $2,760 +2.8% | $28,990 |
| 2018 | $2,685 | $28,990 +1% |
| 2017 | $2,685 +0.9% | $28,700 |
| 2016 | $2,660 +10.8% | $28,700 |
| 2015 | $2,401 -0.7% | -- |
| 2013 | $2,418 | $27,030 |
| 2012 | -- | $27,030 |
| 2011 | -- | $27,030 +12.6% |
| 2010 | -- | $24,000 -11.2% |
| 2009 | $2,105 | $27,030 |
Find assessor info on the county website
Monthly payment
Est. payment
Payment breakdown
Explore the cost of this home by adjusting the details. Changes won't be saved.Climate risks
Neighborhood: 61611
Nearby schools
GreatSchools rating
- NAWoodrow Wilson Elementary SchoolGrades: K-2Distance: 0.3 mi
- 5/10Central Jr High SchoolGrades: 6-8Distance: 2.2 mi
- 4/10East Peoria High SchoolGrades: 9-12Distance: 1.6 mi
Schools provided by the listing agent
- High: East Peoria Comm
Source: RMLS Alliance as distributed by MLS GRID. This data may not be complete. We recommend contacting the local school district to confirm school assignments for this home.
- $127,9005 bd1 ba2.8k sqft1706 Meadow Ave, East Peoria, IL 61611Off Market
- $114,4002 bd1 ba660 sqft1662 Meadow Ave, East Peoria, IL 61611Off Market

- $129,0003 bd1 ba1.9k sqft1708 Meadow Ave, East Peoria, IL 61611Off Market
- $106,2003 bd1 ba1.6k sqft1658 Meadow Ave, East Peoria, IL 61611Off Market
- $128,9002 bd1 ba979 sqft1714 Meadow Ave, East Peoria, IL 61611Off Market
- $54,0004 bd2 ba2.6k sqft1654 Meadow Ave, East Peoria, IL 61611Off Market
- $141,3004 bd1 ba2.2k sqft1654 Meadows Ave, East Peoria, IL 61611Off Market
- $12,720-- bd-- ba-- sqft1648 Meadow Ave, East Peoria, IL 61611Off Market
A local agent can set up tours, give advice and negotiate with sellers.
A local lender can help you make sure your offer is ready when you are.
Similar homes
- $--3 bd1 ba1k sqft5318 W Katherine Ave, Peoria, IL 61604AuctionAuction.com 2
- $--3 bd2 ba1k sqft1008 W Macqueen Ave, Peoria, IL 61604Auction
 Auction.com 2
 - $94,9003 bd1 ba1.2k sqft121 Pershing Pl, East Peoria, IL 61611For Sale
 MLS ID #PA1267055, Mackenzie Price, RE/MAX Traders Unlimited. RMLS Alliance as distributed by MLS GRID
 - $84,9003 bd2 ba1.3k sqft2020 W Antoinette St, Peoria, IL 61605For Sale
 MLS ID #PA1269050, Genesis Ady, The Royal Realty Company Illin. RMLS Alliance as distributed by MLS GRID
 - $69,9005 bd2 ba1.4k sqft2112 W Manor Pkwy, West Peoria, IL 61604For SaleMLS ID #PA1268813, Ryan Blackorby, Jim Maloof Realty, Inc.. RMLS Alliance as distributed by MLS GRID
- $--3 bd1 ba1.1k sqft503 E Melbourne Ave, Peoria, IL 61603AuctionAuction.com 2
- $--3 bd1 ba1.4k sqft2204 N Flora Ave, Peoria, IL 61604AuctionServiceLink Auction
- $75,0004 bd1 ba1.3k sqft1831 S Westmoreland Ave, Peoria, IL 61605For SaleMLS ID #11797475, Sharif Refaie, Smart Properties USA LLC. My State MLS
- $79,0002 bd1 ba918 sqft1101 E Willcox Ave, Peoria, IL 61603For SaleMLS ID #PA1267921, Candace Martin, eXp Realty. RMLS Alliance as distributed by MLS GRID
- $74,0002 bd1 ba768 sqft907 N 4th St, Pekin, IL 61554For SaleMLS ID #PA1268784, Adam J Merrick, Adam Merrick Real Estate. RMLS Alliance as distributed by MLS GRID
- $55,0004 bd2 ba1.6k sqft(Undisclosed Address), Peoria, IL 61605For SaleMLS ID #PA1268991, Amanda Wilton, eXp Realty. RMLS Alliance as distributed by MLS GRID
- $50,0003 bd1 ba976 sqft2009 S Joyce St, Peoria, IL 61605For SaleMLS ID #PA1268776, Adam J Merrick, Adam Merrick Real Estate. RMLS Alliance as distributed by MLS GRID
- $74,9005 bd2 ba1.6k sqft1019 Broadway St, Pekin, IL 61554For SaleMLS ID #PA1268173, Daisy Bouillon, Sunflower Real Estate Group, LLC. RMLS Alliance as distributed by MLS GRID
- $65,0003 bd1 ba1k sqft518 E Arcadia Ave, Peoria, IL 61603For SaleMLS ID #PA1265440, Nicholas D Schauble, The Royal Realty Company Illin. RMLS Alliance as distributed by MLS GRID
- $40,0003 bd1 ba980 sqft920 S Matthew St, Peoria, IL 61605For SaleMLS ID #PA1269040, Josh Graham, RE/MAX Traders Unlimited. RMLS Alliance as distributed by MLS GRID
- $59,9004 bd1 ba1.3k sqft1601 NE Jefferson Ave, Peoria, IL 61603For SaleMLS ID #PA1268747, Genesis Ady, The Royal Realty Company Illin. RMLS Alliance as distributed by MLS GRID
- $74,9992 bd1 ba1k sqft1908 American St, Pekin, IL 61554For SaleMLS ID #PA1267686, Dylan Force, Freedom Realty. RMLS Alliance as distributed by MLS GRID
- $80,0003 bd1 ba1.1k sqft2143 N Maryland Ave, Peoria, IL 61603For SaleMLS ID #PA1267959, Raul Rodriguez, eXp Realty. RMLS Alliance as distributed by MLS GRID
- $69,9002 bd1 ba1.2k sqft2039 N Gale Ave, Peoria, IL 61604For SaleMLS ID #PA1266212, Josh Graham, RE/MAX Traders Unlimited. RMLS Alliance as distributed by MLS GRID
- $74,9002 bd1 ba816 sqft2225 W Forrest Hill Ave, Peoria, IL 61604For SaleMLS ID #PA1268861, Micca Thompson, Principle Property Management. RMLS Alliance as distributed by MLS GRID
