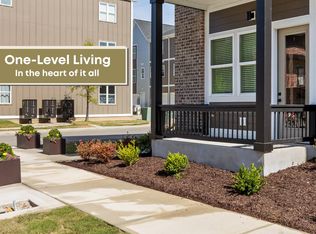
Welcome to The Flats, a community built around one simple idea: everything you need, all on one level.
Inspired by the iconic apartments from Seinfeld and Friends—the kind of places where people actually gathered, lingered, and lived—this one-bedroom home is designed for connection. No split levels. No rooms tucked away on different floors. Just a single-story layout where life unfolds naturally.
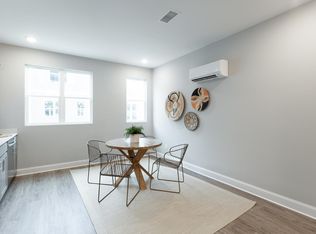
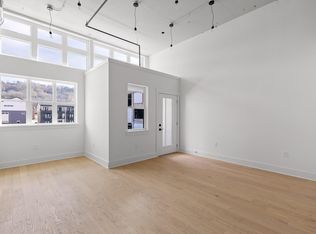
Soaring ceilings create an immediate sense of space, allowing this home to live far larger than expected. The oversized living area is the true heart of the home—perfect for hosting friends, stretching out on the couch, or enjoying everyday moments without feeling confined. The kitchen opens seamlessly into the living space, so you're never separated from the conversation.
The spacious primary suite offers a comfortable retreat with room to unwind, while still feeling connected to the rest of the home. With everything on one level, daily living simply works—no stairs to navigate, no wasted square footage, and no unnecessary separation.
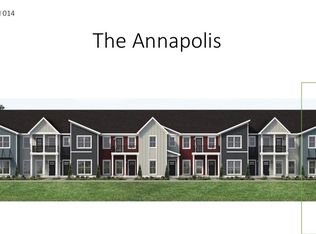
At The Flats, you get the openness and livability people loved about those classic TV flats and lofts, paired with modern finishes such as quartz countertops that come standard, and stunning designs.
Simple. Social. Thoughtfully designed with an unbeatable price.
This is one-bedroom living done right.
Contingent
$225,000
1700 S Watkins St #1, Chattanooga, TN 37404
1beds
730sqft
Condominium
Built in 2026
-- sqft lot
$223,900 Zestimate®
$308/sqft
$150/mo HOA
What's special
Everything on one levelSoaring ceilingsQuartz countertopsSpacious primary suiteStunning designs
- 252 days
- 2
- 0
Zillow last checked:
Listing updated:
Listed by:
Christopher Todd 423-715-0075,
Rogue Real Estate Company llc 423-715-0075,
Christopher Roach 423-414-7357,
Rogue Real Estate Company llc
Source: Greater Chattanooga Realtors,MLS#: 1526676
Facts & features
Interior
Bedrooms & bathrooms
- Bedrooms: 1
- Bathrooms: 1
- Full bathrooms: 1
Heating
- Central, Electric
Cooling
- Electric
Appliances
- Included: Disposal, Dishwasher, Electric Oven, Electric Range, Electric Water Heater, Microwave
- Laundry: Electric Dryer Hookup, Washer Hookup
Features
- High Ceilings, See Remarks, Stone Counters, Walk-In Closet(s), En Suite
- Flooring: Luxury Vinyl, See Remarks
- Has basement: No
- Has fireplace: No
Interior area
- Total structure area: 730
- Total interior livable area: 730 sqft
- Finished area above ground: 730
Property
Parking
- Parking features: Off Street, On Street, Parking Lot
Features
- Levels: One
- Stories: 1
- Patio & porch: Patio
- Exterior features: Balcony
- Has view: Yes
Details
- Parcel number: 0
Construction
Type & style
- Home type: Condo
- Property subtype: Condominium
Materials
- Brick, HardiPlank Type
- Foundation: Block
Condition
- Under Construction
- New construction: Yes
- Year built: 2026
Utilities & green energy
- Sewer: Public Sewer
- Water: Public
- Utilities for property: Electricity Connected, Sewer Connected, Water Connected
Community & HOA
Community
- Features: Sidewalks
- Subdivision: The Flats
HOA
- Has HOA: Yes
- Amenities included: Landscaping, Maintenance, Maintenance Grounds
- HOA fee: $150 monthly
Location
- Region: Chattanooga
Financial & listing details
- Price per square foot: $308/sqft
- Date on market: 1/15/2026
- Listing terms: Cash,Conventional,FHA,VA Loan
Estimated market value
$223,900
$213,000 - $235,000
$1,153/mo
Price history
| Date | Event | Price |
|---|---|---|
| 2/23/2026 | Contingent | $225,000$308/sqft |
Source: Greater Chattanooga Realtors #1526676 Report a problem | ||
| 1/15/2026 | Listed for sale | $225,000$308/sqft |
Source: Greater Chattanooga Realtors #1526676 Report a problem | ||
Public tax history
Tax history is unavailable.
Monthly payment
Est. payment
Payment breakdown
Explore the cost of this home by adjusting the details. Changes won't be saved.Climate risks
Neighborhood: Oak Grove
Nearby schools
Schools provided by the listing agent
- Elementary: East Side Elementary
- Middle: Orchard Knob Middle
- High: Howard School of Academics & Tech
Source: Greater Chattanooga Realtors. This data may not be complete. We recommend contacting the local school district to confirm school assignments for this home.
Similar homes
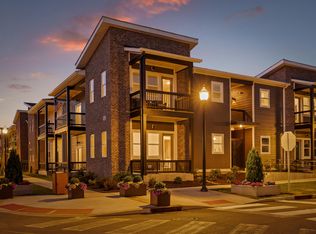
- $235,0001 bd1 ba730 sqft1792 S Watkins St #103, Chattanooga, TN 37404New Construction
 MLS ID #1537993, Christopher Todd. Greater Chattanooga Realtors
 - $249,7001 bd1 ba575 sqft1800 S Watkins St #32, Chattanooga, TN 37404New Construction
 MLS ID #1540572, Christopher Todd. Greater Chattanooga Realtors
 - $239,5002 bd2 ba1k sqft1414 Continental Dr, Chattanooga, TN 37405For Sale

 MLS ID #3221445, Teresa Congioloso. RealTracs MLS as distributed by MLS GRID
 - $239,0002 bd1 ba960 sqft190 N Crest Rd APT 4, Chattanooga, TN 37404Active
 MLS ID #1337718, Amber Lee, Jewell Real Estate. East Tennessee Realtors
 - $259,0001 bd1 ba699 sqft782 Riverfront Pkwy, Chattanooga, TN 37402For SaleMLS ID #3336624, Grace Edrington. RealTracs MLS as distributed by MLS GRID
- $239,0002 bd1 ba910 sqft455 Warren St, Rossville, GA 30741Active
 MLS ID #10841758, Jessica DiViccaro, Hardy Realty & Development Company. GAMLS
