Set on approximately 7.75 private acres, this beautifully updated country retreat offers peace, privacy, and convenient access to nearby communities. Surrounded by countryside, CRP ground, mature trees, and a wooded creek area, the property provides a secluded setting with beautiful views.
A covered entry opens to a warm, inviting home with an open vaulted living area filled with natural light. The remodeled kitchen features a large center island, stainless steel appliances, abundant cabinetry, and ample gathering space. The home includes four bedrooms, including a spacious primary suite and a large fourth bedroom created with an egress window. A distinctive two-way fireplace connects the primary suite and living area.
Outdoor amenities include an above-ground pool, fire pit, patio, and private gathering area behind the outbuilding. Walking and ATV trails wind through the property and into the woods along the creek, offering opportunities to explore, relax, and enjoy wildlife.
A substantial 30’ x 40’ Wick building with large sliding doors and a service entrance provides space for vehicles, equipment, hobbies, a workshop, or storage. An additional two-story playhouse/storage building adds versatility.
Located in the West Central Valley Community School District, this acreage combines extensive updates, wooded trails, creek access, recreational space, outbuildings, and country living. Major appliances are included.
For sale
Price cut: $75K (9/23)
$500,000
17003 Old Highway 6, Adel, IA 50003
4beds
1,732sqft
Single Family Residence
Built in 1984
7.75 Acres Lot
$-- Zestimate®
$289/sqft
$-- HOA
What's special
Above-ground poolAmple gathering spaceFour bedroomsRemodeled kitchenLarge center islandSpacious primary suiteFire pit
- 17 days
- 2,435
- 215
Likely to sell faster than
Zillow last checked:
Listing updated:
Listed by:
Darson Grantham (641)745-0156,
Keller Williams Realty GDM,
Donald Hughes 815-713-5235,
Keller Williams Realty GDM
Source: DMMLS,MLS#: 749441 Originating MLS: Des Moines Area Association of REALTORS
Originating MLS: Des Moines Area Association of REALTORSFacts & features
Interior
Bedrooms & bathrooms
- Bedrooms: 4
- Bathrooms: 2
- Full bathrooms: 1
- 3/4 bathrooms: 1
- Main level bedrooms: 4
Heating
- Forced Air, Gas, Propane
Cooling
- Central Air
Appliances
- Included: Dryer, Dishwasher, Microwave, Refrigerator, Stove, Washer
- Laundry: Main Level
Features
- Dining Area
- Number of fireplaces: 1
- Fireplace features: Gas Log
Interior area
- Total structure area: 1,732
- Total interior livable area: 1,732 sqft
Property
Features
- Stories: 1
- Patio & porch: Open, Patio
- Exterior features: Patio, Storage
- Pool features: Above Ground
Lot
- Size: 7.75 Acres
- Features: Irregular Lot
Details
- Additional structures: Outbuilding, Storage
- Parcel number: 1301100002
- Zoning: R-Res
Construction
Type & style
- Home type: SingleFamily
- Architectural style: Ranch
- Property subtype: Single Family Residence
Materials
- Frame
- Foundation: Slab
- Roof: Asphalt,Shingle
Condition
- Resale
- New construction: No
- Year built: 1984
Utilities & green energy
- Sewer: Public Sewer
- Water: Public, Well
Community & HOA
Community
- Security: Smoke Detector(s)
HOA
- Has HOA: No
Location
- Region: Adel
Financial & listing details
- Price per square foot: $289/sqft
- Tax assessed value: $391,990
- Annual tax amount: $2,948
- Date on market: 9/23/2026
- Cumulative days on market: 17 days
- Listing terms: Cash,Conventional
- Road surface type: Concrete
Estimated market value
Not available
Estimated sales range
Not available
Not available
Price history
| Date | Event | Price |
|---|---|---|
| 9/23/2026 | Price change | $500,000-13%$289/sqft |
Source:  DMMLS #749441 Report a problem DMMLS #749441 Report a problem | ||
| 9/8/2026 | Listed for sale | $575,000+173.8%$332/sqft |
Source: Owner Report a problem | ||
| 6/25/2015 | Sold | $210,000-14.3%$121/sqft |
Source: DMMLS #454826 Report a problem | ||
| 1/8/2011 | Listing removed | $244,900$141/sqft |
Source: Iowa Realty Co., Inc. #368400 Report a problem | ||
| 6/5/2010 | Listed for sale | $244,900$141/sqft |
Source: Iowa Realty Co., Inc. #368400 Report a problem | ||
Public tax history
| Year | Property taxes | Tax assessment |
|---|---|---|
| 2025 | $3,014 +6.7% | $391,990 +7.4% |
| 2024 | $2,826 +2.7% | $365,150 |
| 2023 | $2,752 +18.5% | $365,150 +19.3% |
| 2022 | $2,322 -16.7% | $306,120 +16.1% |
| 2021 | $2,788 +2.3% | $263,610 +12.8% |
| 2020 | $2,724 +1.4% | $233,630 |
| 2019 | $2,686 +0.4% | $233,630 +7.3% |
| 2018 | $2,674 | $217,660 |
| 2017 | $2,674 +3.6% | $217,660 +3% |
| 2016 | $2,582 -10.5% | $211,280 +9.6% |
| 2015 | $2,884 +20.2% | $192,830 |
| 2014 | $2,400 +2.2% | $192,830 |
| 2013 | $2,348 -2.9% | -- |
| 2012 | $2,418 -1.5% | -- |
| 2011 | $2,456 -0.2% | -- |
| 2010 | $2,460 +5.5% | -- |
| 2009 | $2,332 +3.7% | -- |
| 2008 | $2,248 +8.4% | -- |
| 2007 | $2,074 | -- |
Find assessor info on the county website
Monthly payment
Est. payment
Payment breakdown
Explore the cost of this home by adjusting the details. Changes won't be saved.Climate risks
Neighborhood: 50003
Nearby schools
Schools provided by the listing agent
- District: West Central Valley
Source: DMMLS. This data may not be complete. We recommend contacting the local school district to confirm school assignments for this home.
Similar homes
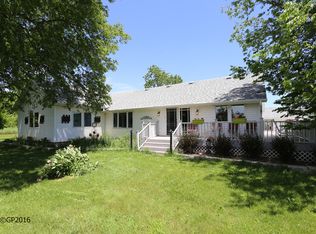
- $424,9003 bd2 ba1.4k sqft33549 S Old Highway 6, Redfield, IA 50233For Sale

 MLS ID #71357, Tyler & Associates, RE/MAX REAL ESTATE CENTER. CIBR
 - $479,9004 bd4 ba2k sqft904 Cottage St, Adel, IA 50003For Sale
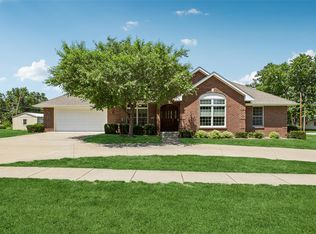 MLS ID #742517, Dan Bever, Platinum Realty LLC. DMMLS
 - $409,5004 bd3 ba1.4k sqft1913 Southbridge Dr, Adel, IA 50003For Sale
 MLS ID #750391, Danielle Burnight, RE/MAX Concepts. DMMLS
 - $460,0004 bd3 ba1.6k sqft617 Timberview Dr, Adel, IA 50003For Sale
 MLS ID #743432, Adam Bugbee, Real Broker, LLC. DMMLS
 - $575,0003 bd2 ba2.1k sqft12397 240th St, Linden, IA 50146For SaleMLS ID #70479, Anna Kempe, Keller Williams Ames. CIBR
