Built by respected local builder Hefner and priced below assessed value, this well-maintained brick ranch is a rare opportunity to own a quality home in one of Adel's most sought-after neighborhoods. Over 3,000 sq/ft in a prime Adel location. Situated across from Evans Park and blocks from Meadow View Elementary and Adel Aquatic Center, this home offers small-town charm with an easy commute to Waukee, West Des Moines and the Des Moines metro. The spacious kitchen is designed for everyday living and entertaining, featuring abundant cabinetry, generous counter space and a walk-in pantry. The primary suite includes a walk-in closet and ensuite with a double vanity, tiled shower and soaking tub. A second main-level bedroom has its own 3/4 bath, while a spacious home office offers the flexibility to function as a third main-level bedroom, guest room or study. The finished lower level features a large recreation room, an additional bedroom, a 3/4 bath and an oversized storage room ideal for a workshop, fitness area, craft room or future finished space. An oversized heated garage is a standout feature, with one bay measuring more than 35 feet deep, offering plenty of space for a workshop, larger vehicles, a boat, or your projects and hobbies. The covered patio extends the living space outdoors, creating the perfect place to relax or entertain. Includes RO system & radon mitigation system. All information obtained from seller and public records.
For sale
Price cut: $14K (9/22)
$475,000
1403 Maple Dr, Adel, IA 50003
3beds
2,227sqft
Single Family Residence
Built in 2010
0.27 Acres Lot
$-- Zestimate®
$213/sqft
$-- HOA
What's special
Finished lower levelLarge recreation roomSpacious home officeWalk-in closetWell-maintained brick ranchWalk-in pantryPrimary suite
- 60 days
- 475
- 13
Likely to sell faster than
Zillow last checked:
Listing updated:
Listed by:
Julianna Cullen (515)480-3787,
RE/MAX Precision,
Kevin Howe,
RE/MAX Precision
Source: DMMLS,MLS#: 746356 Originating MLS: Des Moines Area Association of REALTORS
Originating MLS: Des Moines Area Association of REALTORSFacts & features
Interior
Bedrooms & bathrooms
- Bedrooms: 3
- Bathrooms: 4
- Full bathrooms: 1
- 3/4 bathrooms: 2
- 1/2 bathrooms: 1
- Main level bedrooms: 2
Heating
- Forced Air, Gas, Natural Gas
Cooling
- Central Air
Appliances
- Included: Dishwasher, Microwave, Refrigerator, Stove
- Laundry: Main Level
Features
- Dining Area, Eat-in Kitchen
- Flooring: Carpet, Hardwood, Tile
- Basement: Egress Windows,Finished
Interior area
- Total structure area: 2,227
- Total interior livable area: 2,227 sqft
- Finished area below ground: 820
Property
Parking
- Total spaces: 3
- Parking features: Attached, Garage, Three Car Garage, Tandem
- Attached garage spaces: 3
Features
- Stories: 1
Lot
- Size: 0.27 Acres
Details
- Parcel number: 1132151007
- Zoning: R
Construction
Type & style
- Home type: SingleFamily
- Architectural style: Ranch
- Property subtype: Single Family Residence
Materials
- Brick
- Foundation: Poured
- Roof: Asphalt,Shingle
Condition
- Resale
- New construction: No
- Year built: 2010
Utilities & green energy
- Sewer: Public Sewer
- Water: Public
Community & HOA
HOA
- Has HOA: No
Location
- Region: Adel
Financial & listing details
- Price per square foot: $213/sqft
- Tax assessed value: $517,330
- Annual tax amount: $8,460
- Date on market: 7/30/2026
- Cumulative days on market: 61 days
- Listing terms: Cash,Conventional,FHA,VA Loan
- Road surface type: Concrete
Estimated market value
Not available
Estimated sales range
Not available
Not available
Price history
| Date | Event | Price |
|---|---|---|
| 9/22/2026 | Price change | $475,000-2.9%$213/sqft |
Source:  DMMLS #746356 Report a problem DMMLS #746356 Report a problem | ||
| 7/30/2026 | Listed for sale | $489,000$220/sqft |
Source: DMMLS #746356 Report a problem | ||
Public tax history
| Year | Property taxes | Tax assessment |
|---|---|---|
| 2025 | $8,284 +1.3% | $517,330 +2.7% |
| 2024 | $8,174 -1.9% | $503,860 +3.2% |
| 2023 | $8,334 +12.9% | $488,410 +14.5% |
| 2022 | $7,382 -5.1% | $426,580 +11.7% |
| 2021 | $7,776 +2.2% | $381,950 +2.3% |
| 2020 | $7,610 +143.1% | $373,190 |
| 2019 | $3,130 +1.8% | $373,190 +3.5% |
| 2018 | $3,074 | $360,480 |
| 2017 | $3,074 -5.7% | $360,480 -0.6% |
| 2016 | $3,260 +6.3% | $362,750 +135.4% |
| 2015 | $3,068 +4.8% | $154,090 |
| 2014 | $2,928 +1% | $154,090 |
| 2013 | $2,900 -3.7% | -- |
| 2012 | $3,010 +937.9% | -- |
| 2011 | $290 | -- |
Find assessor info on the county website
Monthly payment
Est. payment
Payment breakdown
Explore the cost of this home by adjusting the details. Changes won't be saved.Climate risks
Neighborhood: 50003
Nearby schools
Schools provided by the listing agent
- District: Adel-Desoto-Minburn
Source: DMMLS. This data may not be complete. We recommend contacting the local school district to confirm school assignments for this home.
Similar homes
- $479,9004 bd4 ba2k sqft904 Cottage St, Adel, IA 50003For Sale
 MLS ID #742517, Dan Bever, Platinum Realty LLC. DMMLS
 - $460,0004 bd3 ba1.6k sqft617 Timberview Dr, Adel, IA 50003For Sale
 MLS ID #743432, Adam Bugbee, Real Broker, LLC. DMMLS
 - $309,9003 bd3 ba1.3k sqft1301 S 13th St, Adel, IA 50003For Sale
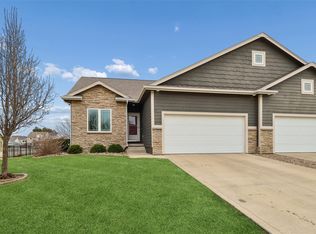 MLS ID #736277, Julianna Cullen, RE/MAX Precision. DMMLS
 - $484,9005 bd4 ba2.4k sqft205 SE Telby Ln, Waukee, IA 50263For Sale
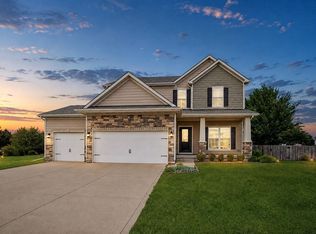 MLS ID #747947, Marc Lee, RE/MAX Precision. DMMLS
 - $465,0003 bd2 ba1.7k sqft15602 Aurora Ave, Urbandale, IA 50323For Sale
 MLS ID #71103, Ryan Rohlf, Keller Williams Legacy Group. CIBR
