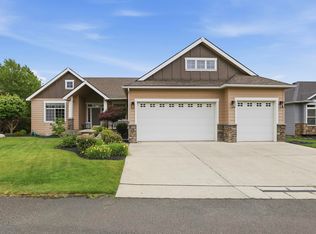
NEW PRICE! Custom built Morningside 2-story with just under 4,600 sq. ft. of beautifully designed living space, this is where comfort, and pure functionality come together in all the right ways. The heart of the home is the expansive family room, a true gathering space with custom built-ins, a cozy gas fireplace, and enough room to host everything from movie marathons to holiday chaos. It flows seamlessly into a kitchen designed for every level of chef, complete with stainless steel appliances, gas range, granite countertops, and a walk-in pantry. The massive primary suite is its own retreat, offering space for a sitting area, reading nook, or yoga corner. Upstairs, you'll find a flexible 4th bedroom/bonus room, perfect as a fitness studio, playroom, or even a 3rd family room. The finished basement is completed with a legal bedroom, rec room and bathroom. With 5 bedrooms, 3.5 baths, formal dining, den, 2 family rooms, sports court, fenced yard and a 4 car + garage... This house checks all the boxes!
Pending
$699,990
17005 E Morningside Ln, Greenacres, WA 99016
5beds
4baths
4,588sqft
Single Family Residence
Built in 2003
0.46 Acres Lot
$689,100 Zestimate®
$153/sqft
$60/mo HOA
What's special
Cozy gas fireplaceFormal diningMassive primary suiteSports courtWalk-in pantryFenced yardExpansive family room
- 21 days
- 454
- 22
Zillow last checked:
Listing updated:
Listed by:
Eric Tucker Phone:(509)990-3223,
John L Scott, Inc.
Source: SMLS as distributed by MLS GRID,MLS#: 202625145
Facts & features
Interior
Bedrooms & bathrooms
- Bedrooms: 5
- Bathrooms: 4
Basement
- Level: Basement
First floor
- Level: First
- Area: 1558 Square Feet
Other
- Level: Second
- Area: 1524 Square Feet
Heating
- Forced Air
Cooling
- Central Air
Appliances
- Included: Free-Standing Range, Gas Range, Dishwasher, Refrigerator, Microwave
Features
- Cathedral Ceiling(s)
- Flooring: Wood
- Windows: Vinyl Frames
- Basement: Full,Finished,Rec/Family Area,See Remarks
- Number of fireplaces: 1
- Fireplace features: Zero Clearance, Gas
Interior area
- Total structure area: 4,588
- Total interior livable area: 4,588 sqft
Property
Parking
- Total spaces: 4
- Parking features: Attached, Workshop in Garage, Garage Door Opener, See Remarks, Oversized
- Garage spaces: 4
Features
- Levels: Two
- Stories: 2
- Fencing: Fenced Yard
- Has view: Yes
- View description: Territorial
Lot
- Size: 0.46 Acres
- Features: Sprinkler - Automatic, Level, Garden
Details
- Parcel number: 45251.1901
- Other equipment: Air Purifier
Construction
Type & style
- Home type: SingleFamily
- Architectural style: Craftsman
- Property subtype: Single Family Residence
Materials
- Stone Veneer, Masonite, Wood Siding
- Roof: Composition
Condition
- New construction: No
- Year built: 2003
Community & HOA
Community
- Subdivision: Morningside Phase lll
HOA
- Has HOA: Yes
- HOA fee: $725 annually
Location
- Region: Greenacres
Financial & listing details
- Price per square foot: $153/sqft
- Tax assessed value: $606,250
- Annual tax amount: $6,419
- Date on market: 10/1/2026
- Listing terms: FHA,VA Loan,Conventional,Cash
- Road surface type: Paved
Estimated market value
$689,100
$655,000 - $724,000
$4,850/mo
Price history
| Date | Event | Price |
|---|---|---|
| 10/20/2026 | Pending sale | $699,990$153/sqft |
Source:  SMLS as distributed by MLS GRID #202625145 Report a problem SMLS as distributed by MLS GRID #202625145 Report a problem | ||
| 10/1/2026 | Listed for sale | $699,990$153/sqft |
Source: SMLS as distributed by MLS GRID #202625145 Report a problem | ||
| 10/1/2026 | Listing removed | $699,990$153/sqft |
Source: SMLS as distributed by MLS GRID #202618174 Report a problem | ||
| 8/7/2026 | Listed for sale | $699,990$153/sqft |
Source: SMLS as distributed by MLS GRID #202618174 Report a problem | ||
| 7/31/2026 | Pending sale | $699,990$153/sqft |
Source: SMLS as distributed by MLS GRID #202618174 Report a problem | ||
| 7/31/2026 | Listing removed | $699,990$153/sqft |
Source: SMLS as distributed by MLS GRID #202618174 Report a problem | ||
| 6/29/2026 | Price change | $699,990-4.1%$153/sqft |
Source: SMLS as distributed by MLS GRID #202618174 Report a problem | ||
| 6/23/2026 | Price change | $729,9000%$159/sqft |
Source: SMLS as distributed by MLS GRID #202618174 Report a problem | ||
| 6/10/2026 | Price change | $729,990-2.7%$159/sqft |
Source: SMLS as distributed by MLS GRID #202618174 Report a problem | ||
| 5/28/2026 | Listed for sale | $749,990$163/sqft |
Source: SMLS as distributed by MLS GRID #202618174 Report a problem | ||
| 5/28/2026 | Listing removed | $749,990$163/sqft |
Source: SMLS as distributed by MLS GRID #202615888 Report a problem | ||
| 5/26/2026 | Price change | $749,990-6.3%$163/sqft |
Source: SMLS as distributed by MLS GRID #202615888 Report a problem | ||
| 4/22/2026 | Listed for sale | $799,990-2.4%$174/sqft |
Source: SMLS as distributed by MLS GRID #202615888 Report a problem | ||
| 4/22/2026 | Listing removed | $819,990$179/sqft |
Source: SMLS as distributed by MLS GRID #202614545 Report a problem | ||
| 4/1/2026 | Listed for sale | $819,990$179/sqft |
Source: SMLS as distributed by MLS GRID #202614545 Report a problem | ||
| 4/1/2026 | Listing removed | $819,990$179/sqft |
Source: SMLS as distributed by MLS GRID #202612533 Report a problem | ||
| 3/31/2026 | Price change | $819,990-0.6%$179/sqft |
Source: SMLS as distributed by MLS GRID #202612533 Report a problem | ||
| 3/24/2026 | Price change | $824,990-1.8%$180/sqft |
Source: SMLS as distributed by MLS GRID #202612533 Report a problem | ||
| 2/26/2026 | Listed for sale | $839,990+97.7%$183/sqft |
Source: SMLS as distributed by MLS GRID #202612533 Report a problem | ||
| 6/7/2014 | Listing removed | $424,900$93/sqft |
Source: FlatListingFee.com, Inc. DBA Flat List RE #201318698 Report a problem | ||
| 6/7/2013 | Listed for sale | $424,900+767.1%$93/sqft |
Source: FlatListingFee.com, Inc. DBA Flat List RE #201318698 Report a problem | ||
| 10/14/2003 | Sold | $49,000$11/sqft |
Source: Public Record Report a problem | ||
Public tax history
| Year | Property taxes | Tax assessment |
|---|---|---|
| 2025 | $6,458 +0.6% | $606,250 +0.3% |
| 2024 | $6,419 +12.9% | $604,650 +1.7% |
| 2023 | $5,686 +2% | $594,580 +1.3% |
| 2022 | $5,577 -0.5% | $586,880 +25.4% |
| 2021 | $5,608 +12% | $467,900 +16.1% |
| 2020 | $5,006 +7.8% | $403,100 +3.3% |
| 2019 | $4,645 | $390,400 +4.9% |
| 2018 | $4,645 -12.7% | $372,100 +6.8% |
| 2017 | $5,321 +8.6% | $348,300 +6.3% |
| 2016 | $4,898 +3.5% | $327,700 +1.5% |
| 2015 | $4,734 | $323,000 -2.2% |
| 2014 | $4,734 | $330,100 |
| 2013 | $4,734 +3.1% | -- |
| 2011 | $4,592 +7.3% | -- |
| 2010 | $4,282 | -- |
Find assessor info on the county website
Monthly payment
Est. payment
Payment breakdown
Explore the cost of this home by adjusting the details. Changes won't be saved.Climate risks
Neighborhood: 99016
Nearby schools
Schools provided by the listing agent
- Elementary: Sunrise
- Middle: Evergreen
- High: Central Valley
- District: Central Valley
Source: SMLS as distributed by MLS GRID. This data may not be complete. We recommend contacting the local school district to confirm school assignments for this home.
- $52,200-- bd-- ba-- sqft17007 E Morningside Ln, Greenacres, WA 99016Off Market
- $689,6004 bd2 ba1.4k sqft17003 E Morningside Ln, Greenacres, WA 99016Off Market
- $685,0005 bd3 ba3.6k sqft17007 E Morningside Ln, Greenacres, WA 99016For Sale

- $1,550-- bd-- ba-- sqft17005 E Morningside Ln, Greenacres, WA 99016Off Market
Similar homes
- $699,9995 bd4 ba4.3k sqft17201 E Galaxy Ln, Greenacres, WA 99016For Sale
 MLS ID #202624381, Sarah Sibley, Amplify Real Estate Services. SMLS as distributed by MLS GRID
 - $685,0005 bd3 ba3.6k sqft17007 E Morningside Ln, Greenacres, WA 99016For SaleMLS ID #202624053, Chase Baxter, eXp Realty 4 Degrees. SMLS as distributed by MLS GRID
- $765,0005 bd3 ba3.4k sqft17706 E Galaxy Dr, Greenacres, WA 99016For Sale
 MLS ID #202623601, Caylin Novell, Windermere Manito, LLC. SMLS as distributed by MLS GRID
 - $710,0004 bd3 ba3.2k sqft19108 E 15th Ave, Greenacres, WA 99016For Sale
 MLS ID #202624842, Jennifer Shupe, RE/MAX Inland Empire. SMLS as distributed by MLS GRID
