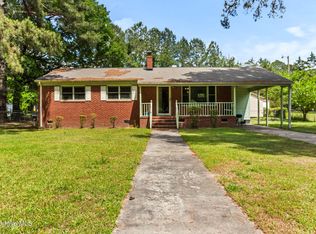
Move-in-ready brick home featuring three bedrooms and two bathrooms with comfortable living space throughout. This well-maintained property offers a formal living room and spacious bedrooms designed for everyday living.
The converted garage provides a versatile workspace with paneled walls, making it ideal for hobbies, projects, or a home office. Enjoy relaxing on the classic rocking-chair front porch, adding charm and curb appeal to the home.
Additional features include a durable metal roof and a large fenced backyard with plenty of space for outdoor activities, pets, or entertaining. Conveniently designed and ready for its next owner, this home combines comfort, function, and value in a desirable setting.
Pending
Price cut: $9K (7/7)
$185,000
1701 Whitfield Avenue, Rocky Mount, NC 27801
3beds
1,494sqft
:
Get pre-qualified$1,215/mo
Single Family Residence
Built in 1971
0.47 Acres Lot
$182,000 Zestimate®
$124/sqft
$-- HOA
What's special
- 65 days |
- 220 |
- 11 |
Zillow last checked:
Listing updated:
Listed by:
Phyllis Algood 919-630-4068,
All Good Real Estate LLC
Source: Hive MLS,MLS#: 100575100 Originating MLS: Rocky Mount Area Association of Realtors
Originating MLS: Rocky Mount Area Association of RealtorsFacts & features
Interior
Bedrooms & bathrooms
- Bedrooms: 3
- Bathrooms: 2
- Full bathrooms: 2
Rooms
- Room types: Master Bedroom, Bedroom 2, Bedroom 3, Great Room, Breakfast Nook, Dining Room
Primary bedroom
- Level: First
Bedroom 2
- Level: First
Bedroom 3
- Level: First
Breakfast nook
- Level: First
Great room
- Level: First
Kitchen
- Level: First
Heating
- Heat Pump, Natural Gas
Cooling
- Central Air
Appliances
- Included: Electric Cooktop
Features
- Ceiling Fan(s)
- Flooring: Carpet, Tile, Hardwood
- Basement: None
- Attic: Pull Down Stairs
Interior area
- Total structure area: 1,494
- Total interior livable area: 1,494 sqft
Property
Parking
- Parking features: On Site
- Details: see remarks
Features
- Levels: One
- Patio & porch: Covered, Patio
- Exterior features: Outdoor Kitchen
- Fencing: Chain Link
- Has view: Yes
- View description: None
- Frontage type: See Remarks
Lot
- Size: 0.47 Acres
- Dimensions: 90 x 229
Details
- Parcel number: 386066893900
- Zoning: R10
- Special conditions: Standard
Construction
Type & style
- Home type: SingleFamily
- Property subtype: Single Family Residence
Materials
- Brick Veneer, Wood Frame
- Foundation: Crawl Space
- Roof: Metal
Condition
- New construction: No
- Year built: 1971
Utilities & green energy
- Sewer: Public Sewer
- Water: Public
- Utilities for property: Sewer Available, Water Available
Community & HOA
Community
- Subdivision: Farmington
HOA
- Has HOA: No
Location
- Region: Rocky Mount
Financial & listing details
- Price per square foot: $124/sqft
- Tax assessed value: $120,466
- Annual tax amount: $1,819
- Date on market: 5/19/2026
- Cumulative days on market: 66 days
- Listing agreement: Exclusive Right To Sell
- Listing terms: Cash,Conventional
Estimated market value
$182,000
$173,000 - $191,000
$1,373/mo
Price history
| Date | Event | Price |
|---|---|---|
| 7/21/2026 | Pending sale | $185,000$124/sqft |
Source:  Hive MLS #100575100 Report a problem Hive MLS #100575100 Report a problem | ||
| 7/7/2026 | Price change | $185,000-4.6%$124/sqft |
Source: Hive MLS #100575100 Report a problem | ||
| 6/21/2026 | Price change | $194,000-2.5%$130/sqft |
Source: Hive MLS #100575100 Report a problem | ||
| 5/19/2026 | Listed for sale | $199,000+298%$133/sqft |
Source: Hive MLS #100575100 Report a problem | ||
| 8/27/2018 | Sold | $50,000-31.4%$33/sqft |
Source: Hive MLS #100104646 Report a problem | ||
| 8/9/2018 | Pending sale | $72,900$49/sqft |
Source: BOONE,HILL,ALLEN & RICKS R.E. #100104646 Report a problem | ||
| 5/17/2018 | Price change | $72,900-8.8%$49/sqft |
Source: BOONE,HILL,ALLEN & RICKS R.E. #100104646 Report a problem | ||
| 4/26/2018 | Price change | $79,900-5.9%$53/sqft |
Source: BOONE,HILL,ALLEN & RICKS R.E. #100104646 Report a problem | ||
| 3/9/2018 | Listed for sale | $84,900$57/sqft |
Source: BOONE,HILL,ALLEN & RICKS R.E. #100104646 Report a problem | ||
Public tax history
| Year | Property taxes | Tax assessment |
|---|---|---|
| 2025 | $543 | $120,466 |
| 2024 | $543 -38.1% | $120,466 +30.6% |
| 2023 | $876 | $92,245 |
| 2022 | $876 | $92,245 |
| 2021 | $876 -41.9% | -- |
| 2020 | $1,508 | -- |
| 2019 | $1,508 | -- |
| 2018 | $1,508 -98.3% | -- |
| 2017 | $87,633 +5805.2% | -- |
| 2016 | $1,484 | -- |
| 2015 | $1,484 -98.3% | -- |
| 2014 | $85,413 | -- |
| 2013 | -- | -- |
| 2012 | -- | -- |
| 2011 | -- | -- |
| 2010 | -- | -- |
Find assessor info on the county website
Monthly payment
Est. payment
Payment breakdown
Explore the cost of this home by adjusting the details. Changes won't be saved.Climate risks
Neighborhood: 27801
Nearby schools
GreatSchools rating
- 4/10G W Bulluck ElementaryGrades: PK-5Distance: 5.8 mi
- 4/10West Edgecombe MiddleGrades: 6-8Distance: 4.2 mi
- 2/10Southwest Edgecombe HighGrades: 9-12Distance: 10.3 mi
Schools provided by the listing agent
- Elementary: Bullock
- Middle: West Edgecombe
- High: Southwest Edgecombe
Source: Hive MLS. This data may not be complete. We recommend contacting the local school district to confirm school assignments for this home.
- $14,0000.51 acres1705 Whitfield Ave, Rocky Mount, NC 27801Off Market
- $190,5003 bd2 ba1.7k sqft1633 Whitfield Ave, Rocky Mount, NC 27801Off Market
- $115,0003 bd2 ba1.1k sqft1709 Whitfield Ave, Rocky Mount, NC 27801Sold
- $196,5003 bd3 ba2.9k sqft1629 Whitfield Ave, Rocky Mount, NC 27801Off Market
- $103,1003 bd2 ba1.2k sqft1828 Lenoir Dr, Rocky Mount, NC 27801Off Market
- $14,000-- sqft1704 Whitfield Ave, Rocky Mount, NC 27801Off Market
- $14,000-- sqft1632 Whitfield Ave, Rocky Mount, NC 27801Off Market
- $162,8003 bd2 ba1.4k sqft1824 Lenoir Dr, Rocky Mount, NC 27801Off Market
A local agent can set up tours, give advice and negotiate with sellers.
A local lender can help you make sure your offer is ready when you are.
Similar homes
- $175,0003 bd2 ba2k sqft918 Shepard Drive, Rocky Mount, NC 27801For Sale

 MLS ID #100586066, Takia Cousar, True Local Realty. Hive MLS
 - $169,9003 bd2 ba1.5k sqft633 Eastern Ave, Rocky Mount, NC 27801For Sale

 MLS ID #10184796, Lindsay N Thomas Byrd. Doorify MLS
 - $145,0003 bd2 ba1.1k sqft1612 King Circle, Rocky Mount, NC 27801For Sale
 MLS ID #100592899, Adam Bartholomew, Moorefield Real Estate LLC. Hive MLS
 - $187,0003 bd2 ba1.5k sqft126 S Harris St, Rocky Mount, NC 27804For Sale By Owner
- $217,0003 bd2 ba1.5k sqft100 Payne Court, Rocky Mount, NC 27801For SaleMLS ID #100591125, Thomas Shoupe, Opendoor Brokerage LLC. Hive MLS
- $223,0003 bd2 ba1.8k sqft1050 Springfield Road, Rocky Mount, NC 27801For SaleMLS ID #100571427, Robert Hodge, Keller Williams Realty Points East. Hive MLS
- $169,0003 bd2 ba1.3k sqft708 E Highland Avenue, Rocky Mount, NC 27801For SaleMLS ID #100562149, Jennifer C. Schrimper, True Local Realty. Hive MLS
- $154,9003 bd2 ba1.2k sqft937 Redgate Avenue, Rocky Mount, NC 27801For SaleMLS ID #100592571, Beatrice D Murray, 1st Class Real Estate Legacy Partners. Hive MLS
- $170,0003 bd2 ba1.2k sqft3104 Amherst Road, Rocky Mount, NC 27804For SaleMLS ID #100592893, Adam Bartholomew, Moorefield Real Estate LLC. Hive MLS
- $159,9003 bd1 ba1.1k sqft1800 Rosewood Ave, Rocky Mount, NC 27801For SaleMLS ID #10176910, Shanta Jackson. Doorify MLS
- $190,0003 bd2 ba1.5k sqft10478 Us 64 Alt W, Rocky Mount, NC 27801For SaleMLS ID #100582976, Joanne Vickers, Dalton Wade, Inc.. Hive MLS
- $208,9003 bd2 ba1.5k sqft109 Spinnaker Cove, Rocky Mount, NC 27804For SaleMLS ID #100564174, Joyner Silk Team, Market Leader Realty, LLC.. Hive MLS
- $174,9003 bd2 ba1.2k sqft920 Cedarbrook Drive, Rocky Mount, NC 27803For SaleMLS ID #100555501, Brett Hill, True Local Realty. Hive MLS
- $200,0003 bd2 ba1.5k sqft3812 Providence Rd, Rocky Mount, NC 27803For SaleMLS ID #10169138, Jenny Licona. Doorify MLS
- $209,9003 bd3 ba1.6k sqft1229 Fescue Road, Rocky Mount, NC 27801For SaleMLS ID #100532078, Jennifer Dwyer, WPI Realty LLC. Hive MLS
- $175,0003 bd2 ba1.6k sqft613 S Tillery St, Rocky Mount, NC 27803For SaleMLS ID #10180732, Jermaine Smith. Doorify MLS
- $219,9003 bd2 ba1.4k sqft51 Wimberly Avenue, Rocky Mount, NC 27804For SaleMLS ID #100561653, Angela Becker, WPI Realty LLC. Hive MLS
- $214,9003 bd3 ba1.6k sqft1205 Fescue Road, Rocky Mount, NC 27801For SaleMLS ID #100528510, Jennifer Dwyer, WPI Realty LLC. Hive MLS
- $220,0003 bd2 ba2k sqft109 Wimberly Ave, Rocky Mount, NC 27804For SaleMLS ID #10175809, Shaylan Good. Doorify MLS
- $198,0003 bd3 ba1.8k sqft528 Matthews St, Rocky Mount, NC 27801For SaleMLS ID #10176702, Benjamin David Riegel. Doorify MLS
