Discover the space and affordability this well-cared-for 1949 home has to offer! Offering approximately 1,140 sq. ft., this one-and-a-half-storey home has been modified into a functional three-level layout featuring three bedrooms and two bathrooms. The generous foyer provides a welcoming entrance, while the bright and sunny main-level living room offers plenty of natural light and comfortable living space. Numerous improvements include PVC windows throughout and newer shingles, adding to the home’s overall value and appeal. Outside, enjoy a fully fenced yard with chain-link fencing and plenty of privacy. An affordable home with a spacious layout, thoughtful improvements and a history of being well maintained, making it an excellent opportunity for first-time buyers or anyone looking for great value.
Active under contract
C$155,000
1702 15th Street W, Prince Albert, SK S6V 3T5
3beds
2baths
1,140sqft
Single Family Residence
Built in 1949
6,534 Square Feet Lot
$-- Zestimate®
C$136/sqft
C$-- HOA
What's special
Functional three-level layoutThree bedroomsTwo bathroomsPlenty of natural lightComfortable living spacePvc windows throughoutNewer shingles
- 8 days
- 24
- 0
Zillow last checked:
Listing updated:
Listed by:
Jesse Heit,
Century 21 Fusion
Source: Saskatchewan REALTORS® Association,MLS®#: SK053047Originating MLS®#: Saskatchewan REALTORS Association
Facts & features
Interior
Bedrooms & bathrooms
- Bedrooms: 3
- Bathrooms: 2
Bedroom
- Description: Flooring: Linoleum
- Level: Main
- Dimensions: 11.80 x 10.00
Bedroom
- Description: Flooring: Carpet
- Level: Second
- Dimensions: 12.30 x 9.70
Bedroom
- Description: Flooring: Carpet
- Level: Second
- Dimensions: 10.00 x 11.40
Bathroom
- Description: Flooring: Linoleum
- Features: Three Piece Bathroom
- Level: Main
- Dimensions: 4.11 x 8.00
Bathroom
- Description: Flooring: Linoleum
- Features: Three Piece Bathroom
- Level: Third
- Dimensions: 6.70 x 6.80
Dining room
- Description: Flooring: Linoleum
- Level: Main
- Dimensions: 9.80 x 7.40
Foyer
- Description: Flooring: Linoleum
- Level: Third
- Dimensions: 9.50 x 12.00
Kitchen
- Description: Flooring: Linoleum
- Level: Main
- Dimensions: 10.00 x 7.11
Living room
- Description: Flooring: Laminate
- Level: Main
- Dimensions: 16.00 x 12.10
Recreation
- Description: Flooring: Linoleum
- Level: Basement
- Dimensions: 23.00 x 11.10
Utility room
- Description: Flooring: Concrete
- Level: Basement
- Dimensions: 11.00 x 10.70
Workshop
- Description: Flooring: Concrete
- Level: Basement
- Dimensions: 8.10 x 11.20
Heating
- Forced Air, Natural Gas
Appliances
- Included: Gas Water Heater, Dryer, Refrigerator, Stove, Washer
Features
- Window Treatments
- Windows: Window Treatments
- Basement: Full,Finished
Interior area
- Total interior livable area: 1,140 sqft
Video & virtual tour
Property
Parking
- Total spaces: 4
- Parking features: Concrete, Carport, Driveway, Gravel
- Has carport: Yes
- Has uncovered spaces: Yes
- Details: Concrete Drive, Double Drive, Gravel Drive,
Features
- Fencing: Fenced
Lot
- Size: 6,534 Square Feet
- Dimensions: 52.39 x 126.6
- Features: Corner Lot, Rectangular, Rectangular Lot, Back Yard, Front Yard, Trees
Details
- Additional structures: Shed(s)
Construction
Type & style
- Home type: SingleFamily
- Architectural style: One and One Half Story
- Property subtype: Single Family Residence
Materials
- Foundation: Concrete Perimeter
- Roof: Asphalt,Shingle
Condition
- Year built: 1949
Community & HOA
Community
- Subdivision: West Flat
Location
- Region: Prince Albert
Financial & listing details
- Price per square foot: C$136/sqft
- Annual tax amount: C$2,331
- Date on market: 11/11/2026
- Ownership: Freehold
Price history
| Date | Event | Price |
|---|---|---|
| 11/14/2026 | Contingent | C$155,000C$136/sqft |
Source: Saskatchewan REALTORS® Association #SK053047 Report a problem | ||
| 11/11/2026 | Listed for sale | C$155,000C$136/sqft |
Source: Saskatchewan REALTORS® Association #SK053047 Report a problem | ||
Public tax history
Tax history is unavailable.
Climate risks
Neighborhood: West Flat
Nearby schools
GreatSchools rating
No schools nearby
We couldn't find any schools near this home.
- C$--3 bd1 ba860 sqft1601 Manville Bay #C064A7D20, Prince Albert, SK S6V6N7Off Market
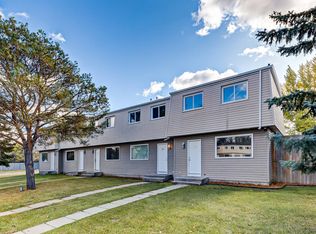
- C$--3 bd1 ba860 sqft1601 Manville Bay #83B9331A1, Prince Albert, SK S6V6N7Off Market
- C$--3 bd1 ba860 sqft1601 Manville Bay #1E8137E3E, Prince Albert, SK S6V6N7Off Market
- C$--3 bd1 ba860 sqft1601 Manville Bay #757983, Prince Albert, SK S6V6N7Off Market

Similar homes
- C$189,9004 bd2 ba864 sqft1001 12th Street W, Prince Albert, SK S6V 3C9For Sale
 MLS ID #SK053090, Jesse Heit, Century 21 Fusion. Saskatchewan REALTORS® Association
- C$147,5003 bd2 ba792 sqft254 10th Street E, Prince Albert, SK S6V 0Y7For Sale
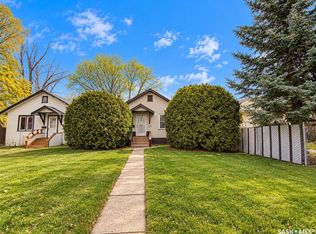 MLS ID #SK052520, Rick Valcourt, eXp Realty. Saskatchewan REALTORS® Association
- C$174,9003 bd2 ba720 sqft630 6th Street E, Prince Albert, SK S6V 0N7For Sale
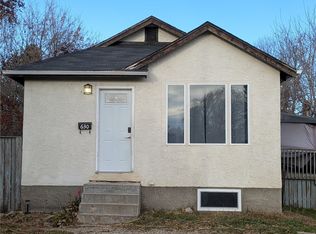 MLS ID #SK052888, Victor Hernandez, Coldwell Banker Signature. Saskatchewan REALTORS® Association
- C$164,9004 bd2 ba848 sqft345 19th Street E, Prince Albert, SK S6V 1J8For Sale
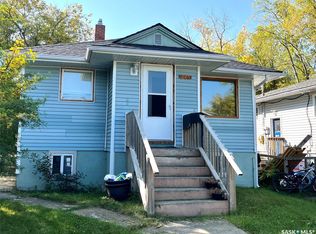 MLS ID #SK036256, Larry Ziegeman, RE/MAX P.A. Realty. Saskatchewan REALTORS® Association
