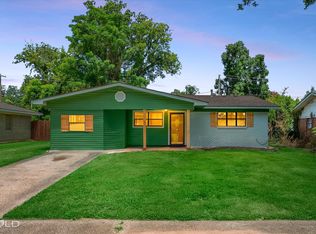
Wonderful large floor plan perfect for fmaily needing spade or home worker! Featuring many upgrades, this home welcomes you to a dining or first living area, huge working kitchen with breakfast bar and second oversized living room that can be used for a combination living dining, living office or whatever your needs may be! The three bedrooms are all nicely sized and hall bath ready to help you take on the day! The backyard is fenced and covered patio and shed for all your storage needs. Come see this home with laminate wood floors for easy care and comfort! Separate utility room for the washer dryer too! Dont miss thtis is sure to go soon with many major system updates in recent years for low maintence concerns! see remarks
For sale
$169,900
1702 Cline St, Bossier City, LA 71112
3beds
1,342sqft
:
Get pre-qualified$1,169/mo
Single Family Residence
Built in 1960
9,583 Square Feet Lot
$169,400 Zestimate®
$127/sqft
$-- HOA
What's special
Many upgradesCovered patioLarge floor plan
- 10 days |
- 277 |
- 18 |
Likely to sell faster than
Zillow last checked:
Listing updated:
Listed by:
Mindy Wardlaw 0099563825 318-233-1045,
Pinnacle Realty Advisors 318-233-1045
Source: NTREIS,MLS#: 21329304
Facts & features
Interior
Bedrooms & bathrooms
- Bedrooms: 3
- Bathrooms: 1
- Full bathrooms: 1
Primary bedroom
- Level: First
- Dimensions: 99 x 99
Dining room
- Level: First
- Dimensions: 99 x 99
Family room
- Level: First
- Dimensions: 99 x 99
Living room
- Level: First
- Dimensions: 99 x 99
Appliances
- Included: Built-In Gas Range, Dishwasher, Electric Range, Disposal, Gas Water Heater
- Laundry: Laundry in Utility Room
Features
- Decorative/Designer Lighting Fixtures, Eat-in Kitchen
- Flooring: Combination, Laminate
- Windows: Window Coverings
- Has basement: No
- Has fireplace: No
Interior area
- Total interior livable area: 1,342 sqft
Video & virtual tour
Property
Parking
- Total spaces: 1
- Parking features: Attached Carport
- Carport spaces: 1
Features
- Levels: One
- Stories: 1
- Patio & porch: Covered
- Pool features: None
- Fencing: Full
Lot
- Size: 9,583 Square Feet
Details
- Parcel number: 134156
Construction
Type & style
- Home type: SingleFamily
- Architectural style: Detached
- Property subtype: Single Family Residence
- Attached to another structure: Yes
Materials
- Foundation: Slab
- Roof: Asphalt
Condition
- Year built: 1960
Utilities & green energy
- Sewer: Public Sewer
- Water: Public
- Utilities for property: Sewer Available, Water Available
Community & HOA
Community
- Subdivision: Shady Grove 02
HOA
- Has HOA: No
Location
- Region: Bossier City
Financial & listing details
- Price per square foot: $127/sqft
- Tax assessed value: $115,298
- Annual tax amount: $398
- Date on market: 7/16/2026
- Cumulative days on market: 14 days
Estimated market value
$169,400
$161,000 - $178,000
$1,451/mo
Price history
| Date | Event | Price |
|---|---|---|
| 7/16/2026 | Listed for sale | $169,900+45.5%$127/sqft |
Source: NTREIS #21329304 Report a problem | ||
| 3/29/2021 | Sold | -- |
Source: Public Record Report a problem | ||
| 2/11/2021 | Pending sale | $116,755$87/sqft |
Source:  NWLAR #278130 Report a problem NWLAR #278130 Report a problem | ||
| 2/9/2021 | Listed for sale | $116,755$87/sqft |
Source: NWLAR #278130 Report a problem | ||
| 1/28/2021 | Pending sale | $116,755$87/sqft |
Source: NWLAR #278130 Report a problem | ||
| 1/22/2021 | Listed for sale | $116,755+0.7%$87/sqft |
Source: NWLAR #278130 Report a problem | ||
| 5/9/2019 | Listing removed | $116,000$86/sqft |
Source: Coldwell Banker Gosslee #236595 Report a problem | ||
| 12/6/2018 | Price change | $116,000-3.3%$86/sqft |
Source: Coldwell Banker Gosslee #236595 Report a problem | ||
| 11/3/2018 | Listed for sale | $120,000$89/sqft |
Source: Coldwell Banker Gosslee #236595 Report a problem | ||
| 6/25/2013 | Sold | -- |
Source: Public Record Report a problem | ||
| 11/27/2007 | Sold | -- |
Source: Public Record Report a problem | ||
Public tax history
| Year | Property taxes | Tax assessment |
|---|---|---|
| 2025 | $645 -0.8% | $11,530 |
| 2024 | $651 +27.5% | $11,530 +14% |
| 2023 | $510 +0.3% | $10,115 |
| 2022 | $508 -61.2% | $10,115 |
| 2021 | $1,312 +15.8% | $10,115 +15.8% |
| 2020 | $1,132 -9% | $8,734 -7.3% |
| 2019 | $1,244 -0.1% | $9,420 |
| 2018 | $1,245 +465.9% | $9,420 |
| 2017 | $220 +1.9% | $9,420 |
| 2016 | $216 | $9,420 -10.6% |
| 2015 | $216 -10% | $10,540 |
| 2014 | $240 -54.6% | $10,540 |
| 2013 | $528 +45.3% | $10,540 +15.3% |
| 2012 | $364 +22.5% | $9,140 +6.5% |
| 2011 | $297 +3.4% | $8,580 |
| 2010 | $287 | $8,580 |
Find assessor info on the county website
Monthly payment
Est. payment
Payment breakdown
Explore the cost of this home by adjusting the details. Changes won't be saved.Climate risks
Neighborhood: 71112
Nearby schools
GreatSchools rating
- 6/10Sun City Elementary SchoolGrades: K-3Distance: 0.2 mi
- 7/10Elm Grove Middle SchoolGrades: 6-8Distance: 0.2 mi
- 8/10Parkway High SchoolGrades: 8-12Distance: 3.3 mi
Schools provided by the listing agent
- District: Bossier PSB
Source: NTREIS. This data may not be complete. We recommend contacting the local school district to confirm school assignments for this home.
- $135,1003 bd1 ba1.2k sqft1704 Cline St, Bossier City, LA 71112Off Market

- $121,4003 bd1 ba1.1k sqft1700 Cline St, Bossier City, LA 71112Off Market
- $155,1003 bd1 ba1.5k sqft1706 Cline St, Bossier City, LA 71112Off Market
- $120,9003 bd1 ba1k sqft1703 San Saba St, Bossier City, LA 71112Off Market
- $147,9003 bd1 ba1k sqft1712 Cline St., Bossier City, LA 71112Off Market
- $187,4003 bd2 ba1.7k sqft1705 San Saba St, Bossier City, LA 71112Off Market
- $121,8003 bd1 ba1.1k sqft1701 San Saba St, Bossier City, LA 71112Off Market
- $108,2003 bd1 ba1k sqft1708 Cline St, Bossier City, LA 71112Off Market
A local agent can set up tours, give advice and negotiate with sellers.
A local lender can help you make sure your offer is ready when you are.
Similar homes
- $175,0003 bd2 ba1.4k sqft5315 Hollyhock Ln, Bossier City, LA 71112For SaleMLS ID #21341239, Ragan Terzia. NTREIS
- $174,9003 bd2 ba1.2k sqft1712 Bradley St, Bossier City, LA 71112For Sale
 MLS ID #21284810, Katelyn Roan. NTREIS
 - $199,9003 bd2 ba1.4k sqft1920 Venus Dr, Bossier City, LA 71112For Sale
 MLS ID #21339269, Jenny Spivey. NTREIS
 - $174,9004 bd2 ba1.3k sqft4015 Glen St, Bossier City, LA 71112For Sale
 MLS ID #21314885, Jacob Ferguson. NTREIS
 - $179,9003 bd2 ba1.2k sqft4816 General Bragg Dr, Bossier City, LA 71112For SaleMLS ID #21340272, Jen Cantrell. NTREIS
- $189,0003 bd2 ba1.4k sqft1623 Success St, Bossier City, LA 71112For SaleMLS ID #21289679, Tracy Glasgow. NTREIS
- $200,0003 bd2 ba1.6k sqft4911 Longstreet Pl, Bossier City, LA 71112For SaleMLS ID #21339237, Jeremy Enfinger. NTREIS
- $183,0003 bd1 ba1.3k sqft4217 Logan St, Bossier City, LA 71112For SaleMLS ID #21228226, Whitney Jeffrey. NTREIS
- $--3 bd2 ba1.5k sqft252 Melissa Ln, Bossier City, LA 71112AuctionAuction.com 2
- $--3 bd1 ba1.4k sqft1616 Dudley Ln, Bossier City, LA 71112AuctionXome
- $188,5003 bd2 ba1.5k sqft1913 Christine Ave, Bossier City, LA 71112For SaleMLS ID #21291314, Frederic Dinca. NTREIS
- $--3 bd2 ba1.5k sqft1325 Patricia Dr, Bossier City, LA 71112AuctionAuction.com 1
- $159,9503 bd1 ba1.3k sqft3217 Impala Dr, Bossier City, LA 71112For SaleMLS ID #21325207, Jason Doerner. NTREIS
- $215,0003 bd2 ba1.7k sqft1625 Success St, Bossier City, LA 71112For SaleMLS ID #21322320, Michael Salter. NTREIS
- $149,9003 bd1 ba1k sqft4221 Evelyn St, Bossier City, LA 71112For SaleMLS ID #21275398, Sarah McCoy. NTREIS
- $198,0003 bd2 ba1.5k sqft1826 Bonn St, Bossier City, LA 71112For SaleMLS ID #21338535, Nancy Morgan. NTREIS
- $139,0003 bd2 ba1.2k sqft3513 Nikki Lynn Dr, Bossier City, LA 71112For SaleMLS ID #21319188, Patricia Mitchell. NTREIS
- $150,0003 bd1 ba1k sqft5304 Carnation St, Bossier City, LA 71112For SaleMLS ID #21298029, Taylor Stroud-Woods. NTREIS
- $216,0003 bd2 ba1.1k sqft425 Jordan Dr, Bossier City, LA 71112For SaleMLS ID #21340080, Stacy Day. NTREIS
- $235,0003 bd2 ba1.2k sqft611 Whitefield Ln, Bossier City, LA 71112For SaleMLS ID #21324483, Brandon McCartney. NTREIS
