Welcome home to this stunning new construction located conveniently in the city limits! This beautifully designed 4 bedroom, 2 bathroom home offers the perfect blend of modern finishes, functional space, and timeless style. Step inside to an open-concept floor plan featuring gorgeous wood-tone flooring, neutral paint colors, recessed lighting, and custom cabinetry throughout.
The spacious kitchen is a showstopper with granite countertops, stainless steel appliances, subway tile backsplash, island, and an abundance of cabinet space — perfect for entertaining or everyday living. The oversized walk-in pantry provides incredible storage and organization.
The primary suite features a tray ceiling, double vanities, a large walk-in closet with custom shelving, and a tiled walk-in shower with beautiful finishes. Additional highlights include a large laundry room with utility sink, attached 2-car garage, covered front and back porches, and low-maintenance brick exterior with black accents for striking curb appeal!
Move-in ready and loaded with custom touches, this home is one you don’t want to miss!
Active
Price cut: $5K (6/1)
$429,900
1702 Ellington Dr, Lafayette, TN 37083
4beds
2,088sqft
:
Get pre-qualified$2,569/mo
Single Family Residence, Residential
Built in 2026
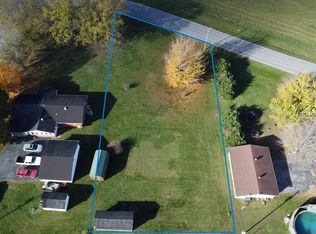
0.55 Acres Lot
$-- Zestimate®
$206/sqft
$-- HOA
What's special
Timeless styleNeutral paint colorsOpen-concept floor planStainless steel appliancesModern finishesSpacious kitchenAbundance of cabinet space
- 81 days |
- 140 |
- 6 |
Zillow last checked:
Listing updated:
Listed by:
Whitney Shrum 615-489-6821,
The Real Estate Collective - Lafayette 615-372-7727
Source: RealTracs MLS as distributed by MLS GRID,MLS#: 3191366
Facts & features
Interior
Bedrooms & bathrooms
- Bedrooms: 4
- Bathrooms: 2
- Full bathrooms: 2
- Main level bedrooms: 4
Heating
- Central, Electric
Cooling
- Ceiling Fan(s), Central Air, Electric
Appliances
- Included: Oven, Range, Dishwasher, Microwave, Refrigerator, Stainless Steel Appliance(s)
- Laundry: Electric Dryer Hookup, Washer Hookup
Features
- High Speed Internet
- Flooring: Vinyl
- Basement: Crawl Space
Interior area
- Total structure area: 2,088
- Total interior livable area: 2,088 sqft
- Finished area above ground: 2,088
Property
Parking
- Total spaces: 2
- Parking features: Garage Faces Rear
- Attached garage spaces: 2
Features
- Levels: One
- Stories: 1
- Patio & porch: Patio, Covered, Porch
Lot
- Size: 0.55 Acres
- Features: Cleared, Level
- Topography: Cleared,Level
Details
- Special conditions: Standard
Construction
Type & style
- Home type: SingleFamily
- Property subtype: Single Family Residence, Residential
Materials
- Brick
- Roof: Asphalt
Condition
- New construction: Yes
- Year built: 2026
Utilities & green energy
- Sewer: Public Sewer
- Water: Public
- Utilities for property: Electricity Available, Water Available
Community & HOA
Community
- Subdivision: None
HOA
- Has HOA: No
Location
- Region: Lafayette
Financial & listing details
- Price per square foot: $206/sqft
- Annual tax amount: $100
- Date on market: 5/6/2026
- Date available: 05/06/2026
- Electric utility on property: Yes
Estimated market value
Not available
Estimated sales range
Not available
Not available
Price history
| Date | Event | Price |
|---|---|---|
| 6/1/2026 | Price change | $429,900-1.1%$206/sqft |
Source:  RealTracs MLS as distributed by MLS GRID #3191366 Report a problem RealTracs MLS as distributed by MLS GRID #3191366 Report a problem | ||
| 5/7/2026 | Listed for sale | $434,900$208/sqft |
Source: RealTracs MLS as distributed by MLS GRID #3191366 Report a problem | ||
Public tax history
Tax history is unavailable.
Monthly payment
Est. payment
Payment breakdown
Explore the cost of this home by adjusting the details. Changes won't be saved.Climate risks
Neighborhood: 37083
Nearby schools
GreatSchools rating
- 6/10Central Elementary SchoolGrades: 2-3Distance: 0.8 mi
- 5/10Macon County Junior High SchoolGrades: 6-8Distance: 3.6 mi
- 6/10Macon County High SchoolGrades: 9-12Distance: 3.5 mi
Schools provided by the listing agent
- Elementary: Fairlane Elementary
- Middle: Macon County Junior High School
- High: Macon County High School
Source: RealTracs MLS as distributed by MLS GRID. This data may not be complete. We recommend contacting the local school district to confirm school assignments for this home.
- $67,900-- bd-- ba-- sqft1700 Ellington Dr, Lafayette, TN 37083Sold
- $67,9000.47 Acres0 Ellington Dr, Lafayette, TN 37083Sold
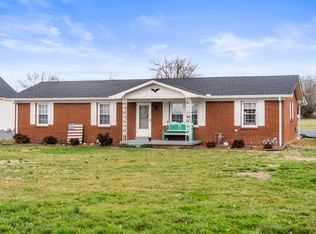
- $265,0003 bd1 ba1.6k sqft1700 Ellington Dr, Lafayette, TN 37083Sold
- $221,300-- bd0 ba1.4k sqft889 Akersville Rd, Lafayette, TN 37083Off Market
- $263,4003 bd2 ba1.4k sqft1412 Sue Ann Ln LOT 6, Lafayette, TN 37083Off Market
- $252,200-- bd0 ba1.5k sqft1401 Sue Ann Ln, Lafayette, TN 37083Off Market
- $229,000-- bd0 ba1.5k sqft1610 Ellington Dr, Lafayette, TN 37083Off Market
- $260,0004 bd2 ba1.6k sqft851 Akersville Rd, Lafayette, TN 37083Sold
A local agent can set up tours, give advice and negotiate with sellers.
A local lender can help you make sure your offer is ready when you are.
Similar homes
- $404,9003 bd2 ba2.3k sqft625 Mag A Mor Dr, Lafayette, TN 37083For Sale

 MLS ID #3298514, Audra Hicks, Broker/Owner. RealTracs MLS as distributed by MLS GRID
 - $425,0004 bd3 ba2.9k sqft105 Hilco Dr, Lafayette, TN 37083For Sale

 MLS ID #245682, Sonja Hammond, Blackwell Realty and Auction. UCMLS
 - $420,0002 bd2 ba2k sqft537 Tuck Rd, Lafayette, TN 37083For Sale
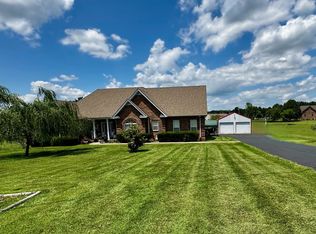 MLS ID #3234654, Jennifer West. RealTracs MLS as distributed by MLS GRID
 - $434,9003 bd3 ba2.4k sqft105 Sonoma Dr, Lafayette, TN 37083For Sale
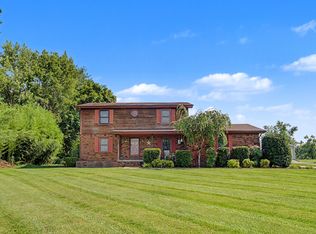 MLS ID #3247138, Katie Bray Blankenship. RealTracs MLS as distributed by MLS GRID
 - $232,9993 bd2 ba1.2k sqft890 Akersville Rd, Lafayette, TN 37083For SaleMLS ID #3306050, Matt Shackelford. RealTracs MLS as distributed by MLS GRID
- $409,9003 bd2 ba1.7k sqft166 Coley Ct, Lafayette, TN 37083For SaleMLS ID #246029, Chance Asberry, The Real Estate Collective Lafayette. UCMLS
- $375,0005 bd3 ba2.9k sqft1501 Hillwood Cir, Lafayette, TN 37083For SaleMLS ID #3130905, Trang (Terez) Hoang. RealTracs MLS as distributed by MLS GRID
- $309,9004 bd2 ba2k sqft1001 Due West Cir, Lafayette, TN 37083For SaleMLS ID #3281353, Katie Bray Blankenship. RealTracs MLS as distributed by MLS GRID
- $349,9003 bd2 ba1.6k sqft1406 Ellington Dr, Lafayette, TN 37083For SaleMLS ID #3221153, Matthew Carman. RealTracs MLS as distributed by MLS GRID
- $429,9004 bd3 ba2.9k sqft2237 Cold Springs Rd, Lafayette, TN 37083For SaleMLS ID #3248677, Lacey Sadler. RealTracs MLS as distributed by MLS GRID
- $257,0004 bd2 ba1.8k sqft1408 Sue Ann Ln, Lafayette, TN 37083For SaleMLS ID #3229476, Diana Pederson. RealTracs MLS as distributed by MLS GRID
- $334,9003 bd2 ba1.6k sqft458 Kyson Cir, Lafayette, TN 37083For SaleMLS ID #3299542, Becky H Andrews. RealTracs MLS as distributed by MLS GRID
- $399,9993 bd2 ba1.7k sqft597 Long Creek Rd, Lafayette, TN 37083For SaleMLS ID #3152391, Penny Kirby. RealTracs MLS as distributed by MLS GRID
- $339,9005 bd2 ba2k sqft516 Crestwood Dr, Lafayette, TN 37083For SaleMLS ID #3288046, Whitney Shrum. RealTracs MLS as distributed by MLS GRID
- $399,0003 bd3 ba2k sqft72 Forkum Ln, Lafayette, TN 37083For SaleMLS ID #3260046, Penny Kirby. RealTracs MLS as distributed by MLS GRID
- $299,9003 bd2 ba1.7k sqft1009 Due West Cir, Lafayette, TN 37083For SaleMLS ID #3272054, Jordan Marcellino. RealTracs MLS as distributed by MLS GRID
- $369,9003 bd3 ba2.3k sqft288 Fox Run Ln, Lafayette, TN 37083For SaleMLS ID #3217346, Ronnie Jenkins. RealTracs MLS as distributed by MLS GRID
- $479,9003 bd3 ba2.7k sqft112 Kelly Ln, Lafayette, TN 37083For SaleMLS ID #245323, Chance Asberry, The Real Estate Collective Lafayette. UCMLS
- $409,9003 bd2 ba1.7k sqft245 Makinley Dr Lot 68, Lafayette, TN 37083New ConstructionMLS ID #3246635, Whitney Shrum. RealTracs MLS as distributed by MLS GRID
- $399,9003 bd2 ba1.6k sqft175 Cheney Ln, Lafayette, TN 37083New ConstructionMLS ID #3247771, Whitney Shrum. RealTracs MLS as distributed by MLS GRID
