Welcome home to this spacious property offering approximately 2,000 square feet of comfortable living space on a level corner lot. The home features three bedrooms, two full bathrooms with tub/shower combinations, and a versatile den that can serve as a fourth bedroom, home office, or bonus room. The large living room provides plenty of space for entertaining and includes a cozy fireplace. Spacious kitchen, which comes equipped with a double oven, built-in microwave, refrigerator, and dishwasher.
Outside, you’ll enjoy a covered front porch, two carports, a storage shed for extra storage, and a level corner lot with plenty of outdoor space.
Active
$309,900
1001 Due West Cir, Lafayette, TN 37083
4beds
2,000sqft
:
Get pre-qualified$1,851/mo
Single Family Residence, Residential
Built in 1963
1.03 Acres Lot
$-- Zestimate®
$155/sqft
$-- HOA
What's special
Cozy fireplaceCovered front porchBuilt-in microwaveSpacious kitchenDouble ovenThree bedroomsVersatile den
- 22 days |
- 685 |
- 30 |
Likely to sell faster than
Zillow last checked:
Listing updated:
Listed by:
Katie Bray Blankenship 615-388-3224,
BHGRE, Ben Bray & Associates 615-666-2232,
Cameron Roberts,
BHGRE, Ben Bray & Associates
Source: RealTracs MLS as distributed by MLS GRID,MLS#: 3281353
Facts & features
Interior
Bedrooms & bathrooms
- Bedrooms: 4
- Bathrooms: 2
- Full bathrooms: 2
- Main level bedrooms: 4
Bedroom 1
- Area: 168 Square Feet
- Dimensions: 12x14
Bedroom 2
- Area: 154 Square Feet
- Dimensions: 11x14
Bedroom 3
- Area: 154 Square Feet
- Dimensions: 11x14
Bedroom 4
- Area: 266 Square Feet
- Dimensions: 14x19
Primary bathroom
- Features: Primary Bedroom
- Level: Primary Bedroom
Kitchen
- Area: 252 Square Feet
- Dimensions: 14x18
Living room
- Area: 480 Square Feet
- Dimensions: 16x30
Heating
- Central
Cooling
- Central Air
Appliances
- Included: Double Oven, Dishwasher, Microwave, Refrigerator
Features
- Flooring: Carpet, Vinyl
- Basement: Crawl Space
- Number of fireplaces: 1
- Fireplace features: Living Room
Interior area
- Total structure area: 2,000
- Total interior livable area: 2,000 sqft
- Finished area above ground: 2,000
Property
Parking
- Total spaces: 2
- Parking features: Attached
- Carport spaces: 2
Features
- Levels: One
- Stories: 1
- Patio & porch: Porch, Covered, Patio
Lot
- Size: 1.03 Acres
- Dimensions: 200 x 156 IRR
Details
- Parcel number: 050H C 01300 000
- Special conditions: Standard
Construction
Type & style
- Home type: SingleFamily
- Property subtype: Single Family Residence, Residential
Materials
- Brick
Condition
- New construction: No
- Year built: 1963
Utilities & green energy
- Sewer: Public Sewer
- Water: Public
- Utilities for property: Water Available
Community & HOA
Community
- Subdivision: Highland Add
HOA
- Has HOA: No
Location
- Region: Lafayette
Financial & listing details
- Price per square foot: $155/sqft
- Tax assessed value: $232,000
- Annual tax amount: $1,260
- Date on market: 7/15/2026
Estimated market value
Not available
Estimated sales range
Not available
Not available
Price history
| Date | Event | Price |
|---|---|---|
| 7/15/2026 | Listed for sale | $309,900+29.2%$155/sqft |
Source:  RealTracs MLS as distributed by MLS GRID #3281353 Report a problem RealTracs MLS as distributed by MLS GRID #3281353 Report a problem | ||
| 12/1/2020 | Sold | $239,900$120/sqft |
Source: RealTracs MLS as distributed by MLS GRID #2196813 Report a problem | ||
| 10/8/2020 | Listed for sale | $239,900$120/sqft |
Source: Gene Carman Real Estate & Auctions #2196813 Report a problem | ||
Public tax history
| Year | Property taxes | Tax assessment |
|---|---|---|
| 2025 | $1,260 +4% | $58,000 |
| 2024 | $1,212 +11.2% | $58,000 |
| 2023 | $1,090 +17.2% | $58,000 +96.4% |
| 2022 | $930 +1.6% | $29,525 |
| 2021 | $915 | $29,525 |
| 2020 | $915 | $29,525 |
| 2019 | $915 +8.2% | $29,525 |
| 2018 | $846 +2.1% | $29,525 +16.5% |
| 2017 | $829 +3.8% | $25,350 |
| 2016 | $799 | $25,350 |
| 2015 | $799 +0% | $25,350 +0% |
| 2014 | $798 | $25,345 -2.7% |
| 2013 | -- | $26,044 |
| 2012 | -- | $26,044 -6.1% |
| 2011 | $820 | $27,725 |
| 2010 | $820 | $27,725 |
| 2009 | $820 | $27,725 |
| 2008 | $820 | $27,725 |
| 2007 | $820 -15.4% | $27,725 |
| 2006 | $970 +24.7% | $27,725 +24.7% |
| 2005 | $778 | $22,236 |
| 2004 | -- | $22,236 |
| 2002 | $754 | $22,236 |
| 2001 | -- | $22,236 -75% |
| 2000 | -- | $88,942 |
Find assessor info on the county website
Monthly payment
Est. payment
Payment breakdown
Explore the cost of this home by adjusting the details. Changes won't be saved.Climate risks
Neighborhood: 37083
Nearby schools
GreatSchools rating
- 6/10Central Elementary SchoolGrades: 2-3Distance: 0.5 mi
- 5/10Macon County Junior High SchoolGrades: 6-8Distance: 3.7 mi
- 6/10Macon County High SchoolGrades: 9-12Distance: 3.6 mi
Schools provided by the listing agent
- Elementary: Central Elementary
- Middle: Macon County Junior High School
- High: Macon County High School
Source: RealTracs MLS as distributed by MLS GRID. This data may not be complete. We recommend contacting the local school district to confirm school assignments for this home.
- $249,9003 bd2 ba1.8k sqft1003 Due West Cir, Lafayette, TN 37083Off Market
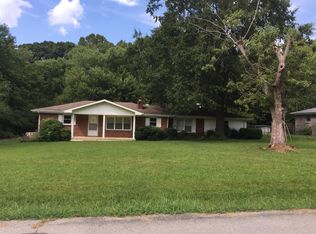
- $281,5003 bd3 ba1.8k sqft1005 Due West Cir, Lafayette, TN 37083Sold

- $210,100-- bd0 ba1.3k sqft1000 Due West Cir, Lafayette, TN 37083Off Market
- $302,800-- bd1 ba2.9k sqft707 Sylvian Dr, Lafayette, TN 37083Off Market
- $290,9003 bd3 ba1.9k sqft705 Sylvian Dr, Lafayette, TN 37083Off Market
- $317,500-- bd1 ba2.1k sqft1303 Sylvian Dr, Lafayette, TN 37083Off Market
- $258,4003 bd2 ba1.3k sqft1305 Sylvian Dr, Lafayette, TN 37083Off Market
- $---- bd-- ba-- sqft1305 W Sylvian Dr, Lafayette, TN 37083Off Market
A local agent can set up tours, give advice and negotiate with sellers.
A local lender can help you make sure your offer is ready when you are.
Similar homes
- $--3 bd2 ba2.2k sqft505 Meador Dr, Lafayette, TN 37083Auction
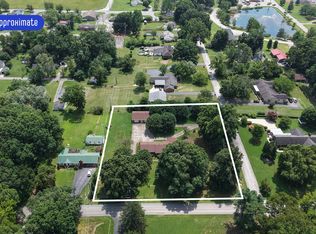
 MLS ID #3314364, Matthew Carman. RealTracs MLS as distributed by MLS GRID
 - $299,9003 bd2 ba1.7k sqft1009 Due West Cir, Lafayette, TN 37083For Sale
 MLS ID #3272054, Jordan Marcellino. RealTracs MLS as distributed by MLS GRID
 - $305,0003 bd2 ba1.8k sqft183 Taylor Ln, Lafayette, TN 37083For Sale
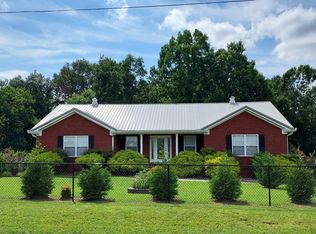
 MLS ID #246351, Mark D. Boles, The Heartland Real Estate Co., Llc. UCMLS
 - $307,5003 bd2 ba1.3k sqft411 Purtle Rd, Lafayette, TN 37083For Sale
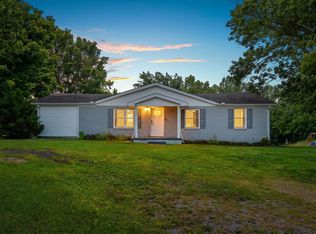 MLS ID #3332221, Kammy Huddleston. RealTracs MLS as distributed by MLS GRID
 - $374,9005 bd3 ba2.1k sqft302 W Point Dr, Lafayette, TN 37083For SaleMLS ID #3333604, Whitney Shrum. RealTracs MLS as distributed by MLS GRID
- $349,9003 bd2 ba1.6k sqft1406 Ellington Dr, Lafayette, TN 37083For SaleMLS ID #3221153, Matthew Carman. RealTracs MLS as distributed by MLS GRID
- $335,0003 bd3 ba1.6k sqft5245 Galen Rd, Lafayette, TN 37083For SaleMLS ID #3322302, Morgan Smith. RealTracs MLS as distributed by MLS GRID
- $257,0004 bd2 ba1.8k sqft1408 Sue Ann Ln, Lafayette, TN 37083For SaleMLS ID #3229476, Diana Pederson. RealTracs MLS as distributed by MLS GRID
- $325,0003 bd3 ba1.4k sqft647 Chitwood Dr, Lafayette, TN 37083For SaleMLS ID #3314789, Devon Bray. RealTracs MLS as distributed by MLS GRID
- $--3 bd2 ba1.3k sqft4448 Akersville Rd, Lafayette, TN 37083AuctionMLS ID #3312330, Ben D. Bray. RealTracs MLS as distributed by MLS GRID
- $334,9003 bd2 ba1.6k sqft458 Kyson Cir, Lafayette, TN 37083For SaleMLS ID #3299542, Becky H Andrews. RealTracs MLS as distributed by MLS GRID
- $339,9003 bd2 ba1.4k sqft220 Joyce Cir, Lafayette, TN 37083For SaleMLS ID #3283825, Zachary Carter. RealTracs MLS as distributed by MLS GRID
- $239,9003 bd2 ba1.4k sqft408 Birch St, Lafayette, TN 37083For SaleMLS ID #3298517, Devon Bray. RealTracs MLS as distributed by MLS GRID
- $294,9003 bd1 ba1.3k sqft1490 S Long Creek Rd, Lafayette, TN 37083For SaleMLS ID #3281317, Brenda G. Coley, ABR,SRES,CRS,SRS. RealTracs MLS as distributed by MLS GRID
- $315,0003 bd2 ba1.4k sqft322 Joyce Cir, Lafayette, TN 37083For SaleMLS ID #3234698, Connie Scheffer. RealTracs MLS as distributed by MLS GRID
- $319,9003 bd2 ba1.4k sqft420 Douglas Ln, Lafayette, TN 37083For SaleMLS ID #3314656, Whitney Shrum. RealTracs MLS as distributed by MLS GRID
- $309,9003 bd2 ba1.6k sqft29 Bluebird Ln, Lafayette, TN 37083For SaleMLS ID #3131794, Penny Kirby. RealTracs MLS as distributed by MLS GRID
- $375,0005 bd3 ba2.9k sqft1501 Hillwood Cir, Lafayette, TN 37083For SaleMLS ID #3130905, Trang (Terez) Hoang. RealTracs MLS as distributed by MLS GRID
- $249,9003 bd1 ba1.3k sqft627 Baker Dr, Lafayette, TN 37083For SaleMLS ID #3313342, Katie Bray Blankenship. RealTracs MLS as distributed by MLS GRID
- $319,0003 bd2 ba1.7k sqft390 Marys Ln, Lafayette, TN 37083For SaleMLS ID #3256285, Brianna Latham. RealTracs MLS as distributed by MLS GRID
