Immaculate 3 bedroom, 1,712 sqft. Broad-front Brick ranch located on a spectacular 97x125 lot. Home features: 3 car attached garage, 2 fully remodeled bathrooms, newer windows (2020), thermal garage doors, EV charger in the garage, under ground sprinkler system, exterior camera system, and a beautiful accent flagpole. The interior features include: spacious kitchen with vaulted ceilings and loads of storage, trash compactor, family room with natural fireplace, hybrid ceramic tile throughout, first floor laundry, monitored alarm system, custom window treatments, and much more. Home is located in Cattail Creek Sub. Enjoy the beautiful summer nights on the paver brick patio that overlooks a park like yard. Home is in move-in condition!
For sale
$424,900
17029 Pintail Dr, Brownstown, MI 48173
3beds
1,712sqft
:
Get pre-qualified$2,928/mo
Single Family Residence
Built in 2004
9,583 Square Feet Lot
$417,500 Zestimate®
$248/sqft
$-- HOA
What's special
Broad-front brick ranchUnderground sprinkler systemCustom window treatmentsPaver brick patioExterior camera systemLoads of storageBeautiful accent flagpole
- 56 days |
- 907 |
- 19 |
Zillow last checked:
Listing updated:
Listed by:
Jesse Hasselbach 407-615-0187,
Help U Sell Metro Detroit 734-362-1111
Source: MiRealSource,MLS#: 50209617 Originating MLS: Southeastern Border Association of REALTORS
Originating MLS: Southeastern Border Association of REALTORSFacts & features
Interior
Bedrooms & bathrooms
- Bedrooms: 3
- Bathrooms: 2
- Full bathrooms: 2
Bedroom 1
- Level: Entry
- Area: 208
- Dimensions: 16 x 13
Bedroom 2
- Level: Entry
- Area: 120
- Dimensions: 12 x 10
Bedroom 3
- Level: Entry
- Area: 130
- Dimensions: 13 x 10
Bathroom 1
- Level: Entry
Bathroom 2
- Level: Entry
Dining room
- Level: Entry
- Area: 110
- Dimensions: 10 x 11
Kitchen
- Level: Entry
- Area: 154
- Dimensions: 14 x 11
Living room
- Features: Carpet
- Level: Entry
- Area: 289
- Dimensions: 17 x 17
Heating
- Forced Air, Natural Gas
Cooling
- Ceiling Fan(s), Central Air
Appliances
- Included: Dishwasher, Disposal, Dryer, Range/Oven, Refrigerator, Trash Compactor, Washer
Features
- Sump Pump, Walk-In Closet(s)
- Flooring: Carpet
- Windows: Window Treatments
- Basement: Concrete,Sump Pump
- Number of fireplaces: 1
- Fireplace features: Natural Fireplace
Interior area
- Total structure area: 3,424
- Total interior livable area: 1,712 sqft
- Finished area above ground: 1,712
- Finished area below ground: 0
Property
Parking
- Total spaces: 3
- Parking features: 3 or More Spaces, Garage, Attached, Electric in Garage, Garage Door Opener
- Attached garage spaces: 3
Features
- Levels: One
- Stories: 1
- Patio & porch: Patio, Porch
- Exterior features: Lawn Sprinkler
- Fencing: Fenced
- Frontage type: Road
- Frontage length: 97
Lot
- Size: 9,583 Square Feet
- Dimensions: 97.61 x 125
- Features: Large Lot - 65+ Ft.
Details
- Additional structures: Second Garage
- Parcel number: 70163020064000
- Special conditions: Private
Construction
Type & style
- Home type: SingleFamily
- Architectural style: Ranch
- Property subtype: Single Family Residence
Materials
- Brick
- Foundation: Basement, Concrete Perimeter
Condition
- New construction: No
- Year built: 2004
Utilities & green energy
- Sewer: Public Sanitary
- Water: Public
Community & HOA
Community
- Security: Security System, Fire Sprinkler System
- Subdivision: Cattail Creek Sub
HOA
- Has HOA: No
Location
- Region: Brownstown
Financial & listing details
- Price per square foot: $248/sqft
- Tax assessed value: $166,200
- Annual tax amount: $5,365
- Date on market: 6/1/2026
- Cumulative days on market: 57 days
- Listing agreement: Exclusive Right To Sell
- Listing terms: Cash,Conventional,FHA,VA Loan
- Road surface type: Paved
Estimated market value
$417,500
$397,000 - $438,000
$2,439/mo
Price history
| Date | Event | Price |
|---|---|---|
| 6/1/2026 | Listed for sale | $424,900+118%$248/sqft |
Source:  MiRealSource #50209617 Report a problem MiRealSource #50209617 Report a problem | ||
| 7/2/2004 | Sold | $194,900+333.1%$114/sqft |
Source: Public Record Report a problem | ||
| 3/5/2004 | Sold | $45,000$26/sqft |
Source: Public Record Report a problem | ||
Public tax history
| Year | Property taxes | Tax assessment |
|---|---|---|
| 2025 | -- | $166,200 +17.1% |
| 2024 | -- | $141,900 +5.7% |
| 2023 | -- | $134,200 +3.8% |
| 2022 | -- | $129,300 +18.7% |
| 2021 | -- | $108,900 |
| 2020 | $4,423 +42.3% | $108,900 -1.1% |
| 2019 | $3,109 | $110,100 +8% |
| 2018 | $3,109 -26.5% | $101,900 -27.9% |
| 2017 | $4,228 | $141,300 +38.5% |
| 2016 | $4,228 | $102,000 +1.6% |
| 2015 | -- | $100,400 +7.7% |
| 2013 | $8,382 | $93,200 +7.1% |
| 2012 | -- | $87,000 -25.4% |
| 2007 | -- | $116,700 +384.2% |
| 2004 | -- | $24,100 |
Find assessor info on the county website
Monthly payment
Est. payment
Payment breakdown
Explore the cost of this home by adjusting the details. Changes won't be saved.Climate risks
Neighborhood: 48173
Nearby schools
GreatSchools rating
- 7/10Chapman Elementary SchoolGrades: PK-5Distance: 2.2 mi
- 5/10Shumate Middle SchoolGrades: 6-8Distance: 1.3 mi
- 6/10Oscar A. Carlson High SchoolGrades: 9-12Distance: 1.3 mi
Schools provided by the listing agent
- District: Gibraltar School District
Source: MiRealSource. This data may not be complete. We recommend contacting the local school district to confirm school assignments for this home.
- $374,3004 bd2 ba2.1k sqft17040 Pintail Dr, Brownstown, MI 48173Off Market
- $349,1002 bd2 ba1.6k sqft16864 Pintail Dr, Brownstown, MI 48173Off Market
- $---- bd-- ba-- sqft16864 Pintail Dr, Rockwood, MI 48173Off Market
- $385,8004 bd2 ba2.5k sqft17215 Pintail Dr, Brownstown, MI 48173Off Market
- $419,3004 bd3 ba2.2k sqft17216 Pintail Dr, Brownstown, MI 48173Off Market
- $374,0003 bd2 ba1.7k sqft16813 Pintail Dr, Brownstown, MI 48173Off Market
- $405,8003 bd2 ba2.1k sqft33103 Green Wing Ln, Brownstown, MI 48173Off Market
- $378,9004 bd2 ba2k sqft33110 Green Wing Ln, Brownstown, MI 48173Off Market
A local agent can set up tours, give advice and negotiate with sellers.
Similar homes
- $459,9003 bd2 ba1.5k sqft30189 Pointe Dr, Gibraltar, MI 48173For Sale
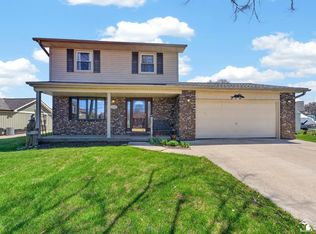
 MLS ID #50205900, Rachel Martell, Real Estate One Trenton. MiRealSource
 - $310,0003 bd2 ba1.5k sqft30155 Fort Rd, Brownstown, MI 48173For Sale
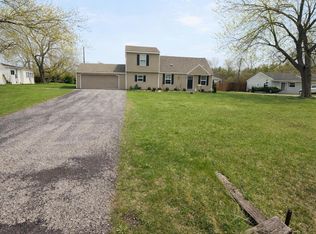
 MLS ID #20261025565, Karina Gonzalez, KW Professionals. Realcomp II
 - $389,9003 bd2 ba1.9k sqft4803 Colf Rd, Carleton, MI 48117For Sale
 MLS ID #50215761, Tom Wagner, Howard Hanna - Monroe. MiRealSource
 - $349,9002 bd2 ba1k sqft35754 Erie Dr, Brownstown, MI 48173For Sale
 MLS ID #20251055481, Craig Bollerud, RE/MAX Dynamic. Realcomp II
 - $315,0003 bd3 ba1.7k sqft29229 Hunter Ct, Brownstown, MI 48183For SaleMLS ID #50215228, Mike Procissi, Power House Group Realty LLC. MiRealSource
- $429,9005 bd2 ba2.1k sqft4165 Fay Rd, Carleton, MI 48117For SaleMLS ID #50215367, Lori Ratz, Wiens And Roth Real Estate - Lambertville. MiRealSource
- $399,0004 bd2 ba2k sqft28820 Apple Blossom Dr, Flat Rock, MI 48134For Sale
 MLS ID #26035544, Amanda Tousa, Cornerstone Real Estate. MichRIC
 - $239,9003 bd2 ba1.4k sqft22452 Candace Dr, Rockwood, MI 48173For SaleMLS ID #50213239, Corey Welch, Real Estate One Monroe. MiRealSource
- $425,0004 bd3 ba2.5k sqft21589 Hunter Cir S, Taylor, MI 48180For SaleMLS ID #20261018506, Luis A Rodriguez, RE/MAX Leading Edge. Realcomp II
- $279,9993 bd2 ba1.3k sqft29255 Adams Dr, Gibraltar, MI 48173For SaleMLS ID #50210320, Amanda Shay, Synergy Realty Group. MiRealSource
- $399,9904 bd2 ba2.2k sqft14104 Carleton West Rd, Carleton, MI 48117For SaleMLS ID #20261045203, Julie Golich, Keller Williams Legacy. Realcomp II
- $269,0003 bd1 ba1.7k sqft27241 Evelyn Ave, Brownstown, MI 48183For SaleMLS ID #20261055501, Michael Procissi, Power House Group Realty. Realcomp II
- $324,5002 bd2 ba1.7k sqft9772 Grosse Ile Pkwy, Grosse Ile, MI 48138For SaleMLS ID #26037925, Jennifer Buhl, Grapevine RealEstate Group LLC. MichRIC
- $375,0003 bd2 ba1.1k sqft22827 Meridian Rd, Grosse Ile, MI 48138For SaleMLS ID #20261036223, Nicole Porter, River Oaks Realty. Realcomp II
- $340,0003 bd2 ba1.8k sqft25436 Montebello Dr, Woodhaven, MI 48183For SaleMLS ID #20261045306, Betty J Main, RC Platinum Inc. Realcomp II
- $274,9003 bd1 ba1.2k sqft27114 Milan St, New Boston, MI 48164For SaleMLS ID #50215909, Mario Ferrante, Help U Sell Metro Detroit. MiRealSource
- $375,0004 bd3 ba2.2k sqft15661 Cumberland St, Riverview, MI 48193For SaleMLS ID #26035486, Judy Cemer, Century 21 Riverpointe. MichRIC
- $375,0003 bd2 ba1.9k sqft558 Thornhill Ct, Belleville, MI 48111For SaleMLS ID #26027901, Lynette Jackson, National Realty Centers. MichRIC
- $624,9005 bd3 ba2.1k sqft9248 Chinavare Rd, Newport, MI 48166For SaleMLS ID #50205735, Erica Mendez, Real Estate One Monroe. MiRealSource
- $374,9004 bd3 ba2.2k sqft39025 Buckingham Dr, Romulus, MI 48174For SaleMLS ID #50213837, David Cook, Keller Williams Realty Lakeside. MiRealSource
