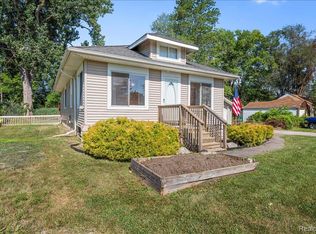
Brownstown Twp-WANTED: A buyer for this 0.28 acres on 100' CANAL front!! No flood insurance. Gibraltar schools. Milleville Beach w/breath-taking sunrise & sunset Lake ERIE views. Keep your boat in back on the sea-wall. This renovated, oversized 2 bedroom RANCH w/cedar & metal siding, has a full basement & has a HUGE fenced yard w/detached, 2 car garage (Man Cave). Large deck. Gorgeous master bedroom! Completely gutted down to the studs & renovated in 2021 w/new insulation, water heater, plumbing, circuit breakers, drywall, high-efficiency furnace, vinyl windows, fixtures, bathroom & kitchen (built-in microwave & dishwasher). Appliances stay! Over-sized lot & completely landscaped w/perennials. Metal roof. Clean & move-in ready. NOT a bank owned or short sale. Pride of ownership shows here. Milleville Lake Erie Subdivision *Lake Erie direct-access* Do not let this one pass you by!
For sale
Price cut: $10K (6/10)
$349,900
35754 Erie Dr, Brownstown, MI 48173
2beds
1,000sqft
:
Get pre-qualified$2,411/mo
Single Family Residence
Built in 1929
0.28 Acres Lot
$340,100 Zestimate®
$350/sqft
$-- HOA
What's special
Huge fenced yardFull basementLake erie direct-accessHigh-efficiency furnaceCircuit breakersLarge deckOver-sized lot
- 211 days |
- 700 |
- 18 |
Zillow last checked:
Listing updated:
Listed by:
Craig Bollerud 734-265-1502,
RE/MAX Dynamic 734-265-1502
Source: Realcomp II,MLS#: 20251055481
Facts & features
Interior
Bedrooms & bathrooms
- Bedrooms: 2
- Bathrooms: 2
- Full bathrooms: 1
- 1/2 bathrooms: 1
Primary bedroom
- Level: Entry
- Area: 320
- Dimensions: 20 X 16
Bedroom
- Level: Entry
- Area: 190
- Dimensions: 19 X 10
Other
- Level: Entry
- Area: 48
- Dimensions: 8 X 6
Other
- Level: Entry
- Area: 12
- Dimensions: 4 X 3
Kitchen
- Level: Entry
- Area: 140
- Dimensions: 14 X 10
Living room
- Level: Entry
- Area: 190
- Dimensions: 19 X 10
Heating
- Forced Air, Natural Gas
Cooling
- Ceiling Fans, Central Air
Appliances
- Included: Dishwasher, Disposal, Dryer, Free Standing Refrigerator, Gas Cooktop, Washer
Features
- Basement: Full,Unfinished,Walk Out Access
- Has fireplace: No
Interior area
- Total interior livable area: 1,000 sqft
- Finished area above ground: 1,000
Property
Parking
- Total spaces: 2
- Parking features: Two Car Garage, Detached, Direct Access, Driveway, Electricityin Garage
- Garage spaces: 2
Features
- Levels: One
- Stories: 1
- Entry location: GroundLevelwSteps
- Patio & porch: Deck, Porch
- Exterior features: Gutter Guard System
- Pool features: None
- Fencing: Back Yard,Fenced
- On waterfront: Yes
- Waterfront features: All Sports Lake, Beach Access, Beach Front, Canal Front, Direct Water Frontage, Dock Facilities, Lake Front, Lake Privileges, Seawall, Waterfront
- Body of water: Lake Erie
Lot
- Size: 0.28 Acres
- Dimensions: 100 x 120
Details
- Parcel number: 70174040083303
- Special conditions: Short Sale No,Standard
Construction
Type & style
- Home type: SingleFamily
- Architectural style: Ranch
- Property subtype: Single Family Residence
Materials
- Cedar, Metal Siding
- Foundation: Basement, Block
- Roof: Metal
Condition
- New construction: No
- Year built: 1929
- Major remodel year: 2021
Utilities & green energy
- Electric: Circuit Breakers
- Sewer: Public Sewer
- Water: Other, Public
Community & HOA
Community
- Subdivision: MILLEVILLE LAKE ERIE SUB
HOA
- Has HOA: No
Location
- Region: Brownstown
Financial & listing details
- Price per square foot: $350/sqft
- Tax assessed value: $92,573
- Annual tax amount: $4,912
- Date on market: 11/20/2025
- Cumulative days on market: 211 days
- Listing agreement: Exclusive Right To Sell
- Listing terms: Cash,Conventional,FHA,Va Loan
Estimated market value
$340,100
$323,000 - $357,000
$1,494/mo
Price history
| Date | Event | Price |
|---|---|---|
| 6/10/2026 | Price change | $349,900-2.8%$350/sqft |
Source:  Realcomp II #20251055481 Report a problem Realcomp II #20251055481 Report a problem | ||
| 4/17/2026 | Listed for sale | $359,900$360/sqft |
Source: Realcomp II #20251055481 Report a problem | ||
| 3/17/2026 | Listing removed | $359,900$360/sqft |
Source: Realcomp II #20251055481 Report a problem | ||
| 2/22/2026 | Listed for sale | $359,900$360/sqft |
Source: Realcomp II #20251055481 Report a problem | ||
| 2/10/2026 | Pending sale | $359,900$360/sqft |
Source: Realcomp II #20251055481 Report a problem | ||
| 1/12/2026 | Price change | $359,900-4%$360/sqft |
Source: Realcomp II #20251055481 Report a problem | ||
| 12/10/2025 | Price change | $375,000-6.2%$375/sqft |
Source: Realcomp II #20251055481 Report a problem | ||
| 11/20/2025 | Listed for sale | $399,900+129.2%$400/sqft |
Source: Realcomp II #20251055481 Report a problem | ||
| 6/16/2021 | Sold | $174,500+9.1%$175/sqft |
Source: Public Record Report a problem | ||
| 10/22/2015 | Listing removed | $159,900$160/sqft |
Source: RE/MAX Dynamic #215091300 Report a problem | ||
| 8/24/2015 | Listed for sale | $159,900$160/sqft |
Source: RE/MAX Dynamic #215091300 Report a problem | ||
| 8/29/2014 | Listing removed | $159,900$160/sqft |
Source: RE/MAX Masters #31176145 Report a problem | ||
| 7/9/2014 | Listed for sale | $159,900$160/sqft |
Source: RE/MAX Masters #31176145 Report a problem | ||
| 3/27/2014 | Listing removed | $159,900$160/sqft |
Source: RE/MAX Masters #213203156 Report a problem | ||
| 12/12/2013 | Listed for sale | $159,900+320.8%$160/sqft |
Source: RE/MAX Masters #213203156 Report a problem | ||
| 11/15/2010 | Sold | $38,000-41.5%$38/sqft |
Source:  MiRealSource #944588 Report a problem MiRealSource #944588 Report a problem | ||
| 8/11/1995 | Sold | $65,000$65/sqft |
Source: Public Record Report a problem | ||
Public tax history
| Year | Property taxes | Tax assessment |
|---|---|---|
| 2025 | -- | $99,500 +9% |
| 2024 | -- | $91,300 +24.2% |
| 2023 | -- | $73,500 +13.6% |
| 2022 | -- | $64,700 +10.8% |
| 2021 | -- | $58,400 |
| 2020 | $2,339 +58.1% | $58,400 -5.7% |
| 2019 | $1,480 | $61,900 +18.6% |
| 2018 | $1,480 -26.5% | $52,200 -7.6% |
| 2017 | $2,014 | $56,500 +7.2% |
| 2016 | $2,014 | $52,700 +1.5% |
| 2015 | -- | $51,900 +26% |
| 2013 | $3,990 | $41,200 -8.6% |
| 2012 | -- | $45,100 -31% |
| 2007 | -- | $65,400 +3.5% |
| 2004 | -- | $63,200 +80.2% |
| 2001 | -- | $35,066 +3.2% |
| 2000 | $1,320 | $33,979 |
Find assessor info on the county website
Monthly payment
Est. payment
Payment breakdown
Explore the cost of this home by adjusting the details. Changes won't be saved.Climate risks
Neighborhood: 48173
Nearby schools
GreatSchools rating
- 7/10Chapman Elementary SchoolGrades: PK-5Distance: 4.2 mi
- 5/10Shumate Middle SchoolGrades: 6-8Distance: 3 mi
- 6/10Oscar A. Carlson High SchoolGrades: 9-12Distance: 3 mi
- $174,0002 bd1 ba700 sqft35774 Erie Dr, Brownstown, MI 48173Off Market
- $487,4003 bd3 ba2.1k sqft35732 Erie Dr, Brownstown, MI 48173Off Market

- $312,7002 bd2 ba1.2k sqft35794 Erie Dr, Brownstown, MI 48173Off Market
- $98,800-- bd-- ba-- sqft35822 Erie Dr, Brownstown, MI 48173Off Market
- $98,800-- bd-- ba-- sqft35822 Erie Dr, Brownstown, MI 48173Off Market
- $356,1002 bd3 ba2.8k sqft35822 Erie Dr, Brownstown, MI 48173Off Market
- $358,7002 bd3 ba2.8k sqft35822 Erie Dr, Brownstown, MI 48173Off Market
- $249,4003 bd1 ba1.8k sqft35724 Erie Dr, Brownstown, MI 48173Off Market
A local agent can set up tours, give advice and negotiate with sellers.
Similar homes
- $215,0002 bd1 ba1k sqft34868 W Jefferson Ave, Brownstown, MI 48173For Sale
 MLS ID #20261057519, Susie Armiak, MBA Realty. Realcomp II
 - $375,0003 bd2 ba1.1k sqft22827 Meridian Rd, Grosse Ile, MI 48138For Sale
 MLS ID #20261036223, Nicole Porter, River Oaks Realty. Realcomp II
 - $389,0002 bd2 ba1.1k sqft25653 W River Rd, Grosse Ile, MI 48138For Sale
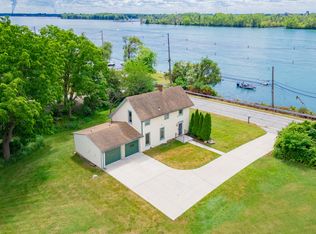
 MLS ID #25022154, Nikolitsa Grigg, Century 21 Riverpointe. MichRIC
 - $250,0003 bd2 ba1.1k sqft3290 Maxwell St, Trenton, MI 48183For Sale
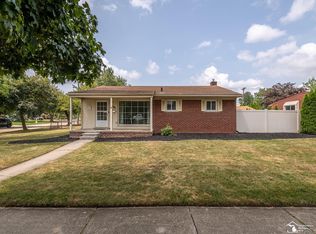
 MLS ID #50216605, Steven Lenhart, Real Estate One Monroe. MiRealSource
 - $229,9003 bd1 ba1.1k sqft26396 Sibley Rd, Brownstown, MI 48174For SaleMLS ID #50216017, Debbie Tackett-Hargreaves, First Choice 1 Realty, INC.. MiRealSource
- $285,0003 bd2 ba1.4k sqft6198 Brancheau Rd, Newport, MI 48166For SaleMLS ID #20261014009, Michael Procissi, Power House Group Realty. Realcomp II
- $250,0003 bd2 ba1.2k sqft22961 Koths St, Taylor, MI 48180For SaleMLS ID #20261058541, Mike Hakim, EXP Realty Main. Realcomp II
- $185,0003 bd1 ba1k sqft42 Cleveland St, Trenton, MI 48183For SaleMLS ID #50216268, Angela Dolby, Synergy Realty Group. MiRealSource
- $274,9003 bd1 ba1.1k sqft2955 Bridge St, Trenton, MI 48183For SaleMLS ID #50213777, Nick Butman, Help U Sell Metro Detroit. MiRealSource
- $250,0003 bd2 ba1.4k sqft20061 Wilmot Rd, Belleville, MI 48111For SaleMLS ID #26038775, Alexsandra Anteau, Century 21 Affiliated. MichRIC
- $215,0003 bd1 ba1.3k sqft14318 Huntington St, Riverview, MI 48193For SaleMLS ID #26038892, Sammy Oliver, Power House Group Realty. MichRIC
- $275,0003 bd2 ba1.4k sqft14729 Moran Rd, Allen Park, MI 48101For SaleMLS ID #20261056460, Daniel Beirne, OpenDoor Brokerage LLC. Realcomp II
- $219,9002 bd1 ba1k sqft712 Wolverine Ave, Monroe, MI 48161For SaleMLS ID #50216472, Connie Hotchkiss, Gerweck Real Estate in Monroe. MiRealSource
- $174,9903 bd1 ba1k sqft4710 Edgewood St, Dearborn Heights, MI 48125For SaleMLS ID #20261060240, Bessam Muqbel, Realty Shop. Realcomp II
- $315,0003 bd2 ba1.5k sqft21311 Outer Dr, Dearborn, MI 48124For SaleMLS ID #20261036582, Nick Jaafar, Keller Williams Legacy. Realcomp II
- $190,0002 bd1 ba650 sqft43145 Willis Rd, Belleville, MI 48111For SaleMLS ID #20261058333, Lamar Davis, BPO Pros LLC. Realcomp II
- $194,5003 bd2 ba1.1k sqft1003 Bacon St, Monroe, MI 48161For SaleMLS ID #50214232, Jared Henderson, Coldwell Banker Haynes R.E. in Monroe. MiRealSource
- $225,0003 bd2 ba1.3k sqft18159 Matthews St, Riverview, MI 48193For SaleMLS ID #20261057844, Christina Sweet, Real Estate Unlimited, Inc. Realcomp II
- $269,9003 bd2 ba1.2k sqft22732 Madison St, Dearborn, MI 48124For SaleMLS ID #20261054898, Ali T Charara, Century 21 Curran & Oberski. Realcomp II
- $225,0003 bd1 ba1.3k sqft7993 Church Rd, Grosse Ile, MI 48138For SaleMLS ID #20261039601, Jeffrey S Kovatch, EXP Realty. Realcomp II
