Welcome home to this spacious 2-bedroom, 2-bath home offering two large living areas, a cozy fireplace, and a beautiful sunroom overlooking a private, scenic backyard. Upon entry, you'll be welcomed into a bright formal living room filled with natural light from the abundance of windows. The second living area features a stunning floor-to-ceiling gas fireplace, space for a dining area adjacent to the kitchen, and a built-in desk that makes the perfect home office or coffee bar. The kitchen offers ample cabinet storage, while the generously sized laundry room provides added convenience. Just off the second living area, step down into the spacious sunroom where you can relax and enjoy peaceful views of the surrounding nature. The primary suite is generously sized and includes a private, updated bath with a walk-in tiled shower and tiled countertops. The secondary bedroom is also nicely sized, and the updated hall bath complements the primary bath with matching finishes. Outside, you'll find a covered carport with a large, attached storage closet, along with a Davis storage building offering plenty of room for tools, lawn equipment, or extra storage. If you're looking for spacious living, peaceful surroundings, and plenty of character, this home is must-see. Schedule your private showing today!
Pending
$169,900
1703 E Comanche Ave, McAlester, OK 74501
2beds
1,741sqft
:
Get pre-qualified$1,105/mo
Single Family Residence
Built in 1959
0.29 Acres Lot
$163,000 Zestimate®
$98/sqft
$-- HOA
What's special
Generously sized laundry roomCozy fireplaceStunning floor-to-ceiling gas fireplace
- 43 days |
- 225 |
- 7 |
Likely to sell faster than
Zillow last checked:
Listing updated:
Listed by:
Cheyanne Ellis 918-470-5684,
McAlester Real Estate
Source: MLS Technology, Inc.,MLS#: 2623975 Originating MLS: MLS Technology
Originating MLS: MLS TechnologyFacts & features
Interior
Bedrooms & bathrooms
- Bedrooms: 2
- Bathrooms: 2
- Full bathrooms: 2
Primary bedroom
- Description: Master Bedroom,Private Bath
- Level: First
Bedroom
- Description: Bedroom,No Bath
- Level: First
Primary bathroom
- Description: Master Bath,Full Bath,Shower Only
- Level: First
Bonus room
- Description: Additional Room,Florida
- Level: First
Dining room
- Description: Dining Room,Breakfast,Combo w/ Family
- Level: First
Kitchen
- Description: Kitchen,
- Level: First
Living room
- Description: Living Room,Combo,Fireplace,Formal,Great Room,Sunken
- Level: First
Utility room
- Description: Utility Room,Inside
- Level: First
Heating
- Central, Gas
Cooling
- Central Air
Appliances
- Included: Built-In Range, Built-In Oven, Dishwasher, Gas Water Heater, Oven, Range
- Laundry: Washer Hookup, Electric Dryer Hookup
Features
- Ceramic Counters, Laminate Counters, Other, Ceiling Fan(s), Electric Oven Connection, Gas Range Connection, Programmable Thermostat
- Flooring: Carpet, Laminate, Other, Tile
- Doors: Storm Door(s)
- Windows: Vinyl
- Basement: None,Crawl Space
- Number of fireplaces: 1
- Fireplace features: Glass Doors, Gas Starter
Interior area
- Total structure area: 1,741
- Total interior livable area: 1,741 sqft
Property
Parking
- Total spaces: 1
- Parking features: Carport, Storage
- Garage spaces: 1
- Has carport: Yes
Features
- Levels: One
- Stories: 1
- Patio & porch: Covered, Enclosed, Porch
- Exterior features: Rain Gutters
- Pool features: None
- Fencing: None
Lot
- Size: 0.29 Acres
- Features: Mature Trees
Details
- Additional structures: Storage
- Parcel number: 010000502019001900
Construction
Type & style
- Home type: SingleFamily
- Property subtype: Single Family Residence
Materials
- Brick, Wood Frame
- Foundation: Crawlspace, Slab
- Roof: Asphalt,Fiberglass
Condition
- Year built: 1959
Utilities & green energy
- Sewer: Public Sewer
- Water: Public
- Utilities for property: Electricity Available, Natural Gas Available, Water Available
Green energy
- Indoor air quality: Ventilation
Community & HOA
Community
- Features: Gutter(s), Sidewalks
- Security: No Safety Shelter
- Subdivision: South Mcalester
HOA
- Has HOA: No
Location
- Region: Mcalester
Financial & listing details
- Price per square foot: $98/sqft
- Tax assessed value: $112,691
- Annual tax amount: $1,090
- Date on market: 6/30/2026
- Cumulative days on market: 26 days
- Listing terms: Conventional,FHA,USDA Loan,VA Loan
Estimated market value
$163,000
$155,000 - $171,000
$1,084/mo
Price history
| Date | Event | Price |
|---|---|---|
| 7/23/2026 | Pending sale | $169,900$98/sqft |
Source:  MLS Technology, Inc. #2623975 Report a problem MLS Technology, Inc. #2623975 Report a problem | ||
| 6/30/2026 | Listed for sale | $169,900+23.1%$98/sqft |
Source: MLS Technology, Inc. #2623975 Report a problem | ||
| 9/4/2009 | Sold | $138,000-7.9%$79/sqft |
Source: Agent Provided Report a problem | ||
| 6/25/2009 | Listed for sale | $149,900+87.4%$86/sqft |
Source: DEBORAH MARTIN REALTY, LLC. #232874 Report a problem | ||
| 6/26/2000 | Sold | $80,000$46/sqft |
Source: Agent Provided Report a problem | ||
Public tax history
| Year | Property taxes | Tax assessment |
|---|---|---|
| 2025 | $1,090 -7% | $12,396 -7.2% |
| 2024 | $1,171 -25.4% | $13,359 -25.7% |
| 2023 | $1,571 -0.2% | $17,987 |
| 2022 | $1,575 +0.5% | $17,987 |
| 2021 | $1,567 -0.6% | $17,987 |
| 2020 | $1,576 +14.1% | $17,987 +5.1% |
| 2019 | $1,382 0% | $17,113 |
| 2018 | $1,382 | $17,113 +2.3% |
| 2017 | $1,382 +1.3% | $16,736 +5% |
| 2016 | $1,364 +20.8% | $15,939 +5% |
| 2015 | $1,129 | $15,180 |
| 2014 | $1,129 | $15,180 |
| 2013 | $1,129 | $15,180 |
| 2012 | $1,129 | $15,180 |
| 2011 | $1,129 -1.5% | $15,180 |
| 2010 | $1,146 +81.2% | $15,180 +61.9% |
| 2009 | $633 -1.5% | $9,377 |
| 2008 | $642 | $9,377 |
| 2007 | $642 | $9,377 |
Find assessor info on the county website
Monthly payment
Est. payment
Payment breakdown
Explore the cost of this home by adjusting the details. Changes won't be saved.Climate risks
Neighborhood: 74501
Nearby schools
GreatSchools rating
- 3/10Will Rogers Elementary SchoolGrades: K-2Distance: 0.6 mi
- 5/10Randy Hughes Middle SchoolGrades: 7-8Distance: 1.1 mi
- 6/10McAlester High SchoolGrades: 9-12Distance: 1.3 mi
Schools provided by the listing agent
- Elementary: Will Rogers
- Middle: Puterbaugh
- High: McAlester
- District: McAlester Sch Dist (R2)
Source: MLS Technology, Inc.. This data may not be complete. We recommend contacting the local school district to confirm school assignments for this home.
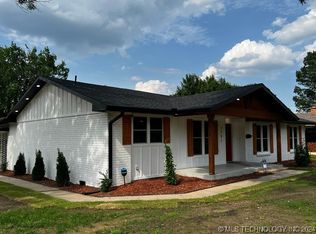
- $255,0003 bd3 ba1.9k sqft1701 E Comanche Ave, McAlester, OK 74501Sold
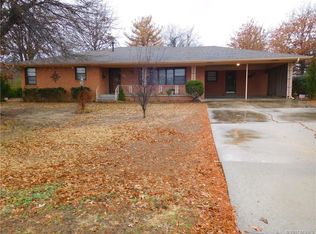
- $171,6002 bd1 ba1.6k sqft1705 E Comanche Ave, McAlester, OK 74501Off Market
- $200,3003 bd2 ba2.1k sqft1700 E Comanche Ave, McAlester, OK 74501Off Market
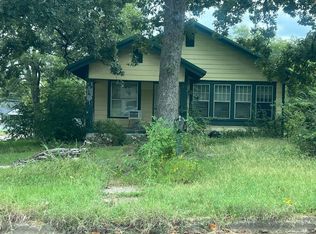
- $242,9003 bd2 ba2.4k sqft1704 E Comanche Ave, McAlester, OK 74501Off Market
- $177,6003 bd2 ba2k sqft1609 E Comanche Ave, McAlester, OK 74501Off Market
- $175,0003 bd2 ba1.7k sqft610 S 17th St, McAlester, OK 74501Sold
- $204,0003 bd2 ba2.2k sqft1608 E Comanche Ave, McAlester, OK 74501Off Market
- $208,1004 bd2 ba2.1k sqft1605 E Comanche Ave, McAlester, OK 74501Off Market
A local agent can set up tours, give advice and negotiate with sellers.
Similar homes
- $--3 bd2 ba1.5k sqft1200 S 8th St, McAlester, OK 74501Auction
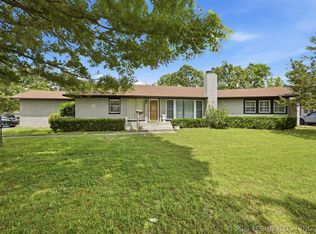
 Auction.com 1
 - $140,0002 bd2 ba1.2k sqft1604 E Osage Ave, McAlester, OK 74501For Sale
 MLS ID #2621206, Siera Elliott, Keller Williams SEOK. MLS Technology, Inc.
 - $185,0003 bd2 ba1.4k sqft1401 E South Ave, McAlester, OK 74501For Sale
 MLS ID #2614346, Kevin Beaty, Keller Williams SEOK. MLS Technology, Inc.
 - $199,0003 bd3 ba2k sqft1286 S Us Highway 69 #S, McAlester, OK 74501For Sale
 MLS ID #2623510, Randy Hayes, Hayes Realty Group. MLS Technology, Inc.
 - $169,9003 bd2 ba1.4k sqft820 E Polk Ave, McAlester, OK 74501For SaleMLS ID #2623545, Kyle Dusenberry, C21/Shirley Donaldson Inc. MLS Technology, Inc.
- $160,0003 bd1 ba2k sqft1100 E Miami Ave, McAlester, OK 74501For SaleMLS ID #2629131, Siera Elliott, Keller Williams SEOK. MLS Technology, Inc.
- $169,9003 bd3 ba2.2k sqft1503 Red Bud Ln, McAlester, OK 74501For SaleMLS ID #11866636, Tim Diehl, Southeastern Oklahoma Realty. My State MLS
- $180,0003 bd2 ba1.3k sqft1715 Louise Dr, McAlester, OK 74501For SaleMLS ID #2624363, Julie Harrelson, Chinowth & Cohen. MLS Technology, Inc.
- $144,0003 bd1 ba1.2k sqft1500 E Comanche Ave, McAlester, OK 74501For SaleUnited Country
- $--3 bd2 ba2.1k sqft733 S 7th St, McAlester, OK 74501AuctionAuction.com 1
- $179,9003 bd2 ba1.1k sqft1008 S 13th St, McAlester, OK 74501For SaleMLS ID #11841892, Kristy Balch, Leader Group Realty. My State MLS
- $179,9002 bd3 ba1.5k sqft1708 Louise Dr, McAlester, OK 74501For SaleMLS ID #2549806, Pam Cross, McAlester Real Estate. MLS Technology, Inc.
- $170,0003 bd2 ba1.9k sqft602 E Comanche Ave, McAlester, OK 74501For SaleMLS ID #2540121, Kelli Wall, Next Home Professionals. MLS Technology, Inc.
- $215,0004 bd3 ba1.9k sqft1425 E Seminole Ave, McAlester, OK 74501For SaleMLS ID #2619923, Madison Hutchins, Next Home Professionals. MLS Technology, Inc.
- $150,0003 bd1 ba1.4k sqft2708 Hardy Springs Rd, McAlester, OK 74501For SaleMLS ID #2615204, Sally D Roberts, First Realty Inc. MLS Technology, Inc.
- $184,0003 bd2 ba1.3k sqft1710 Louise Dr, McAlester, OK 74501For SaleMLS ID #2535224, Kevin Beaty, Keller Williams SEOK. MLS Technology, Inc.
- $170,0003 bd2 ba1.5k sqft10074 E Us Highway 270, McAlester, OK 74501For SaleMLS ID #2609214, Madison Hutchins, Next Home Professionals. MLS Technology, Inc.
- $--3 bd1 ba1.4k sqft415 E Miami Ave, McAlester, OK 74501AuctionAuction.com 2
- $184,5003 bd2 ba1.9k sqft919 S 2nd St, McAlester, OK 74501For SaleMLS ID #2605103, Cheyanne Ellis, McAlester Real Estate. MLS Technology, Inc.
- $199,0003 bd2 ba1.4k sqft443 Bowman Rd, McAlester, OK 74501For SaleMLS ID #2618778, Pam Cross, McAlester Real Estate. MLS Technology, Inc.
