Spacious and versatile, this beautifully maintained home offers the rare advantage of TWO primary suites, making it ideal for multi-generational living, guests, or added privacy. Featuring 4 bedrooms and 3 bathrooms, the thoughtfully designed floor plan provides generous living spaces, quality finishes, and exceptional functionality throughout. The inviting living area flows seamlessly into the kitchen and dining space, creating the perfect setting for everyday living and entertaining. The main primary suite features a private bath and walk-in closet, while the second primary suite offers its own full bath and comfortable retreat. Additional bedrooms provide ample space for family, guests, or a home office. Enjoy outdoor living with a covered patio overlooking the backyard, along with the convenience of a spacious garage and abundant storage. Located in a desirable Cullman neighborhood, this home is just minutes from shopping, dining, schools, medical facilities, and easy access to I65
Pending
$448,000
1703 Meadowbrook Dr SE, Cullman, AL 35055
4beds
2,503sqft
:
Get pre-qualified$2,570/mo
Single Family Residence
Built in 2021
0.3 Acres Lot
$439,000 Zestimate®
$179/sqft
$13/mo HOA
What's special
Quality finishesSpacious garageThoughtfully designed floor planGenerous living spacesTwo primary suites
- 32 days |
- 251 |
- 8 |
Zillow last checked:
Listing updated:
Listed by:
Josh Stancil 256-339-0157,
LEGACY REALTY GROUP LLC
Source: Strategic MLS Alliance,MLS#: 529608
Facts & features
Interior
Bedrooms & bathrooms
- Bedrooms: 4
- Bathrooms: 3
- Full bathrooms: 3
- Main level bedrooms: 4
Basement
- Area: 0
Heating
- Natural Gas
Cooling
- Electric
Appliances
- Included: Gas Cooktop, Gas Oven, Gas Water Heater, Refrigerator, Tankless Water Heater
Features
- Granite Counters, Crown Molding, Kitchen Island, Open Floorplan, Recessed Lighting, Tray Ceiling(s), Walk-In Closet(s)
- Flooring: Carpet, Hardwood, Tile
- Has basement: No
- Attic: Pull Down Stairs
- Number of fireplaces: 1
Interior area
- Total structure area: 2,503
- Total interior livable area: 2,503 sqft
- Finished area above ground: 2,503
- Finished area below ground: 0
Property
Parking
- Total spaces: 3
- Parking features: Garage
- Garage spaces: 3
Features
- Patio & porch: Front Porch, Rear Porch
- Fencing: Full,Privacy,Wood
Lot
- Size: 0.3 Acres
- Dimensions: 150 x 80.92
Details
- Parcel number: 1706230001008.018
- Zoning: R1
Construction
Type & style
- Home type: SingleFamily
- Property subtype: Single Family Residence
Materials
- Brick
- Foundation: Slab
- Roof: Architectual/Dimensional,Asphalt
Condition
- Year built: 2021
Utilities & green energy
- Sewer: Public Sewer
- Water: Public
- Utilities for property: Cable Connected, Electricity Connected, Natural Gas Connected, Sewer Connected, Water Connected
Community & HOA
Community
- Security: Security System
- Subdivision: Meadowbrook
HOA
- Has HOA: Yes
- Amenities included: None
- HOA fee: $150 annually
- HOA name: Meadowbrook Hoa
Location
- Region: Cullman
Financial & listing details
- Price per square foot: $179/sqft
- Tax assessed value: $381,400
- Annual tax amount: $1,424
- Price range: $448K - $448K
- Date on market: 6/22/2026
- Electric utility on property: Yes
Estimated market value
$439,000
$417,000 - $461,000
$2,110/mo
Price history
| Date | Event | Price |
|---|---|---|
| 7/9/2026 | Pending sale | $448,000$179/sqft |
Source: Strategic MLS Alliance #529608 Report a problem | ||
| 6/22/2026 | Listed for sale | $448,000+55.2%$179/sqft |
Source: Strategic MLS Alliance #529608 Report a problem | ||
| 3/19/2021 | Sold | $288,750$115/sqft |
Source:  ValleyMLS #1156371 Report a problem ValleyMLS #1156371 Report a problem | ||
| 11/25/2020 | Pending sale | $288,750$115/sqft |
Source: ValleyMLS #1156371 Report a problem | ||
Public tax history
| Year | Property taxes | Tax assessment |
|---|---|---|
| 2025 | $1,424 +6% | $38,160 +5.8% |
| 2024 | $1,343 +2% | $36,060 +5.4% |
| 2023 | $1,317 -45.5% | $34,220 -45.5% |
| 2022 | $2,416 +752.7% | $62,760 +752.7% |
| 2021 | $283 | $7,360 |
Find assessor info on the county website
Monthly payment
Est. payment
Payment breakdown
Explore the cost of this home by adjusting the details. Changes won't be saved.Climate risks
Neighborhood: 35055
Nearby schools
GreatSchools rating
- 9/10Welti Elementary SchoolGrades: PK-5Distance: 0.6 mi
- NAHolly Pond Middle SchoolGrades: 6-8Distance: 8 mi
- 7/10Holly Pond High SchoolGrades: 9-12Distance: 7.9 mi
Schools provided by the listing agent
- Elementary: East Elementary
- Middle: Cullman Middle
- High: Cullman
Source: Strategic MLS Alliance. This data may not be complete. We recommend contacting the local school district to confirm school assignments for this home.

- $120,0001.3 Acres92 Us Highway 278 E, Cullman, AL 35055Sold
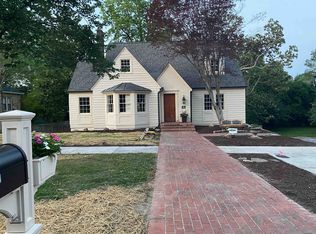
- $360,0003 bd2 ba2.1k sqft706 2nd Ave SE, Cullman, AL 35055Sold

- $215,0003 bd3 ba1.5k sqft234 County Road 1600, Cullman, AL 35058Sold
- $30,0000.4 Acres0 Derby Creek 18 20 #15-17-21, Cullman, AL 35055Lot/Land
- $347,1004 bd3 ba2.5k sqft4608 E 278th, Cullman, AL 35055Off Market
- $57,5005.6 Acres0 Cullman Rd, Cullman, AL 35055Sold
- $115,0000.55 Acres0 County Road 304, Cullman, AL 35057Sold
- $239,9004 bd2 ba1.4k sqft1115 Waverly Ln SW, Cullman, AL 35055Sold
A local agent can set up tours, give advice and negotiate with sellers.
Similar homes
- $375,0004 bd3 ba2.3k sqft900 Larkwood Dr NE, Cullman, AL 35055For Sale
 MLS ID #530248, Krista Livengood. Strategic MLS Alliance
 - $369,9004 bd3 ba1.9k sqft1828 Magnolia Ln SE, Cullman, AL 35055For Sale
 MLS ID #529303, Kalee Lantz. Strategic MLS Alliance
 - $315,0004 bd2 ba1.9k sqft491 County Road 677, Cullman, AL 35055For Sale
 MLS ID #529810, Aleah Richards. Strategic MLS Alliance
 - $369,9004 bd3 ba1.9k sqft1828 Magnolia Ln, Cullman, AL 35055For Sale
 NextHome
 - $349,0004 bd3 ba2.1k sqft1834 Loebner Ln SE, Cullman, AL 35055For SaleMLS ID #525725, Terri Mcgriff-Waldrop. Strategic MLS Alliance
- $439,9004 bd4 ba2.8k sqft66 County Road 1149, Cullman, AL 35057For SaleMLS ID #529995, Kevin Rice. Strategic MLS Alliance
- $350,0004 bd3 ba2.4k sqft1445 Clearwater Dr NE, Cullman, AL 35055For SaleMLS ID #529491, Jeff Dockery. Strategic MLS Alliance
- $369,9005 bd3 ba2.5k sqft1414 Wishing Well Dr NE, Cullman, AL 35055For SaleMLS ID #528462, Stacey Long. Strategic MLS Alliance
- $499,5004 bd2 ba2.5k sqft650 County Road 469, Cullman, AL 35057For SaleMLS ID #529679, Lesia Van Gundy. Strategic MLS Alliance
- $365,0003 bd2 ba2k sqft1123 SW Colonial Dr, Cullman, AL 35055For SaleMLS ID #529106, Kristi Spradlin. Strategic MLS Alliance
- $459,0003 bd3 ba3.2k sqft101 County Road 464, Cullman, AL 35057For SaleMLS ID #515167, Stephen Standridge. Strategic MLS Alliance
- $329,9004 bd3 ba2.1k sqft1802 Loebner Ln SE, Cullman, AL 35055For SaleMLS ID #528301, Team Martinez. Strategic MLS Alliance
- $449,9003 bd3 ba3k sqft81 County Road 1415, Cullman, AL 35058For SaleMLS ID #528096, Sydney Chappell. Strategic MLS Alliance
- $459,9004 bd4 ba2.9k sqft2146 Misty Dr NE, Cullman, AL 35058For SaleMLS ID #529273, Wes Warren. Strategic MLS Alliance
- $399,9004 bd3 ba2.4k sqft2024 Austin Dr NE, Cullman, AL 35058For SaleMLS ID #527293, Heather Partain. Strategic MLS Alliance
- $344,9003 bd3 ba1.9k sqft1421 Clearwater Dr NE, Cullman, AL 35055For SaleMLS ID #528620, Barry Lawrence. Strategic MLS Alliance
- $284,0004 bd2 ba1.9k sqft1118 SW Colonial Dr, Cullman, AL 35055For SaleMLS ID #529358, Kelly Cosper. Strategic MLS Alliance
- $324,9005 bd3 ba2.5k sqft1155 Waverley Ln SW, Cullman, AL 35055New Construction
 GALMLS
 - $429,9004 bd3 ba2.3k sqft50 County Road 1567, Cullman, AL 35058New ConstructionMLS ID #527820, Gay Bayless. Strategic MLS Alliance
- $293,9004 bd2 ba1.8k sqft1807 Loebner Ln SE, Cullman, AL 35055For SaleMLS ID #529939, Brannon Ray. Strategic MLS Alliance
