This thoughtfully designed, conveniently located, newer energy efficient home includes an open lower level layout where kitchen entertaining easily flows into dining and living areas. The side yard with pavers lends itself to a quiet morning cup of coffee while enjoying the blue skies or an evening meal on the patio. This kitchen includes upgraded extended height cabinetry, GE stainless steel appliances, touch activated faucet, gas stove, walk in pantry, and Kitchen island with upgraded marble countertops for a truly unmatched look and feel. Powder room downstairs and ample storage. Home includes smart features for AC, door lock, & garage door. Mercato wood look tile throughout downstairs and in wet areas upstairs. The master bathroom includes a tub shower combo with upgraded tile surround and double sinks with extended height cabinetry and with a separate toilet room. The guest bathroom also includes double sinks and a tub/shower combo. There is a 10 year roof warranty in place through the builder. Home is Pre-Plumbed for soft water loop and RO system. Home faces beautifully maintained greenbelt area providing a visual appeal and added privacy of not being directly street facing. Home has easy access to 2 freeway systems, retail, and restaurants for the ideal work and play environment. The community features a dog park area, children's playground, open grass spaces, walking paths, and a community pool for residents to enjoy!
For sale
Price cut: $1K (8/20)
$429,000
1703 S 83RD Place, Mesa, AZ 85209
3beds
1,605sqft
Single Family Residence
Built in 2021
2,208 Square Feet Lot
$-- Zestimate®
$267/sqft
$120/mo HOA
What's special
Gas stoveWalk in pantryOpen lower level layoutUpgraded extended height cabinetryAmple storageSide yard with paversPowder room downstairs
- 54 days
- 240
- 7
Zillow last checked:
Listing updated:
Listed by:
Corrie Unger 623-853-7549,
Fathom Realty Elite
Source: ARMLS,MLS#: 7054831
Facts & features
Interior
Bedrooms & bathrooms
- Bedrooms: 3
- Bathrooms: 3
- Full bathrooms: 2
- 1/2 bathrooms: 1
Heating
- Forced Air, Natural Gas
Cooling
- HVAC SEER Rating, Central Air, Ceiling Fan(s), Programmable Thmstat
Appliances
- Included: Dryer, Washer, Refrigerator, Built-in Microwave, Dishwasher, Disposal, Gas Range, Gas Oven
- Laundry: Upper Level
Features
- Pantry, Smart Home, Double Vanity, Upstairs, Eat-in Kitchen, Breakfast Bar, Kitchen Island, 3/4 Bath Master Bdrm
- Flooring: Carpet, Tile
- Windows: Screens, Low Emissivity Windows, Double Pane Windows
- Has basement: No
- Has fireplace: No
Interior area
- Total structure area: 1,605
- Total interior livable area: 1,605 sqft
Property
Parking
- Total spaces: 2
- Parking features: Garage Door Opener
- Garage spaces: 2
Features
- Stories: 2
- Exterior features: Rain Gutters, Private Yard
- Spa features: None
- Fencing: Block
Lot
- Size: 2,208 Square Feet
- Features: East/West Exposure, Desert Front, Gravel/Stone Back, Auto Timer H2O Front
Details
- Parcel number: 21859317
Construction
Type & style
- Home type: SingleFamily
- Property subtype: Single Family Residence
Materials
- Stucco, Wood Frame, Low VOC Paint, Painted
- Roof: Tile
Condition
- Year built: 2021
Details
- Builder name: Woodside Homes
Utilities & green energy
- Sewer: Public Sewer
- Water: City Water
Green energy
- Energy efficient items: Multi-Zones
Community & HOA
Community
- Features: Pool, Playground
- Security: Security System Owned
- Subdivision: HERITAGE CROSSING 3
HOA
- Has HOA: Yes
- Services included: Maintenance Grounds, Front Yard Maint
- HOA fee: $120 monthly
- HOA name: Heritage Crossing
- HOA phone: 866-473-2873
Location
- Region: Mesa
Financial & listing details
- Price per square foot: $267/sqft
- Tax assessed value: $340,500
- Annual tax amount: $1,396
- Date on market: 7/15/2026
- Cumulative days on market: 53 days
- Listing terms: Cash,Conventional,1031 Exchange,FHA,VA Loan
- Ownership: Fee Simple
Estimated market value
Not available
Estimated sales range
Not available
Not available
Price history
| Date | Event | Price |
|---|---|---|
| 8/20/2026 | Price change | $429,000-0.2%$267/sqft |
Source:  ARMLS #7054831 Report a problem ARMLS #7054831 Report a problem | ||
| 8/3/2026 | Price change | $430,000-2.3%$268/sqft |
Source: ARMLS #7054831 Report a problem | ||
| 7/16/2026 | Listed for sale | $440,000+20.2%$274/sqft |
Source: ARMLS #7054831 Report a problem | ||
| 10/19/2021 | Sold | $365,907$228/sqft |
Source: Public Record Report a problem | ||
Public tax history
| Year | Property taxes | Tax assessment |
|---|---|---|
| 2025 | $1,386 +0.1% | $34,050 -6.6% |
| 2024 | $1,385 -1.2% | $36,460 +139.4% |
| 2023 | $1,402 +1.6% | $15,231 -29.6% |
| 2022 | $1,380 +747.2% | $21,650 +1287.8% |
| 2021 | $163 | $1,560 |
Find assessor info on the county website
Monthly payment
Est. payment
Payment breakdown
Explore the cost of this home by adjusting the details. Changes won't be saved.Climate risks
Neighborhood: 85209
Nearby schools
Schools provided by the listing agent
- Elementary: Jefferson Elementary School
- Middle: Fremont Junior High School
- High: Skyline High School
- District: Mesa Unified District
Source: ARMLS. This data may not be complete. We recommend contacting the local school district to confirm school assignments for this home.

Similar homes
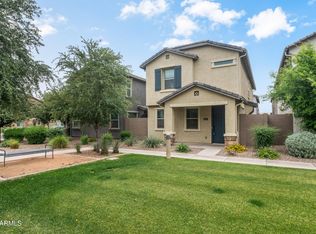
- $425,0003 bd3 ba1.6k sqft1738 S 82ND Way, Mesa, AZ 85209For Sale
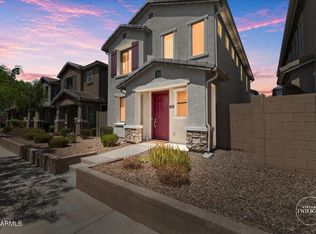 MLS ID #7076552, Tonya Price, Paramount Properties of Arizona LLC. ARMLS
 - $449,9003 bd3 ba1.6k sqft8231 E INVERNESS Avenue, Mesa, AZ 85209For Sale
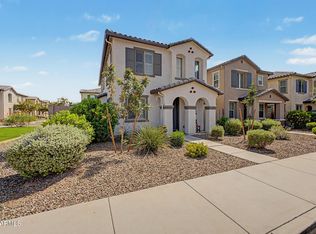 MLS ID #7063881, Katie Canar, HomeSmart. ARMLS
 - $439,9994 bd3 ba1.8k sqft1656 S 82ND Way, Mesa, AZ 85209For Sale
 MLS ID #7066839, Mikayla Ensign, The Brokery. ARMLS
 - $449,9993 bd3 ba1.8k sqft8351 E Impala Avenue, Mesa, AZ 85209For Sale
 MLS ID #7072906, Logan Strauss, Realty ONE Group. ARMLS
