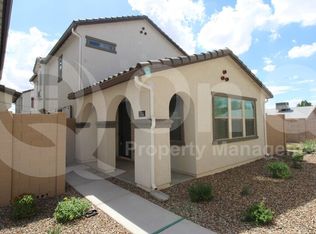
Super clean, move-in ready home maintained immaculately by its original owners! This 3-bedroom, 2.5 bath layout offers a bright, open living space. The kitchen features granite countertops, an island, a pantry, and a large walk-in storage room. Upstairs, you'll find the laundry, a primary suite with a tub/shower, plus a versatile landing perfect for a work desk, gaming, or play area. Enjoy a private, low-maintenance yard with faux grass and stone pavers, a 2-car garage, and meticulously kept dog-free carpets. Prime neighborhood location by the community pool, playgrounds, and greenbelts. There is a dog park in the back of the neighborhood as well. Enjoy quick access to both the US-60 and Loop 202 freeways, shopping, and dining. Ideal family home or long term investment property
For sale
$425,000
1738 S 82ND Way, Mesa, AZ 85209
3beds
1,605sqft
Single Family Residence
Built in 2021
2,208 Square Feet Lot
$-- Zestimate®
$265/sqft
$120/mo HOA
What's special
Bright open living spaceKitchen features granite countertopsLarge walk-in storage room
- 2 days
- 65
- 2
Zillow last checked:
Listing updated:
Listed by:
Tonya Price 480-205-5605,
Paramount Properties of Arizona LLC
Source: ARMLS,MLS#: 7076552
Facts & features
Interior
Bedrooms & bathrooms
- Bedrooms: 3
- Bathrooms: 3
- Full bathrooms: 2
- 1/2 bathrooms: 1
Heating
- Heat Pump
Cooling
- Heat Pump, Ceiling Fan(s), Programmable Thmstat
Appliances
- Included: Dryer, Washer, Built In Recycling, Refrigerator, Built-in Microwave, Dishwasher, Disposal, Gas Range, Gas Oven
- Laundry: Upper Level, Gas Dryer Hookup, Other, See Remarks
Features
- Pantry, High Speed Internet, Granite Counters, Double Vanity, Upstairs, Eat-in Kitchen, Breakfast Bar, 9+ Flat Ceilings, Kitchen Island, Full Bth Master Bdrm
- Flooring: Carpet, Tile
- Windows: Screens, Solar Screens, Double Pane Windows, ENERGY STAR Qualified Windows
- Has basement: No
- Has fireplace: No
Interior area
- Total structure area: 1,605
- Total interior livable area: 1,605 sqft
Video & virtual tour
Property
Parking
- Total spaces: 2
- Parking features: Off Street, Attached, Garage Door Opener
- Attached garage spaces: 2
Accessibility
- Accessibility features: Mltpl Entries/Exits
Features
- Stories: 2
- Patio & porch: Patio
- Exterior features: Rain Gutters, Private Yard
- Spa features: None
- Fencing: Block
Lot
- Size: 2,208 Square Feet
- Features: North/South Exposure, Sprinklers In Front, Desert Front, Gravel/Stone Front, Synthetic Grass Back
Details
- Parcel number: 21859155
Construction
Type & style
- Home type: SingleFamily
- Architectural style: Spanish
- Property subtype: Single Family Residence
Materials
- Stucco, Wood Frame
- Foundation: Slab
- Roof: Concrete
Condition
- Year built: 2021
Details
- Builder name: WOODSIDE HOMES
Utilities & green energy
- Sewer: Public Sewer
- Water: City Water
Community & HOA
Community
- Features: Pool, Playground, Biking/Walking Path
- Subdivision: HERITAGE CROSSING
HOA
- Has HOA: Yes
- Services included: Maintenance Grounds, Front Yard Maint
- HOA fee: $120 monthly
- HOA name: HERITAGE CROSSING CO
- HOA phone: 866-473-2573
Location
- Region: Mesa
Financial & listing details
- Price per square foot: $265/sqft
- Tax assessed value: $343,100
- Annual tax amount: $1,435
- Date on market: 9/5/2026
- Cumulative days on market: 2 days
- Listing terms: Cash,FannieMae (HomePath),Conventional,FHA,VA Loan
- Ownership: Fee Simple
- Road surface type: Asphalt
Estimated market value
Not available
Estimated sales range
Not available
Not available
Price history
| Date | Event | Price |
|---|---|---|
| 9/5/2026 | Listed for sale | $425,000+37.7%$265/sqft |
Source:  ARMLS #7076552 Report a problem ARMLS #7076552 Report a problem | ||
| 3/19/2021 | Sold | $308,578$192/sqft |
Source: Public Record Report a problem | ||
Public tax history
| Year | Property taxes | Tax assessment |
|---|---|---|
| 2025 | $1,424 +0.1% | $34,310 -6.5% |
| 2024 | $1,424 -1.2% | $36,700 +134.5% |
| 2023 | $1,441 +1.6% | $15,651 -28.6% |
| 2022 | $1,418 +1296.3% | $21,920 +288.7% |
| 2021 | $102 -44.2% | $5,640 +291.7% |
| 2020 | $182 | $1,440 -43.5% |
| 2019 | -- | $2,549 |
Find assessor info on the county website
Monthly payment
Est. payment
Payment breakdown
Explore the cost of this home by adjusting the details. Changes won't be saved.Climate risks
Neighborhood: 85209
Nearby schools
Schools provided by the listing agent
- Elementary: Jefferson Elementary School
- Middle: Fremont Junior High School
- High: Skyline High School
- District: Mesa Unified District
Source: ARMLS. This data may not be complete. We recommend contacting the local school district to confirm school assignments for this home.
Similar homes
- $449,9003 bd3 ba1.6k sqft8231 E INVERNESS Avenue, Mesa, AZ 85209For Sale
 MLS ID #7063881, Katie Canar, HomeSmart. ARMLS
 - $449,9993 bd3 ba1.8k sqft8351 E Impala Avenue, Mesa, AZ 85209For Sale
 MLS ID #7072906, Logan Strauss, Realty ONE Group. ARMLS
 - $429,0003 bd3 ba1.6k sqft1703 S 83RD Place, Mesa, AZ 85209For Sale
 MLS ID #7054831, Corrie Unger, Fathom Realty Elite. ARMLS
 - $439,9994 bd3 ba1.8k sqft1656 S 82ND Way, Mesa, AZ 85209For Sale
 MLS ID #7066839, Mikayla Ensign, The Brokery. ARMLS
