Spacious 3 Bedroom w/ 1st Floor Family Room & Powder Room, 2 Car Integral Garage plus Off Street Parking in Front & additional space in Driveway! Big 14x11 Eat-in Kitchen offering plenty of Cabinetry & Countertop Space! Stainless Steel Double Bowl Sink, Dishwasher, Gas Stove & Ceiling Fan Light. HUGE 23x12 Family Room on 1st Floor w/ Brick Wood Burning Fireplace & Glass French Doors to Deck overlooking Backyard that borders cornfield farm! Large 14x11 Living Room embraced by plenty of Natural Light from Large Front Window flowing Nicely into Formal Dining Room offering another Big Window & Candelabra Style Chandelier. Formal 12x10 Dining Room just off Kitchen & opening nicely into Living Room. Convenient 1st Floor Powder Room off Slate Tile Entry w/ Double Sliding Wood Door Coat Closet. Game Room plus additional Storage Room in Lower Level. Fabulous Backyard Ready for your Garden, BBQs, Firepit, Yard Games & Outdoor Enjoyment! Seconds to Highschool & just off Route 51
Contingent
$180,000
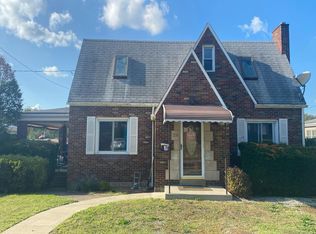
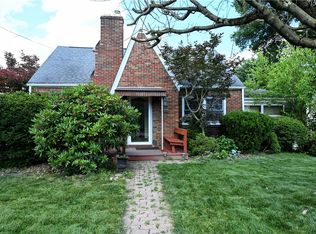
1703 Scenery Dr, Elizabeth, PA 15037
3beds
1,575sqft
Single Family Residence
Built in 1954
9,147 Square Feet Lot
$175,000 Zestimate®
$114/sqft
$-- HOA
What's special
Brick wood burning fireplaceAdditional space in drivewayCeiling fan lightGas stove
- 27 days
- 976
- 74
Likely to sell faster than
Zillow last checked:
Listing updated:
Listed by:
Doreen Walters 724-941-1427,
REALTY ONE GROUP GOLD STANDARD 724-941-1427
Source: WPMLS,MLS#: 1776452 Originating MLS: West Penn Multi-List
Facts & features
Interior
Bedrooms & bathrooms
- Bedrooms: 3
- Bathrooms: 2
- Full bathrooms: 1
- 1/2 bathrooms: 1
Primary bedroom
- Level: Upper
- Dimensions: 15x11
Bedroom 2
- Level: Upper
- Dimensions: 12x11
Bedroom 3
- Level: Upper
- Dimensions: 11x11
Dining room
- Level: Main
- Dimensions: 12x10
Entry foyer
- Level: Main
- Dimensions: 8x4
Family room
- Level: Main
- Dimensions: 23x12
Game room
- Level: Lower
- Dimensions: 21x13
Kitchen
- Level: Main
- Dimensions: 14x11
Living room
- Level: Main
- Dimensions: 14x11
Heating
- Forced Air, Gas
Features
- Flooring: Carpet, Vinyl
- Basement: Rec/Family Area,Walk-Out Access
- Number of fireplaces: 1
- Fireplace features: Family Room, Wood Burning
Interior area
- Total structure area: 1,575
- Total interior livable area: 1,575 sqft
Video & virtual tour
Property
Parking
- Total spaces: 2
- Parking features: Built In
- Has attached garage: Yes
Features
- Levels: Two
- Stories: 2
- Pool features: None
Lot
- Size: 9,147 Square Feet
- Dimensions: 65 x 143 x 63 x 134 = 0.21
Details
- Parcel number: 1417H00205000000
Construction
Type & style
- Home type: SingleFamily
- Architectural style: Colonial,Two Story
- Property subtype: Single Family Residence
Materials
- Brick
- Roof: Composition
Condition
- Resale
- Year built: 1954
Utilities & green energy
- Sewer: Public Sewer
- Water: Public
Community & HOA
Location
- Region: Elizabeth
Financial & listing details
- Price per square foot: $114/sqft
- Tax assessed value: $92,500
- Annual tax amount: $3,590
- Date on market: 9/27/2026
Estimated market value
$175,000
$166,000 - $184,000
$1,719/mo
Price history
| Date | Event | Price |
|---|---|---|
| 10/10/2026 | Contingent | $180,000$114/sqft |
Source:  WPMLS #1776452 Report a problem | ||
| 9/27/2026 | Listed for sale | $180,000+215.8%$114/sqft |
Source: WPMLS #1776452 Report a problem | ||
| 1/30/2020 | Listing removed | $1,000$1/sqft |
Source: JEFFERSON HILLS R.E. #1432334 Report a problem | ||
| 1/14/2020 | Listed for rent | $1,000$1/sqft |
Source: JEFFERSON HILLS R.E. #1432334 Report a problem | ||
| 10/1/1985 | Sold | $57,000$36/sqft |
Source: Agent Provided Report a problem | ||
Public tax history
| Year | Property taxes | Tax assessment |
|---|---|---|
| 2025 | $3,439 +4.7% | $92,500 |
| 2024 | $3,284 +650.7% | $92,500 |
| 2023 | $438 +0% | $92,500 |
| 2022 | $438 | $92,500 |
| 2021 | $438 +2% | $92,500 |
| 2020 | $429 -2% | $92,500 |
| 2019 | $438 -45.3% | $92,500 |
| 2018 | $800 -71.8% | $92,500 |
| 2017 | $2,837 +548.4% | $92,500 |
| 2016 | $438 -83.8% | $92,500 |
| 2015 | $2,707 | $92,500 |
| 2014 | -- | $92,500 +19.4% |
| 2013 | -- | $77,500 +31.8% |
| 2012 | -- | $58,800 |
| 2011 | -- | $58,800 |
| 2010 | -- | $58,800 |
| 2009 | -- | $58,800 |
| 2008 | -- | $58,800 |
| 2007 | -- | $58,800 |
| 2006 | -- | $58,800 -20.3% |
| 2005 | -- | $73,800 |
| 2004 | -- | $73,800 |
| 2003 | -- | $73,800 |
| 2002 | -- | $73,800 |
Find assessor info on the county website
Monthly payment
Est. payment
Payment breakdown
Explore the cost of this home by adjusting the details. Changes won't be saved.Climate risks
Neighborhood: 15037
Nearby schools
Schools provided by the listing agent
- District: Elizabeth Forward
Source: WPMLS. This data may not be complete. We recommend contacting the local school district to confirm school assignments for this home.

Similar homes
- $205,0003 bd2 ba1k sqft303 Meadow Dr, Elizabeth, PA 15037For Sale
 MLS ID #1779691, Devie Rollison. WPMLS
- $--3 bd2 ba1.7k sqft310 Center Ave, Elizabeth, PA 15037Auction
 Auction.com 2
- $210,0002 bd3 ba1.6k sqft319 High St, Elizabeth, PA 15037For Sale
 MLS ID #1777082, Devie Rollison. WPMLS
- $205,0003 bd2 ba1.5k sqft246 Center Ave, Elizabeth, PA 15037For Sale
 MLS ID #1776063, Devie Rollison. WPMLS
