Adorable home! Front porch is waiting for you! First floor features a vaulted ceiling and gas fireplace. Open floorplan makes this home feel open and relaxing. Kitchen is perfect for cooking meals especially with the island for food prep. Two bedrooms on the first floor!! Primary bedroom suite upstairs with two closets. AND a bonus room upstairs that can be used as an office or spare bedroom. Patio is great place to enjoy relaxing evenings. Subdivision has great amenities including a lake, pool, clubhouse and access to gym. Close to lots of parks, shopping and near several major highways!
For sale
$325,000
1704 Crag Burn Ln, Raleigh, NC 27604
3beds
1,670sqft
Single Family Residence
Built in 1998
4,791 Square Feet Lot
$319,500 Zestimate®
$195/sqft
$75/mo HOA
What's special
Gas fireplaceFront porchVaulted ceilingOpen floorplan
- 20 days
- 1,365
- 116
Likely to sell faster than
Zillow last checked:
Listing updated:
Listed by:
Michelle Keaton-Barrow 919-271-8241,
Keaton Barrow Realty
Source: Doorify MLS,MLS#: 10197697
Facts & features
Interior
Bedrooms & bathrooms
- Bedrooms: 3
- Bathrooms: 2
- Full bathrooms: 2
- Main level bathrooms: 1
- Main level bedrooms: 2
Primary bedroom
- Level: Second
Heating
- Forced Air, Natural Gas
Cooling
- Central Air, Ceiling Fan(s)
Appliances
- Included: Disposal, Dishwasher, Gas Water Heater, Microwave, Range, Refrigerator
- Laundry: Inside
Features
- Eat-in Kitchen, High Ceilings, Vaulted Ceiling(s)
- Flooring: Carpet, Luxury Vinyl
- Fireplace features: Gas Log
Interior area
- Total structure area: 1,670
- Total interior livable area: 1,670 sqft
- Finished area above ground: 1,670
- Finished area below ground: 0
Property
Parking
- Parking features: Concrete, Driveway
- Has uncovered spaces: Yes
Features
- Levels: One and One Half
- Stories: 1
- Patio & porch: Front Porch, Patio
- Fencing: None
- Has view: Yes
- View description: Golf Course, Water
- Has water view: Yes
- Water view: Water
Lot
- Size: 4,791 Square Feet
- Features: Back Yard, Front Yard, Level, Near Golf Course
Details
- Parcel number: 173402588967000 0238130
- Zoning: PD
- Special conditions: Standard
Construction
Type & style
- Home type: SingleFamily
- Architectural style: Transitional
- Property subtype: Single Family Residence
Materials
- Vinyl Siding
- Foundation: Slab
- Roof: Shingle
Condition
- New construction: No
- Year built: 1998
Utilities & green energy
- Sewer: Public Sewer
- Water: Public
- Utilities for property: Cable Available, Natural Gas Available
Community & HOA
Community
- Features: Clubhouse, Fitness Center, Golf, Lake, Playground, Pool, Street Lights
- Subdivision: Hedingham
HOA
- Has HOA: Yes
- Amenities included: Clubhouse, Golf Course, Playground, Pool
- Services included: Storm Water Maintenance
- HOA fee: $75 monthly
- HOA name: Hedingham
- HOA phone: 919-231-9050
Location
- Region: Raleigh
Financial & listing details
- Price per square foot: $195/sqft
- Tax assessed value: $293,097
- Annual tax amount: $2,684
- Date on market: 10/10/2026
- Listing agreement: Exclusive Right To Sell
- Listing terms: Cash,Conventional,FHA,VA Loan
Estimated market value
$319,500
$304,000 - $335,000
$1,944/mo
Price history
| Date | Event | Price |
|---|---|---|
| 10/10/2026 | Listed for sale | $325,000+60.9%$195/sqft |
Source:  Doorify MLS #10197697 Report a problem | ||
| 3/25/2026 | Listing removed | $1,800$1/sqft |
Source: Zillow Rentals Report a problem | ||
| 2/10/2026 | Price change | $1,800-7.7%$1/sqft |
Source: Zillow Rentals Report a problem | ||
| 1/9/2026 | Listed for rent | $1,950+62.5%$1/sqft |
Source: Zillow Rentals Report a problem | ||
| 4/6/2018 | Sold | $202,000+3.6%$121/sqft |
Source: Public Record Report a problem | ||
| 3/5/2018 | Pending sale | $195,000$117/sqft |
Source: Sims and Kershaw Realty #2176465 Report a problem | ||
| 3/3/2018 | Listed for sale | $195,000+26.6%$117/sqft |
Source: Sims and Kershaw Realty #2176465 Report a problem | ||
| 9/19/2014 | Sold | $154,000-1.3%$92/sqft |
Source: Public Record Report a problem | ||
| 6/20/2014 | Price change | $156,000-2.4%$93/sqft |
Source: Linda Craft & Team, LLC #1950055 Report a problem | ||
| 6/7/2014 | Price change | $159,900-0.7%$96/sqft |
Source: Linda Craft & Team, LLC #1950055 Report a problem | ||
| 5/22/2014 | Listed for sale | $161,000+4.2%$96/sqft |
Source: Linda Craft & Team, LLC #1950055 Report a problem | ||
| 5/17/2014 | Listing removed | $1,200$1/sqft |
Source: Harrison Realty Group #1947108 Report a problem | ||
| 5/7/2014 | Listed for rent | $1,200$1/sqft |
Source: Harrison Realty Group #1947108 Report a problem | ||
| 8/3/2012 | Listing removed | $154,500$93/sqft |
Source: Linda Craft & Team, LLC #1841179 Report a problem | ||
| 7/4/2012 | Price change | $154,500-3.1%$93/sqft |
Source: Linda Craft & Team, LLC #1841179 Report a problem | ||
| 6/14/2012 | Listed for sale | $159,500$96/sqft |
Source: Linda Craft & Team, LLC #1841179 Report a problem | ||
| 7/2/2009 | Sold | $159,500+7%$96/sqft |
Source: Public Record Report a problem | ||
| 6/27/2005 | Sold | $149,000+3.5%$89/sqft |
Source: Public Record Report a problem | ||
| 7/21/2003 | Sold | $144,000-3%$86/sqft |
Source: Public Record Report a problem | ||
| 9/9/1998 | Sold | $148,500$89/sqft |
Source: Public Record Report a problem | ||
Public tax history
| Year | Property taxes | Tax assessment |
|---|---|---|
| 2025 | $2,576 +0.4% | $293,097 |
| 2024 | $2,566 +10.6% | $293,097 +39% |
| 2023 | $2,319 +7.6% | $210,898 |
| 2022 | $2,155 +4% | $210,898 |
| 2021 | $2,072 +1.8% | $210,898 |
| 2020 | $2,035 +18.5% | $210,898 +44% |
| 2019 | $1,717 | $146,464 |
| 2018 | $1,717 +11.3% | $146,464 |
| 2017 | $1,544 +2.1% | $146,464 |
| 2016 | $1,512 -7.9% | $146,464 -6.5% |
| 2015 | $1,641 | $156,574 |
| 2014 | -- | $156,574 |
| 2013 | -- | $156,574 |
| 2012 | -- | $156,574 |
| 2011 | -- | $156,574 |
| 2010 | -- | $156,574 |
| 2009 | -- | $156,574 |
| 2008 | -- | -- |
| 2007 | -- | -- |
| 2006 | -- | -- |
| 2005 | -- | -- |
| 2004 | -- | -- |
| 2003 | -- | -- |
| 2002 | -- | -- |
Find assessor info on the county website
Monthly payment
Est. payment
Payment breakdown
Explore the cost of this home by adjusting the details. Changes won't be saved.Climate risks
Neighborhood: Northeast Raleigh
Nearby schools
Schools provided by the listing agent
- Elementary: Wake County Schools
- Middle: Wake County Schools
- High: Wake County Schools
Source: Doorify MLS. This data may not be complete. We recommend contacting the local school district to confirm school assignments for this home.


Similar homes
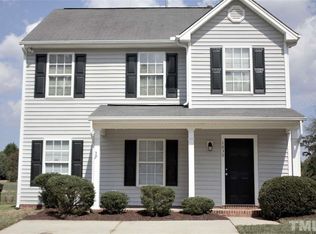
- $330,0003 bd3 ba1.3k sqft4720 Worthington Ln, Raleigh, NC 27604For Sale

 MLS ID #10200848, Lana Pierce. Doorify MLS
- $335,0003 bd3 ba1.7k sqft1948 Jupiter Hills Ct, Raleigh, NC 27604For Sale
 MLS ID #10199669, Cassady Caven. Doorify MLS
- $309,9003 bd3 ba1.5k sqft5320 Sahalee Way, Raleigh, NC 27604For Sale
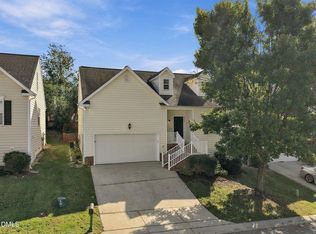 MLS ID #10199145, Meagan Perry. Doorify MLS
- $320,0003 bd3 ba1.2k sqft4217 Toccopola St, Raleigh, NC 27604For Sale
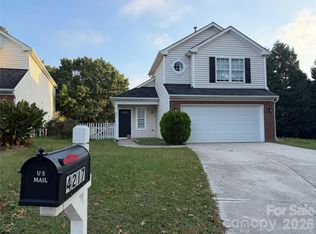
 MLS ID #4435781, Luke Miller, Wallace Realty. Canopy MLS as distributed by MLS GRID
- $320,0003 bd3 ba1.4k sqft1928 Shadow Glen Dr, Raleigh, NC 27604For SaleMLS ID #10096689, Rob Partin. Doorify MLS
- $323,5003 bd2 ba1.2k sqft2105 Timken Ct, Raleigh, NC 27604For SaleMLS ID #10195240, Judith De la Cruz. Doorify MLS
- $315,0002 bd2 ba1.3k sqft1936 Talamore Ct, Raleigh, NC 27604For SaleMLS ID #10187860, Justin Beers. Doorify MLS
- $337,0003 bd3 ba1.5k sqft2117 Castle Pines Dr, Raleigh, NC 27604For SaleMLS ID #10173715, Neil Tashman. Doorify MLS
- $335,0003 bd2 ba1.7k sqft5017 Casland Dr, Raleigh, NC 27604For SaleMLS ID #10182107, Naomi Richardson. Doorify MLS
- $335,0003 bd3 ba1.3k sqft4249 Beacon Crest Way, Raleigh, NC 27604For SaleMLS ID #10197151, Zamari Tyson. Doorify MLS
- $340,0003 bd2 ba1.4k sqft4952 Liverpool Ln, Raleigh, NC 27604For SaleMLS ID #10159928, Martha Walker Neese. Doorify MLS
- $300,0003 bd3 ba1.3k sqft4605 Ellsmere Ln, Raleigh, NC 27604For SaleMLS ID #10190380, Jessica Faith Smith Ninaber. Doorify MLS
- $314,9003 bd2 ba1.3k sqft2389 Sapphire Valley Dr, Raleigh, NC 27604For SaleMLS ID #10171890, Robert Salmons. Doorify MLS
- $364,9004 bd3 ba1.7k sqft2120 Castle Pines Dr, Raleigh, NC 27604For SaleMLS ID #10185058, Samara Presley. Doorify MLS
- $359,9004 bd3 ba2.3k sqft4728 Royal Troon Dr, Raleigh, NC 27604For SaleMLS ID #10162742, Aimee Anderson. Doorify MLS
- $309,9003 bd3 ba1.5k sqft4504 Emmit Dr, Raleigh, NC 27604For SaleMLS ID #10174940, Robert Salmons. Doorify MLS
- $295,0003 bd3 ba1.3k sqft4213 Tensity Dr, Raleigh, NC 27604For SaleMLS ID #10188416, Mac Amaechi. Doorify MLS
- $350,0004 bd2 ba1.7k sqft1429 Heron Pond St, Raleigh, NC 27604For SaleMLS ID #10190134, Delphine Camara. Doorify MLS
- $354,100-- bd2 ba1.7k sqft1920 Jupiter Hills Ct, Raleigh, NC 27604For SaleMLS ID #10192664, Blake A Keathley. Doorify MLS
