Welcome to your personal retreat in the highly sought-after Hedingham community. Perfectly positioned right on the fairway, this charming two-bedroom, two-bathroom cottage combines golf course views with effortless single-level living. Step inside to a sun-drenched, bright eat-in kitchen fully equipped with rich granite countertops and a spacious pantry, offering plenty of storage and room for morning coffee. The heart of the home opens into a generous living room featuring a cozy corner fireplace, perfect for gathering on cool evenings. Designed for ultimate privacy and comfort, the layout boasts two expansive bedrooms, each boasting its own private ensuite bathroom to create dual primary suites. Outside, the private back deck serves as your front-row seat to fairway views, ideal for alfresco dining or relaxing after a long day. Beyond the front door, all of Hedingham's amenities are right at your fingertips, including access to the neighborhood clubhouse, two sparkling swimming pools, tennis courts, a playground, and an incredible golf course.
For sale
$325,000
1936 Talamore Ct, Raleigh, NC 27604
2beds
1,316sqft
Single Family Residence
Built in 1996
5,662 Square Feet Lot
$317,600 Zestimate®
$247/sqft
$72/mo HOA
What's special
Cozy corner fireplacePrivate back deckTwo expansive bedroomsRight on the fairwaySpacious pantryRich granite countertopsSun-drenched bright eat-in kitchen
- 37 days
- 399
- 12
Zillow last checked:
Listing updated:
Listed by:
Justin Beers 919-634-2019,
Aimee Anderson & Associates
Source: Doorify MLS,MLS#: 10187860
Facts & features
Interior
Bedrooms & bathrooms
- Bedrooms: 2
- Bathrooms: 2
- Full bathrooms: 2
- Main level bedrooms: 2
Primary bedroom
- Level: Main
- Area: 206.98 Square Feet
- Dimensions: 15.8 x 13.1
Bedroom 2
- Level: Main
- Area: 243.32 Square Feet
- Dimensions: 15.8 x 15.4
Dining room
- Level: Main
- Area: 56.21 Square Feet
- Dimensions: 7.7 x 7.3
Kitchen
- Level: Main
- Area: 114.45 Square Feet
- Dimensions: 10.5 x 10.9
Living room
- Level: Main
- Area: 292.23 Square Feet
- Dimensions: 15.3 x 19.1
Heating
- Heat Pump
Cooling
- Central Air
Features
- Flooring: Laminate
- Number of fireplaces: 1
- Fireplace features: Gas Log
Interior area
- Total structure area: 1,316
- Total interior livable area: 1,316 sqft
- Finished area above ground: 1,316
- Finished area below ground: 0
Property
Features
- Levels: One
- Stories: 1
- Patio & porch: Deck
Lot
- Size: 5,662 Square Feet
Details
- Parcel number: 173406499706000 0217515
- Zoning: PD
- Special conditions: Standard
Construction
Type & style
- Home type: SingleFamily
- Architectural style: Ranch
- Property subtype: Single Family Residence
Materials
- Vinyl Siding
- Foundation: Crawlspace
- Roof: Shingle
Condition
- New construction: No
- Year built: 1996
Utilities & green energy
- Sewer: Public Sewer
- Water: Public
Community & HOA
Community
- Features: Clubhouse, Fitness Center, Golf, Playground, Pool, Tennis Court(s)
- Subdivision: Hedingham
HOA
- Has HOA: Yes
- Amenities included: Clubhouse, Fitness Center, Playground, Pool, Pond Year Round, Tennis Court(s)
- Services included: Maintenance Grounds
- HOA fee: $72 monthly
- HOA name: First Service Residential
- HOA phone: 919-676-5310
Location
- Region: Raleigh
Financial & listing details
- Price per square foot: $247/sqft
- Tax assessed value: $255,375
- Annual tax amount: $2,341
- Date on market: 8/21/2026
- Listing agreement: Exclusive Right To Sell
- Listing terms: Cash,Conventional,FHA,VA Loan
Estimated market value
$317,600
$302,000 - $333,000
$1,614/mo
Price history
| Date | Event | Price |
|---|---|---|
| 8/21/2026 | Listed for sale | $325,000+139%$247/sqft |
Source:  Doorify MLS #10187860 Report a problem Doorify MLS #10187860 Report a problem | ||
| 5/30/2006 | Sold | $136,000+4.6%$103/sqft |
Source: Public Record Report a problem | ||
| 7/1/2005 | Sold | $130,000$99/sqft |
Source: Public Record Report a problem | ||
Public tax history
| Year | Property taxes | Tax assessment |
|---|---|---|
| 2025 | $2,247 +0.4% | $255,375 |
| 2024 | $2,238 +18.8% | $255,375 +49.4% |
| 2023 | $1,884 +7.6% | $170,989 |
| 2022 | $1,751 +4% | $170,989 |
| 2021 | $1,684 +1.8% | $170,989 |
| 2020 | $1,653 +7.3% | $170,989 +30.3% |
| 2019 | $1,540 | $131,177 |
| 2018 | $1,540 +11.2% | $131,177 |
| 2017 | $1,385 +2.1% | $131,177 |
| 2016 | $1,356 -10% | $131,177 -8.7% |
| 2015 | $1,507 +5.4% | $143,640 |
| 2014 | $1,430 | $143,640 |
| 2013 | -- | $143,640 |
| 2012 | -- | $143,640 |
| 2011 | -- | $143,640 |
| 2010 | -- | $143,640 |
| 2009 | -- | $143,640 |
| 2008 | -- | -- |
| 2007 | -- | -- |
| 2006 | -- | -- |
| 2005 | -- | -- |
| 2004 | -- | -- |
| 2003 | -- | -- |
| 2002 | -- | -- |
| 2001 | -- | -- |
Find assessor info on the county website
Monthly payment
Est. payment
Payment breakdown
Explore the cost of this home by adjusting the details. Changes won't be saved.Climate risks
Neighborhood: Northeast Raleigh
Nearby schools
Schools provided by the listing agent
- Elementary: Wake - Beaverdam Elementary School
- Middle: Wake - River Bend Middle School
- High: Wake - Knightdale High
Source: Doorify MLS. This data may not be complete. We recommend contacting the local school district to confirm school assignments for this home.
Similar homes
- $328,5003 bd2 ba1.2k sqft2105 Timken Ct, Raleigh, NC 27604For Sale
 MLS ID #10195240, Judith De la Cruz. Doorify MLS
 - $324,9003 bd2 ba1.3k sqft2389 Sapphire Valley Dr, Raleigh, NC 27604For Sale
 MLS ID #10171890, Robert Salmons. Doorify MLS
 - $314,9993 bd3 ba1.3k sqft4605 Ellsmere Ln, Raleigh, NC 27604For Sale
 MLS ID #10190380, Jessica Faith Smith Ninaber. Doorify MLS
 - $339,9003 bd3 ba1.4k sqft3305 E Jameson Rd, Raleigh, NC 27604For Sale
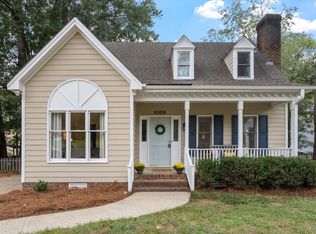 MLS ID #10194988, Meredith W Bridges. Doorify MLS
 - $325,0003 bd3 ba1.4k sqft1928 Shadow Glen Dr, Raleigh, NC 27604For SaleMLS ID #10096689, Rob Partin. Doorify MLS
- $337,0003 bd3 ba1.5k sqft2117 Castle Pines Dr, Raleigh, NC 27604For SaleMLS ID #10173715, Neil Tashman. Doorify MLS
- $317,0003 bd2 ba1.2k sqft3337 Neptune Dr, Raleigh, NC 27604For SaleMLS ID #10187882, Julieta Martinez Rodriguez. Doorify MLS
- $340,0003 bd2 ba1.4k sqft4952 Liverpool Ln, Raleigh, NC 27604For SaleMLS ID #10159928, Martha Walker Neese. Doorify MLS
- $340,0004 bd2 ba1.8k sqftcentex, Raleigh, NC 27604For SaleMLS ID #10194075, Iris Lee. Doorify MLS
- $355,0003 bd3 ba1.7k sqft1948 Jupiter Hills Ct, Raleigh, NC 27604For SaleMLS ID #10173884, Eddie Alie. Doorify MLS
- $309,9003 bd3 ba1.5k sqft4504 Emmit Dr, Raleigh, NC 27604For SaleMLS ID #10174940, Robert Salmons. Doorify MLS
- $329,5003 bd2 ba1.3k sqft3404 Gemini Dr, Raleigh, NC 27604For SaleMLS ID #10165165, Alan Khorram. Doorify MLS
- $295,0002 bd3 ba1.4k sqft2145 Thornblade Dr, Raleigh, NC 27604For SaleMLS ID #10191255, Glen Clemmons. Doorify MLS
- $339,9003 bd3 ba1.4k sqft4732 Cooksbury Ct, Raleigh, NC 27604For SaleMLS ID #10169261, Steve G Metarelis. Doorify MLS
- $350,0003 bd2 ba1.7k sqft5017 Casland Dr, Raleigh, NC 27604For SaleMLS ID #10182107, Naomi Richardson. Doorify MLS
- $295,0003 bd3 ba1.3k sqft4213 Tensity Dr, Raleigh, NC 27604For SaleMLS ID #10188416, Mac Amaechi. Doorify MLS
- $369,9004 bd3 ba1.7k sqft2120 Castle Pines Dr, Raleigh, NC 27604For SaleMLS ID #10185058, Samara Presley. Doorify MLS
- $295,0003 bd3 ba1.3k sqft4121 Tensity Dr, Raleigh, NC 27604For SaleMLS ID #10186419, Ashley Morello. Doorify MLS
- $275,0003 bd2 ba1.5k sqft4117 Willow Oak Rd, Raleigh, NC 27604For SaleMLS ID #10192115, Matt Bennett. Doorify MLS
- $362,0004 bd3 ba1.7k sqft5016 Knightsbridge Way, Raleigh, NC 27604For SaleMLS ID #10187720, Henry Jordan. Doorify MLS
