Built just two years ago, this home offers nearly new construction without the wait or the price tag. The open, modern layout has been gently lived in and shows beautifully from the moment you walk in. The additional bedrooms bring welcome flexibility, whether you need a home office, a nursery, a guest room, or space that can shift as your needs change. The kitchen and living areas flow easily for everyday life and entertaining alike. A 2 car garage adds everyday convenience, and the spacious backyard is a blank canvas, perfect for gardening, a play area. As an added bonus, the high quality home gym setup is negotiable, giving buyers the opportunity to move in with a ready made fitness space and skip the cost and hassle of building one from scratch. With its low maintenance age, functional layout, and flexible extras, this Hermitage home offers a smart, welcoming start for anyone looking to make their first move into homeownership.
Active
$430,000
1704 Flora Grv, Hermitage, TN 37076
3beds
1,749sqft
Single Family Residence, Residential
Built in 2024
6,098 Square Feet Lot
$-- Zestimate®
$246/sqft
$139/mo HOA
What's special
- 4 days |
- 100 |
- 6 |
Likely to sell faster than
Zillow last checked:
Listing updated:
Listed by:
Douglas (Sonny) Christopher 205-478-4930,
Hive Nashville LLC 615-579-8474
Source: RealTracs MLS as distributed by MLS GRID,MLS#: 3282468
Loading...
Facts & features
Interior
Bedrooms & bathrooms
- Bedrooms: 3
- Bathrooms: 3
- Full bathrooms: 2
- 1/2 bathrooms: 1
Bedroom 1
- Features: Suite
- Level: Suite
- Area: 196 Square Feet
- Dimensions: 14x14
Bedroom 2
- Area: 110 Square Feet
- Dimensions: 10x11
Bedroom 3
- Area: 100 Square Feet
- Dimensions: 10x10
Primary bathroom
- Features: Double Vanity
- Level: Double Vanity
Kitchen
- Area: 224 Square Feet
- Dimensions: 16x14
Living room
- Features: Combination
- Level: Combination
- Area: 224 Square Feet
- Dimensions: 16x14
Heating
- Central, Electric
Cooling
- Central Air, Electric
Appliances
- Included: Electric Oven, Electric Range, Dishwasher, Microwave, Refrigerator, Stainless Steel Appliance(s)
- Laundry: Electric Dryer Hookup, Washer Hookup
Features
- Open Floorplan, Walk-In Closet(s), Kitchen Island
- Flooring: Carpet, Luxury Vinyl, Tile
- Basement: None
- Has fireplace: No
Interior area
- Total structure area: 1,749
- Total interior livable area: 1,749 sqft
- Finished area above ground: 1,749
Property
Parking
- Total spaces: 4
- Parking features: Garage Faces Front
- Attached garage spaces: 2
- Uncovered spaces: 2
Features
- Levels: Two
- Stories: 2
Lot
- Size: 6,098 Square Feet
- Features: Level
- Topography: Level
Details
- Parcel number: 076050B14800CO
- Special conditions: Standard
Construction
Type & style
- Home type: SingleFamily
- Architectural style: Traditional
- Property subtype: Single Family Residence, Residential
Materials
- Hardboard Siding, Brick
- Roof: Shingle
Condition
- New construction: No
- Year built: 2024
Utilities & green energy
- Sewer: Public Sewer
- Water: Public
- Utilities for property: Electricity Available, Water Available
Community & HOA
Community
- Subdivision: Chandler Reserve
HOA
- Has HOA: Yes
- HOA fee: $139 monthly
- Second HOA fee: $350 one time
Location
- Region: Hermitage
Financial & listing details
- Price per square foot: $246/sqft
- Tax assessed value: $411,100
- Annual tax amount: $2,859
- Date on market: 7/15/2026
- Electric utility on property: Yes
Estimated market value
Not available
Estimated sales range
Not available
Not available
Price history
| Date | Event | Price |
|---|---|---|
| 7/17/2026 | Listed for sale | $430,000$246/sqft |
Source:  RealTracs MLS as distributed by MLS GRID #3282468 Report a problem RealTracs MLS as distributed by MLS GRID #3282468 Report a problem | ||
| 8/19/2024 | Sold | $430,000$246/sqft |
Source: Public Record Report a problem | ||
Public tax history
| Year | Property taxes | Tax assessment |
|---|---|---|
| 2025 | $2,859 +521.3% | $102,775 +552.5% |
| 2024 | $460 | $15,750 |
Find assessor info on the county website
Monthly payment
Est. payment
Payment breakdown
Explore the cost of this home by adjusting the details. Changes won't be saved.Climate risks
Neighborhood: 37076
Nearby schools
GreatSchools rating
- 4/10Tulip Grove Elementary SchoolGrades: PK-5Distance: 1.7 mi
- 5/10Dupont Tyler Middle SchoolGrades: 6-8Distance: 1.7 mi
- 3/10McGavock High SchoolGrades: 9-12Distance: 5.5 mi
Schools provided by the listing agent
- Elementary: Tulip Grove Elementary
- Middle: DuPont Tyler Middle
- High: McGavock Comp High School
Source: RealTracs MLS as distributed by MLS GRID. This data may not be complete. We recommend contacting the local school district to confirm school assignments for this home.
- $430,0003 bd3 ba1.7k sqft1704 Flora Grv LOT 148, Hermitage, TN 37076Sold

- $475,0005 bd3 ba2.4k sqft1916 Mahala Dr LOT 29, Hermitage, TN 37076Sold
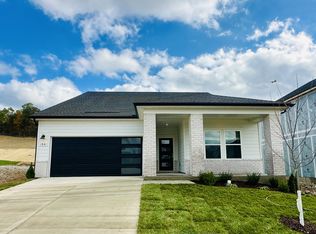
- $415,0003 bd3 ba1.7k sqft1739 Flora Grv LOT 211, Hermitage, TN 37076Sold

- $435,6203 bd2 ba1.4k sqft1702 Flora Grv LOT 147, Hermitage, TN 37076Sold
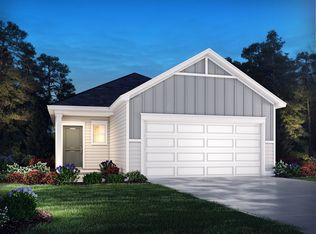
- $433,9204 bd3 ba1.9k sqft1706 Flora Grv LOT 149, Hermitage, TN 37076Sold
- $423,3024 bd3 ba1.9k sqft1155 Lady Nashville Dr LOT 233, Hermitage, TN 37076Sold
- $434,5204 bd3 ba1.9k sqft1772 Flora Grv LOT 182, Hermitage, TN 37076Sold
- $401,1403 bd3 ba1.5k sqft1734 Flora Grv LOT 163, Hermitage, TN 37076Sold
A local agent can set up tours, give advice and negotiate with sellers.
Similar homes
- $409,0003 bd2 ba2k sqft821 Oak Leaf Dr, Old Hickory, TN 37138For Sale
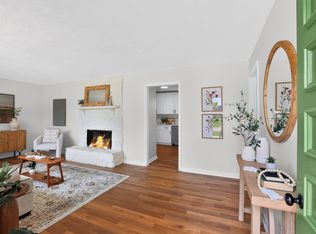
 MLS ID #3280854, Bethany L. McKay. RealTracs MLS as distributed by MLS GRID
 - $475,0004 bd3 ba2.2k sqft628 Tulip Grove Rd, Hermitage, TN 37076For Sale
 MLS ID #3263059, Michelle Castro. RealTracs MLS as distributed by MLS GRID
 - $475,0003 bd3 ba2k sqft132 Dueler Dr, Hermitage, TN 37076For Sale
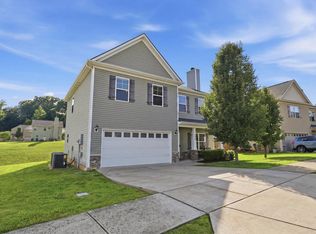 MLS ID #3246680, Lloyd McDonald. RealTracs MLS as distributed by MLS GRID
 - $429,9003 bd3 ba1.5k sqft4931 Leesa Ann Ln, Hermitage, TN 37076New Construction
 MLS ID #3250315, Jamal Spencer. RealTracs MLS as distributed by MLS GRID
 - $390,0003 bd3 ba1.8k sqft4916 Shadowlawn Dr, Hermitage, TN 37076For SaleMLS ID #3224289, Eddie Poole. RealTracs MLS as distributed by MLS GRID
- $465,0003 bd3 ba1.9k sqft777 Garland Dr, Hermitage, TN 37076For SaleMLS ID #3246900, Chad Smith. RealTracs MLS as distributed by MLS GRID
- $429,9003 bd3 ba1.5k sqft4929 Leesa Ann Ln, Hermitage, TN 37076New ConstructionMLS ID #3247764, Jamal Spencer. RealTracs MLS as distributed by MLS GRID
- $426,2903 bd3 ba1.7k sqft1788 Flora Grv, Hermitage, TN 37076New ConstructionMeritage Homes
- $426,2903 bd3 ba1.7k sqft2103 Craven Pl, Hermitage, TN 37076New ConstructionMeritage Homes
- $450,0004 bd2 ba1.8k sqft1835 Mahala Dr, Hermitage, TN 37076For SaleMLS ID #3262860, Rachel Roy. RealTracs MLS as distributed by MLS GRID
- $428,2403 bd3 ba1.7k sqft2102 Craven Pl, Hermitage, TN 37076New ConstructionMeritage Homes
- $433,2904 bd3 ba1.9k sqft1782 Flora Grv, Hermitage, TN 37076New ConstructionMeritage Homes
- $434,0904 bd3 ba1.9k sqft2107 Craven Pl, Hermitage, TN 37076New ConstructionMeritage Homes
- $434,090-- bd3 ba1.9k sqft2107 Craven Pl Lot 102, Hermitage, TN 37076New ConstructionMLS ID #3263938, Chad Ramsey. RealTracs MLS as distributed by MLS GRID
- $411,5003 bd3 ba1.7k sqft4961 Leesa Ann Ln, Hermitage, TN 37076For SaleMLS ID #3230752, Bethany L. McKay. RealTracs MLS as distributed by MLS GRID
- $426,290-- bd3 ba1.7k sqft2103 Craven Pl Lot 104, Hermitage, TN 37076New ConstructionMLS ID #3263976, Chad Ramsey. RealTracs MLS as distributed by MLS GRID
- $441,0904 bd3 ba1.9k sqft1786 Flora Grv, Hermitage, TN 37076New ConstructionMeritage Homes
- $407,2903 bd3 ba1.5k sqft2111 Craven Pl, Hermitage, TN 37076New ConstructionMeritage Homes
- $408,1903 bd3 ba1.5k sqft2105 Craven Pl, Hermitage, TN 37076New ConstructionMeritage Homes
- $410,2903 bd3 ba1.5k sqft2104 Craven Pl, Hermitage, TN 37076New ConstructionMeritage Homes
