Discover the perfect blend of space, style, and modern comfort in the Garner floorplan. Offering 3,032 square feet of thoughtfully designed living space, this home features 4 bedrooms, 4 full baths, a first-floor guest suite, dedicated office and a large game room ideal for entertaining, relaxing, or family fun. The gourmet kitchen is a true centerpiece--designed for everyday living and special gatherings alike. Enjoy peace of mind and effortless living with smart home technology throughout, including a Ring doorbell, keyless entry, CAT 6 wiring, and a dedicated EV charging station--making the Garner a smart, stylish home built for today and ready for tomorrow. To be built home, estimated completion Nov. 2026
Pending
$698,078
1704 Meadowfern Pl, Willow Springs, NC 27592
4beds
3,032sqft
Single Family Residence, Residential
Built in 2026
0.73 Acres Lot
$695,000 Zestimate®
$230/sqft
$30/mo HOA
What's special
Smart home technology throughoutDedicated officeKeyless entryRing doorbellFirst-floor guest suite
- 27 days
- 27
- 0
Zillow last checked:
Listing updated:
Listed by:
Michelle Schreiber 919-539-4179,
New Home Inc LLC,
Deb Nagle 919-606-2529,
New Home Inc LLC
Source: Doorify MLS,MLS#: 10183961
Facts & features
Interior
Bedrooms & bathrooms
- Bedrooms: 4
- Bathrooms: 4
- Full bathrooms: 4
Heating
- Electric, Forced Air, Heat Pump, Zoned
Cooling
- Ceiling Fan(s), Central Air, Electric, Heat Pump, Zoned
Appliances
- Included: Cooktop, Dishwasher, Microwave, Oven, Propane Cooktop, Water Heater
- Laundry: Upper Level
Features
- Bathtub/Shower Combination, Pantry, Ceiling Fan(s), Crown Molding, Double Vanity, Entrance Foyer, Kitchen Island, Open Floorplan, Quartz Counters, Recessed Lighting, Smart Home, Smart Thermostat, Walk-In Closet(s), Walk-In Shower
- Flooring: Carpet, Vinyl, Tile
- Windows: Low-Emissivity Windows
- Has fireplace: Yes
- Fireplace features: Living Room, Propane
- Common walls with other units/homes: No Common Walls
Interior area
- Total structure area: 3,032
- Total interior livable area: 3,032 sqft
- Finished area above ground: 3,032
- Finished area below ground: 0
Property
Parking
- Total spaces: 3
- Parking features: Attached, Garage, Garage Faces Side
- Attached garage spaces: 3
Features
- Levels: Two
- Stories: 2
- Patio & porch: Covered, Front Porch, Patio
- Exterior features: Smart Lock(s)
- Fencing: None
- Has view: Yes
Lot
- Size: 0.73 Acres
- Features: Back Yard, Front Yard, Landscaped, Wooded
Details
- Parcel number: 0695206037
- Special conditions: Standard
Construction
Type & style
- Home type: SingleFamily
- Architectural style: Traditional
- Property subtype: Single Family Residence, Residential
Materials
- Batts Insulation, Blown-In Insulation, Low VOC Paint/Sealant/Varnish, Radiant Barrier, Stone Veneer, Vinyl Siding
- Roof: Shingle
Condition
- New construction: Yes
- Year built: 2026
- Major remodel year: 2026
Utilities & green energy
- Sewer: Septic Tank
- Water: Shared Well
Green energy
- Energy efficient items: Construction, HVAC, Insulation, Roof, Thermostat
Community & HOA
Community
- Features: Street Lights
- Subdivision: Fish Hawk Ranch
HOA
- Has HOA: Yes
- Amenities included: None
- Services included: None
- HOA fee: $360 annually
Location
- Region: Willow Springs
Financial & listing details
- Price per square foot: $230/sqft
- Annual tax amount: $3,452
- Date on market: 8/2/2026
- Road surface type: Paved
Estimated market value
$695,000
$660,000 - $730,000
$3,040/mo
Price history
| Date | Event | Price |
|---|---|---|
| 8/2/2026 | Pending sale | $698,078$230/sqft |
Source:  Doorify MLS #10183961 Report a problem Doorify MLS #10183961 Report a problem | ||
| 8/2/2026 | Listed for sale | $698,078$230/sqft |
Source: Doorify MLS #10183961 Report a problem | ||
Public tax history
Tax history is unavailable.
Monthly payment
Est. payment
Payment breakdown
Explore the cost of this home by adjusting the details. Changes won't be saved.Climate risks
Neighborhood: 27592
Nearby schools
Schools provided by the listing agent
- Elementary: Wake - Willow Springs Elementary
- Middle: Wake - Herbert Akins Road Middle
- High: Wake - Willow Spring High School
Source: Doorify MLS. This data may not be complete. We recommend contacting the local school district to confirm school assignments for this home.
- $687,000-- bd2 ba2.1k sqft6016 Pete Fish Rd, Willow Spring, NC 27592Off Market
- $579,7004 bd3 ba2.7k sqft8921 Brook Trout Ln, Willow Spring, NC 27592New Construction
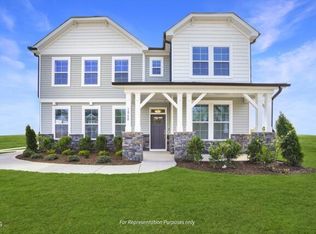
- $589,7004 bd3 ba2.6k sqft8925 Brook Trout Ln, Willow Springs, NC 27592New Construction

- $419,3004 bd3 ba2.4k sqft1617 Deep Brook Dr, Willow Spring, NC 27592Off Market
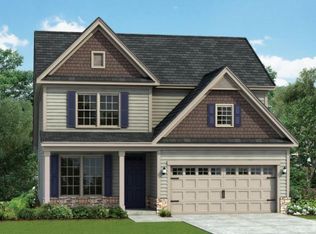
Similar homes
- $599,7004 bd3 ba3k sqft1735 Meadowfern Pl, Willow Spring, NC 27592New Construction
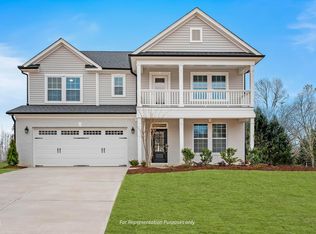
 Doorify MLS
 - $525,0003 bd3 ba3.2k sqft9021 River Hawk Lndg, Willow Spring, NC 27592For Sale
 MLS ID #10188348, Craig Tribus. Doorify MLS
 - $599,7004 bd3 ba3k sqft1725 Meadowfern Pl, Willow Spring, NC 27592New Construction
 Doorify MLS
 - $579,7004 bd3 ba2.7k sqft8921 Brook Trout Ln, Willow Spring, NC 27592New ConstructionDoorify MLS
- $589,7004 bd3 ba2.6k sqft8925 Brook Trout Ln, Willow Springs, NC 27592New ConstructionDoorify MLS
- $514,7004 bd3 ba2.4k sqft1629 Meadowfern Pl, Willow Spring, NC 27592New ConstructionDoorify MLS
- $549,0004 bd3 ba2.8k sqft1237 Huffington Oak Dr, Willow Spring, NC 27592For SaleMLS ID #10187294, Susana Yourcheck. Doorify MLS
- $499,9004 bd3 ba2.5k sqft1220 Huffington Oak Dr, Willow Spring, NC 27592For SaleMLS ID #10188125, Rodney Carroll. Doorify MLS
- $525,0003 bd3 ba2.4k sqft7100 Sarahwood Ct, Willow Spring, NC 27592For SaleMLS ID #10187647, Martin John Burke. Doorify MLS
- $550,9004 bd3 ba2.9k sqft328 Bryerstone Dr, Willow Spring, NC 27592For SaleMLS ID #10152432, James Holland. Doorify MLS
- $549,0004 bd3 ba2.5k sqft2229 Bonnie St, Willow Spring, NC 27592For SaleMLS ID #10182179, Rob Baber. Doorify MLS
- $549,0004 bd3 ba3k sqft1500 Struble Cir, Willow Spring, NC 27592For SaleMLS ID #10162384, Jeffrey Richard Wood. Doorify MLS
- $449,9854 bd3 ba3.1k sqft574 Freedom Trail Dr, Willow Springs, NC 27592New ConstructionMLS ID #10189352, Daxay Malkan. Doorify MLS
- $735,0004 bd4 ba3.1k sqft188 Streamside Dr, Angier, NC 27501For SaleMLS ID #10180756, Ana Victoria Echem. Doorify MLS
- $774,9005 bd5 ba3.5k sqft67 Looping Ct, Angier, NC 27501New ConstructionDoorify MLS
- $719,9004 bd5 ba3.2k sqft52 Priming Way, Angier, NC 27501New ConstructionDoorify MLS
- $459,9003 bd3 ba2.5k sqft17 High Ridge Ct, Willow Spring, NC 27592For SaleMLS ID #10183934, Travis Cameron Brafford. Doorify MLS
- $457,9855 bd4 ba3.6k sqft928 Walker Ridge Way, Willow Springs, NC 27592New ConstructionMLS ID #10187816, Daxay Malkan. Doorify MLS
- $520,0005 bd3 ba3k sqft545 Freedom Trail Dr, Willow Spring, NC 27592For SaleMLS ID #10176410, Craig Martin. Doorify MLS
