Discover refined modern living in this stunning two-story new-construction home by J. Davis Construction, currently underway in the heart of East Austin. Offering 1,525 square feet of thoughtfully designed living space, this home blends distinctive finishes with a layout suited for everyday comfort & effortless entertaining. An open floor plan, soaring ceilings, & beautiful wood flooring create an inviting setting, with a natural flow between the living spaces that makes gathering with family & friends easy. The impressive kitchen serves as a stylish centerpiece, featuring stone countertops & a large island with bar seating for casual meals, morning coffee, or conversation while preparing dinner. Custom floor-to-ceiling dark walnut cabinetry makes a bold statement, complemented by pullout drawers, under-cabinet lighting, & a stylish slab backsplash. A custom built-in pantry adds practical storage, while a premium Bosch appliance package & brushed brass Kohler & Delta plumbing fixtures bring a refined finishing touch. A storage under the stairs provide additional convenience. One bedroom is conveniently located on the main level, offering flexibility for guests or a home office. Upstairs, two generously sized additional bedrooms provide ample room to unwind & personalize your space. One bedroom boasts an ensuite bathroom with a walk-in-closet. Outside, planned easy-to-maintain landscaping will provide a welcoming finishing touch with minimal upkeep. Ideally situated within walking distance of the elementary & middle schools, this exceptional home places you amid the vibrant energy, dining, entertainment, & culture of East Austin & near Downtown Austin. Construction is expected to be completed by mid to late November 2026.(NO MONTHLY FEES)
Active
$850,000
1704 Miriam Ave #2, Austin, TX 78702
3beds
1,528sqft
Single Family Residence
Built in 2026
-- sqft lot
$835,300 Zestimate®
$556/sqft
$-- HOA
What's special
Open floor planBeautiful wood flooringPremium bosch appliance packageStylish slab backsplashSoaring ceilingsStone countertopsImpressive kitchen
- 12 days
- 190
- 13
Likely to sell faster than
Zillow last checked:
Listing updated:
Listed by:
Tanya Kerr (512) 851-8350,
KWLS - T. Kerr Property Group (512) 851-8350,
Russell Phillips (512) 698-7877,
KWLS - T. Kerr Property Group
Source: Unlock MLS,MLS#: 5387154
Facts & features
Interior
Bedrooms & bathrooms
- Bedrooms: 3
- Bathrooms: 3
- Full bathrooms: 3
- Main level bedrooms: 1
Heating
- Central
Cooling
- Central Air
Appliances
- Included: Bar Fridge, Dishwasher, Disposal, Exhaust Fan, Ice Maker, Microwave, Free-Standing Gas Range, RNGHD, Refrigerator, Self Cleaning Oven, Stainless Steel Appliance(s), Tankless Water Heater
Features
- See Remarks, Breakfast Bar, Ceiling Fan(s), High Ceilings, Vaulted Ceiling(s), Chandelier, Double Vanity, Dry Bar, Electric Dryer Hookup, Eat-in Kitchen, Entrance Foyer, Interior Steps, Kitchen Island, Open Floorplan, Pantry, Recessed Lighting, Smart Thermostat, Stackable W/D Connections, Storage, Walk-In Closet(s)
- Flooring: Tile, Wood
- Windows: Vinyl Windows
Interior area
- Total interior livable area: 1,528 sqft
Property
Parking
- Total spaces: 1
- Parking features: Attached, Carport, Driveway
- Attached garage spaces: 1
Accessibility
- Accessibility features: None
Features
- Levels: Two
- Stories: 2
- Patio & porch: Covered, Front Porch, Patio
- Exterior features: Uncovered Courtyard, Gutters Full
- Pool features: None
- Fencing: Back Yard, Wood
- Has view: Yes
- View description: Neighborhood
- Waterfront features: None
Lot
- Features: Back Yard, Few Trees, Front Yard, Landscaped
Details
- Additional structures: None
- Parcel number: 02101206100000
- Special conditions: Standard
Construction
Type & style
- Home type: SingleFamily
- Property subtype: Single Family Residence
Materials
- Foundation: Slab
- Roof: Metal, Shingle
Condition
- Under Construction
- New construction: No
- Year built: 2026
Details
- Builder name: J Davis Construction
Utilities & green energy
- Sewer: Public Sewer
- Water: Public
- Utilities for property: Electricity Available, Sewer Available, Water Available
Community & HOA
Community
- Features: None
- Subdivision: Ulit H Add 02
HOA
- Has HOA: Yes
- Services included: Common Area Maintenance
- HOA fee: $1,000 one time
- HOA name: 1704 Miriam Ave LLC
Location
- Region: Austin
Financial & listing details
- Price per square foot: $556/sqft
- Date on market: 10/23/2026
- Listing terms: Cash,Conventional,FHA,VA Loan
- Electric utility on property: Yes
Estimated market value
$835,300
$794,000 - $877,000
$3,487/mo
Price history
| Date | Event | Price |
|---|---|---|
| 10/23/2026 | Listed for sale | $850,000$556/sqft |
Source:  Unlock MLS #5387154 Report a problem | ||
Public tax history
Tax history is unavailable.
Monthly payment
Est. payment
Payment breakdown
Explore the cost of this home by adjusting the details. Changes won't be saved.Climate risks
Neighborhood: Chestnut
Nearby schools
Schools provided by the listing agent
- Elementary: Campbell
- Middle: Kealing
- High: McCallum
- District: Austin ISD
Source: Unlock MLS. This data may not be complete. We recommend contacting the local school district to confirm school assignments for this home.
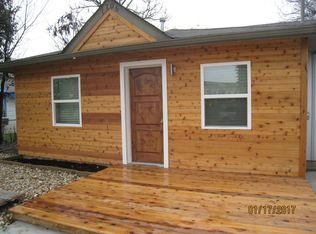
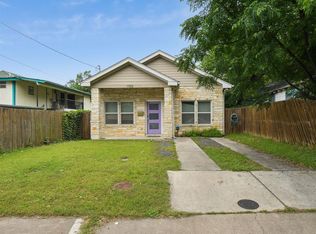
Similar homes
- $799,0003 bd3 ba1.7k sqft1203 Cedar Ave, Austin, TX 78702Active
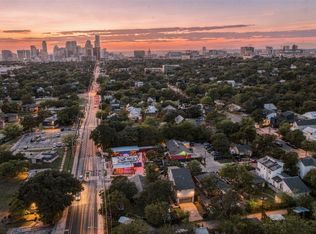
 MLS ID #4082273, Amber Hart, Keller Williams - Lake Travis. Unlock MLS
- $850,0005 bd3 ba1.8k sqft2204 E 13th St #A, Austin, TX 78702Active
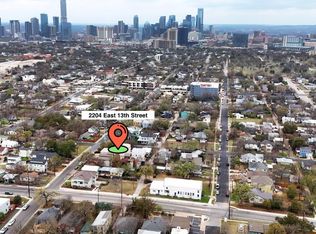 MLS ID #5610398, James Strelec, TexCen Realty. Unlock MLS
- $849,0003 bd3 ba1.9k sqft1610 Harvey St #A, Austin, TX 78702Active
 MLS ID #3002012, Darsh Parikh, Compass RE Texas, LLC. Unlock MLS
- $750,0003 bd3 ba1.3k sqft1704 Miriam Ave #1A, Austin, TX 78702Active
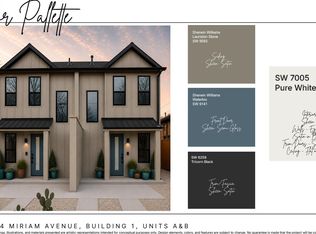 MLS ID #7051951, Tanya Kerr, KWLS - T. Kerr Property Group. Unlock MLS
- $639,9993 bd3 ba1.6k sqft2927 E Martin Luther King Jr Blvd Unit 3, Austin, TX 78702ActiveMLS ID #5712930, Julia Mistler, Moreland Properties. Unlock MLS
- $775,0003 bd3 ba1.8k sqft3009 Kuhlman Ave Unit 1, Austin, TX 78702ActiveMLS ID #8590126, Drew Johnson, Bramlett Partners. Unlock MLS
- $858,0003 bd3 ba1.9k sqft3002 Webberville Rd #2, Austin, TX 78702ActiveMLS ID #3052452, Zac Sagay, Compass RE Texas, LLC. Unlock MLS
- $800,0004 bd3 ba2k sqft1101 1/2 Fiesta St #1, Austin, TX 78702ActiveMLS ID #2235424, Tammy Davison, Compass RE Texas, LLC. Unlock MLS
- $834,8003 bd3 ba1.8k sqft2804 E 22nd St #A, Austin, TX 78722ActiveMLS ID #2196118, Pauly Campanaro, eXp Realty, LLC. Unlock MLS
- $799,9503 bd3 ba1.9k sqft3129 Govalle Ave, Austin, TX 78702ActiveMLS ID #7400302, Andrew Ware, Moreland Properties. Unlock MLS
- $799,0003 bd3 ba1.7k sqft1117 Gunter St #1, Austin, TX 78702ActiveMLS ID #1298090, Darsh Parikh, Compass RE Texas, LLC. Unlock MLS
- $695,0003 bd3 ba1.7k sqft1158 Ridgeway Dr #A, Austin, TX 78702ActiveMLS ID #7602622, Sam Lee, Compass RE Texas, LLC. Unlock MLS
- $925,0004 bd3 ba2k sqft2208 Tom Miller St, Austin, TX 78723ActiveMLS ID #3197095, Kathy Sokolic, Compass RE Texas, LLC. Unlock MLS
- $915,0003 bd3 ba1.8k sqft2921 Lyons Rd #1, Austin, TX 78702ActiveMLS ID #2531840, Paul Pearson, Pearson Properties. Unlock MLS
- $1,050,0003 bd4 ba1.8k sqft2603 E 14th St, Austin, TX 78702ActiveMLS ID #8677573, Chris Hitchcock, Billboard Asset Management LLC. Unlock MLS
- $599,0003 bd2 ba1.3k sqft2011 Peoples St #B, Austin, TX 78702ActiveMLS ID #5162538, Jenny Kim, eXp Realty, LLC. Unlock MLS
- $795,0003 bd1 ba1.3k sqft1704 Giles St, Austin, TX 78722ActiveMLS ID #8938506, Amelia Lopez, ACL Properties. Unlock MLS
- $1,000,0004 bd3 ba2.2k sqft1606 Salina St, Austin, TX 78702ActiveMLS ID #9634578, William Steakley, DEN Property Group. Unlock MLS
- $948,9005 bd5 ba2.2k sqft1206 Maple Ave #A/b, Austin, TX 78702ActiveMLS ID #9189337, Chloe Chiang, eXp Realty, LLC. Unlock MLS
- $849,9003 bd3 ba1.8k sqft910 Tillery St Unit A, Austin, TX 78702ActiveMLS ID #4555997, Michelle Jones, Compass RE Texas, LLC. Unlock MLS
