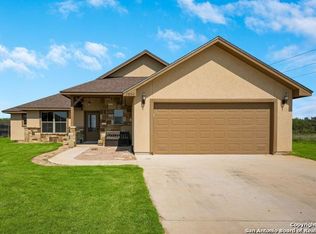
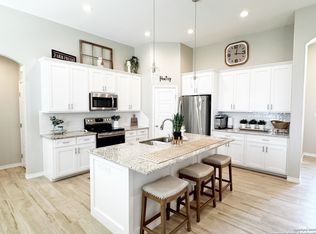
Welcome to your dream home! This beautiful home offers the perfect blend of spacious living, stylish design, and functional comfort. Featuring 3 bedrooms, 2 full bathrooms, and a 2-car garage, this home has everything you need-and more. Highlights Include: Open-concept floor plan ideal for entertaining and everyday living Gourmet kitchen with stainless steel appliances, granite countertops, and a large island. Primary suite with a walk-in closet and luxurious en-suite bathroom and Covered patio and spacious backyard-perfect for your relaxing or hosting guests Verify room measurements
For sale
$365,000
1704 Vista View Dr, Pleasanton, TX 78064
3beds
1,759sqft
:
Get pre-qualified$2,681/mo
Single Family Residence
Built in 2021
0.3 Acres Lot
$359,300 Zestimate®
$208/sqft
$-- HOA
What's special
Spacious backyardOpen-concept floor planStainless steel appliancesGranite countertopsCovered patioLuxurious en-suite bathroomWalk-in closet
- 308 days |
- 111 |
- 9 |
Zillow last checked:
Listing updated:
Listed by:
Elizabeth Melgoza TREC #564170 (210) 647-6557,
Vortex Realty
Source: LERA MLS,MLS#: 1909040
Facts & features
Interior
Bedrooms & bathrooms
- Bedrooms: 3
- Bathrooms: 2
- Full bathrooms: 2
Primary bedroom
- Features: Walk-In Closet(s), Full Bath
- Area: 270
- Dimensions: 15 x 18
Bedroom 2
- Area: 121
- Dimensions: 11 x 11
Bedroom 3
- Area: 121
- Dimensions: 11 x 11
Primary bathroom
- Features: Tub/Shower Combo
- Area: 32
- Dimensions: 4 x 8
Dining room
- Area: 100
- Dimensions: 10 x 10
Kitchen
- Area: 120
- Dimensions: 8 x 15
Living room
- Area: 440
- Dimensions: 20 x 22
Heating
- Central, Electric
Cooling
- Central Air
Appliances
- Included: Self Cleaning Oven, Range, Disposal, Dishwasher, Plumbed For Ice Maker, Vented Exhaust Fan, Electric Water Heater
- Laundry: Laundry Room, Washer Hookup, Dryer Connection
Features
- One Living Area, Separate Dining Room, Kitchen Island, High Ceilings, Open Floorplan, Walk-In Closet(s), Ceiling Fan(s), Chandelier, Custom Cabinets
- Flooring: Ceramic Tile
- Windows: Window Coverings
- Has basement: No
- Has fireplace: No
- Fireplace features: Not Applicable
Interior area
- Total interior livable area: 1,759 sqft
Property
Parking
- Total spaces: 2
- Parking features: Two Car Garage, Garage Door Opener
- Garage spaces: 2
Features
- Levels: One
- Stories: 1
- Pool features: None
Lot
- Size: 0.3 Acres
Details
- Parcel number: 0280202001001900
Construction
Type & style
- Home type: SingleFamily
- Property subtype: Single Family Residence
Materials
- 4 Sides Masonry, Stone, Stucco
- Foundation: Slab
- Roof: Heavy Composition
Condition
- Pre-Owned
- New construction: No
- Year built: 2021
Details
- Builder name: Wade Dowdy
Utilities & green energy
- Electric: Karnes
- Sewer: Pleasanton
- Water: Pleasanton
Community & HOA
Community
- Features: None
- Security: Smoke Detector(s)
- Subdivision: Bonita Vista
Location
- Region: Pleasanton
Financial & listing details
- Price per square foot: $208/sqft
- Tax assessed value: $353,170
- Annual tax amount: $5,400
- Price range: $365K - $365K
- Date on market: 9/19/2025
- Cumulative days on market: 308 days
- Listing terms: Conventional,FHA,VA Loan,TX Vet,Cash,USDA Loan
Estimated market value
$359,300
$341,000 - $377,000
$2,022/mo
Price history
| Date | Event | Price |
|---|---|---|
| 1/31/2026 | Price change | $365,000-1.1%$208/sqft |
Source:  LERA MLS #1909040 Report a problem LERA MLS #1909040 Report a problem | ||
| 11/29/2025 | Price change | $369,000-1.6%$210/sqft |
Source: LERA MLS #1909040 Report a problem | ||
| 9/19/2025 | Listed for sale | $375,000$213/sqft |
Source: LERA MLS #1909040 Report a problem | ||
Public tax history
| Year | Property taxes | Tax assessment |
|---|---|---|
| 2025 | $3,678 -2.2% | $353,170 +5.3% |
| 2024 | $3,760 +12.5% | $335,509 +10% |
| 2023 | $3,343 -26% | $305,008 +10% |
| 2022 | $4,520 +1109.7% | $277,280 +1300.4% |
| 2021 | $374 +16% | $19,800 +13.8% |
| 2020 | $322 -91.5% | $17,400 -91.8% |
| 2019 | $3,800 | $211,900 +1208% |
| 2018 | -- | $16,200 -1.8% |
| 2017 | -- | $16,500 |
| 2016 | -- | $16,500 -5.2% |
| 2015 | -- | $17,400 |
Find assessor info on the county website
Monthly payment
Est. payment
Payment breakdown
Explore the cost of this home by adjusting the details. Changes won't be saved.Climate risks
Neighborhood: 78064
Nearby schools
GreatSchools rating
- 5/10Pleasanton Elementary SchoolGrades: 3-5Distance: 1.3 mi
- 4/10Pleasanton Junior High SchoolGrades: 6-8Distance: 1.4 mi
- 5/10Pleasanton High SchoolGrades: 9-12Distance: 1.3 mi
Schools provided by the listing agent
- Elementary: Pleasanton
- Middle: Pleasanton
- High: Pleasanton
- District: Pleasanton
Source: LERA MLS. This data may not be complete. We recommend contacting the local school district to confirm school assignments for this home.
- $341,100-- bd-- ba2.4k sqft1712 Vista View Dr, Pleasanton, TX 78064Off Market
- $336,400-- bd-- ba2.5k sqft1690 Vista View Dr, Pleasanton, TX 78064Off Market
- $386,1003 bd2 ba1.6k sqft1650 Vista View Dr, Pleasanton, TX 78064Off Market
- $308,200-- bd2 ba160 sqft1720 Vista View Dr, Pleasanton, TX 78064Off Market
- $--3 bd2 ba1.7k sqft1682 Vista View Dr, Pleasanton, TX 78064Sold
- $--3 bd2 ba1.6k sqft1705 Vista View Dr, Pleasanton, TX 78064Sold
- $211,300-- bd2 ba144 sqft1691 Vista View Dr, Pleasanton, TX 78064Off Market
- $324,8003 bd2 ba1.6k sqft1713 Vista View Dr, Pleasanton, TX 78064Off Market
A local agent can set up tours, give advice and negotiate with sellers.
Similar homes
- $381,5004 bd2 ba1.7k sqft1683 Vista View, Pleasanton, TX 78064For Sale
 MLS ID #1973774, Kristy Parker TREC #644973, TX SOLD, LLC. LERA MLS
 - $359,0003 bd2 ba1.8k sqft317 Yorktown, Pleasanton, TX 78064Active

 MLS ID #612607, Sarah Brieden, Real Broker, LLC. Central Texas MLS
 - $345,0004 bd2 ba1.8k sqft508 ALTA VISTA DR, Pleasanton, TX 78064For Sale
 MLS ID #1971169, Sharon Peters TREC #482835, Sharon Peters. LERA MLS
 - $339,0003 bd2 ba1.8k sqft235 Valley Forge, Pleasanton, TX 78064For Sale
 MLS ID #1968433, Tannah Tolbirt TREC #462497, Shahan Real Estate. LERA MLS
 - $369,9905 bd3 ba2.1k sqft1603 Vista View Drive, Pleasanton, TX 78064New ConstructionLERA MLS
- $399,0003 bd2 ba2k sqft313 YORKTOWN, Pleasanton, TX 78064For SaleMLS ID #1908879, Pandy Salinas TREC #711456, Brohill Realty Ltd. LERA MLS
- $325,0003 bd2 ba1.7k sqft308 Bunker Hill, Pleasanton, TX 78064For SaleMLS ID #1973653, Sara Seewald TREC #631034, Dowdy Real Estate. LERA MLS
- $380,0004 bd3 ba2.1k sqft238 Iron Gate, Pleasanton, TX 78064For SaleMLS ID #1959718, Hunter Tanner TREC #678033, Realty United. LERA MLS
- from $412,9903 bd2 ba2.1k sqftMadison Plan, Bonita Vista, Pleasanton, TX 78064New ConstructionFirst America Homes
- $320,0004 bd2 ba1.7k sqft228 Bunker Hill, Pleasanton, TX 78064For SaleMLS ID #1915246, Kristy Parker TREC #644973, TX SOLD, LLC. LERA MLS
- $305,0003 bd2 ba1.6k sqft1828 Wandering Trail, Pleasanton, TX 78064For SaleMLS ID #2002130, Kristy Parker TREC #644973, TX SOLD, LLC. LERA MLS
- $435,0003 bd3 ba2.3k sqft1103 Eagle View, Pleasanton, TX 78064For SaleMLS ID #1971049, Samantha Bazan TREC #783296, United Realty Group of Texas, LLC. LERA MLS
- from $380,9903 bd2 ba2k sqftHarrison Plan, Bonita Vista, Pleasanton, TX 78064New ConstructionFirst America Homes
- from $352,9904 bd2 ba1.8k sqftJackson Plan, Bonita Vista, Pleasanton, TX 78064New ConstructionFirst America Homes
- $284,9003 bd2 ba1.4k sqft324 Bunker Hill, Pleasanton, TX 78064For SaleMLS ID #1955779, Kristy Parker TREC #644973, TX SOLD, LLC. LERA MLS
- $442,6724 bd2 ba1.9k sqft1538 Vista View Drive, Pleasanton, TX 78064New ConstructionLERA MLS
- $485,6323 bd3 ba2.1k sqft541 Alta Vista Drive, Pleasanton, TX 78064New ConstructionLERA MLS
- $249,0003 bd2 ba1.3k sqft1512 SANDRA CIR, Pleasanton, TX 78064For SaleMLS ID #1964826, Colene Solomon TREC #705257, RE/MAX Southern Estate Realty. LERA MLS
- $455,0004 bd2 ba2.4k sqft111 Deer Run, Pleasanton, TX 78064For SaleMLS ID #1990787, Della Krpec TREC #715761, Dwell Real Estate Group. LERA MLS
- $515,0004 bd3 ba2.3k sqft1640 CAMDEN LN, Pleasanton, TX 78064For SaleMLS ID #1993810, Kristy Parker TREC #644973, TX SOLD, LLC. LERA MLS
