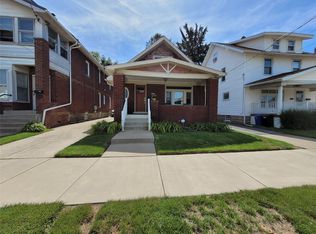
Welcome to this well maintained ranch in a prime location, with the driveway facing Charlotte Street for easy access in and out. With three bedrooms, this home offers a flexible layout with one bedroom that could also serve as a formal dining room, thanks to its openings into both the kitchen and bedroom hallway. A large family room addition provides plenty of space to gather, relax or entertain, with tons of windows bringing in great natural light and a door leading to the newer back deck. The spacious city lot offers plenty of room for outdoor activities, gardening or creating your own backyard retreat. The finished lower level adds even more living space with a huge game or family room, an additional full bath and convenient walkout access to the integral garage. Numerous updates include a new furnace, newer windows, siding, deck and more. A great opportunity for buyers looking for space, flexibility, affordable price and a convenient location!
Pending
$175,000
1704 W 38th St, Erie, PA 16508
3beds
1,232sqft
Single Family Residence
Built in 1953
0.26 Acres Lot
$179,200 Zestimate®
$142/sqft
$-- HOA
What's special
Large family room additionNewer windowsSpacious city lotThree bedroomsNewer back deckFlexible layout
- 10 days
- 1,653
- 173
Likely to sell faster than
Zillow last checked:
Listing updated:
Listed by:
Leslie Jaglowski (814)833-9801,
RE/MAX Real Estate Group Erie 814-833-9801
Source: GEMLS,MLS#: 193620Originating MLS: Greater Erie Board Of Realtors
Facts & features
Interior
Bedrooms & bathrooms
- Bedrooms: 3
- Bathrooms: 2
- Full bathrooms: 2
Primary bedroom
- Level: First
- Dimensions: 13x10
Bedroom
- Level: First
- Dimensions: 9x11
Bedroom
- Level: First
- Dimensions: 9x10
Family room
- Level: First
- Dimensions: 16x20
Family room
- Level: Lower
- Dimensions: 25x22
Other
- Level: First
- Dimensions: 7x5
Other
- Level: Lower
- Dimensions: 5x6
Kitchen
- Level: First
- Dimensions: 12x11
Living room
- Level: First
- Dimensions: 11x20
Heating
- Forced Air, Gas
Cooling
- Central Air
Appliances
- Included: Dishwasher, Disposal, Gas Oven, Gas Range, Microwave, Refrigerator, Dryer, Washer
Features
- Cable TV, Window Treatments
- Flooring: Carpet, Ceramic Tile, Hardwood
- Windows: Drapes
- Basement: Full,Finished
- Has fireplace: No
Interior area
- Total structure area: 1,232
- Total interior livable area: 1,232 sqft
Property
Parking
- Total spaces: 1
- Parking features: Built In, Garage Door Opener
- Attached garage spaces: 1
Features
- Levels: One
- Stories: 1
- Patio & porch: Deck
- Exterior features: Deck, Gas Grill
Lot
- Size: 0.26 Acres
- Dimensions: 83 x 137 x 0 x 0
- Features: Corner Lot
Details
- Parcel number: 19061049.0200.00
- Zoning description: R-1
Construction
Type & style
- Home type: SingleFamily
- Architectural style: One Story
- Property subtype: Single Family Residence
Materials
- Vinyl Siding
- Roof: Asphalt
Condition
- Resale
- Year built: 1953
Utilities & green energy
- Sewer: Public Sewer
- Water: Public
Community & HOA
Location
- Region: Erie
Financial & listing details
- Price per square foot: $142/sqft
- Tax assessed value: $88,700
- Annual tax amount: $3,674
- Date on market: 10/7/2026
- Cumulative days on market: 11 days
- Road surface type: Paved
Estimated market value
$179,200
$170,000 - $188,000
$1,532/mo
Price history
| Date | Event | Price |
|---|---|---|
| 10/9/2026 | Pending sale | $175,000$142/sqft |
Source: GEMLS #193620 Report a problem | ||
| 10/7/2026 | Listed for sale | $175,000+118.8%$142/sqft |
Source: GEMLS #193620 Report a problem | ||
| 8/8/2011 | Sold | $80,000-11%$65/sqft |
Source: Public Record Report a problem | ||
| 4/26/2011 | Price change | $89,900-5.4%$73/sqft |
Source: Select, REALTORS #16985 Report a problem | ||
| 3/22/2011 | Price change | $95,000-5%$77/sqft |
Source: Coldwell Banker Select, REALTORS #16985 Report a problem | ||
| 2/18/2011 | Price change | $100,000-1.5%$81/sqft |
Source: Coldwell Banker Select, REALTORS #16985 Report a problem | ||
| 1/27/2011 | Price change | $101,500-3.3%$82/sqft |
Source: Coldwell Banker Select, REALTORS #16985 Report a problem | ||
| 10/16/2010 | Price change | $105,000-10.6%$85/sqft |
Source: Coldwell Banker Select, REALTORS #16985 Report a problem | ||
| 9/11/2010 | Listed for sale | $117,500$95/sqft |
Source: Coldwell Banker Select #16985 Report a problem | ||
Public tax history
| Year | Property taxes | Tax assessment |
|---|---|---|
| 2026 | $3,625 +3.4% | $88,700 |
| 2025 | $3,507 | $88,700 |
| 2024 | $3,507 +5.2% | $88,700 |
| 2023 | $3,334 +2.1% | $88,700 |
| 2022 | $3,264 | $88,700 |
| 2021 | $3,264 +95.4% | $88,700 |
| 2020 | $1,670 -37.8% | $88,700 |
| 2019 | $2,686 -14.1% | $88,700 |
| 2018 | $3,129 +3.4% | $88,700 |
| 2017 | $3,027 +0.7% | $88,700 |
| 2016 | $3,005 +18% | $88,700 |
| 2015 | $2,547 | $88,700 |
| 2014 | $2,547 +482.5% | $88,700 |
| 2013 | $437 -5.1% | $88,700 +16.5% |
| 2012 | $461 | $76,130 |
| 2011 | $461 | $76,130 |
| 2010 | $461 +11% | $76,130 |
| 2009 | $415 | $76,130 |
| 2008 | -- | $76,130 |
| 2005 | $2,345 +578.9% | $76,130 |
| 2004 | $345 | $76,130 |
| 2003 | -- | $76,130 +369.9% |
| 2002 | -- | $16,200 |
| 2000 | -- | $16,200 |
Find assessor info on the county website
Monthly payment
Est. payment
Payment breakdown
Explore the cost of this home by adjusting the details. Changes won't be saved.Climate risks
Neighborhood: 16508
Nearby schools
Schools provided by the listing agent
- District: City-Erie
Source: GEMLS. This data may not be complete. We recommend contacting the local school district to confirm school assignments for this home.
Similar homes
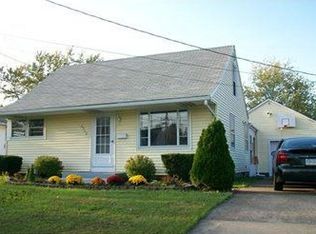
- $185,0003 bd2 ba1.1k sqft961 W 32nd St, Erie, PA 16508For Sale
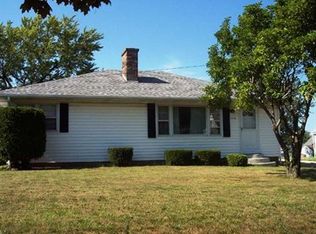
 MLS ID #193548, Brently Pustelak, Agresti Real Estate. GEMLS
 - $170,0003 bd2 ba1k sqft4123 Wabash Ave, Erie, PA 16509For Sale
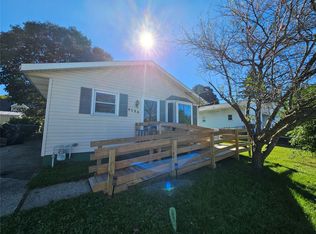 MLS ID #193579, Dan Cruz, Agresti Real Estate. GEMLS
 - $174,9003 bd2 ba1.5k sqft1029 W 30th St, Erie, PA 16508For Sale
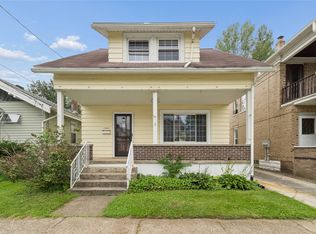 MLS ID #192984, Sue Weber, Agresti Real Estate. GEMLS
 - $189,9003 bd2 ba1.3k sqft1205 W 30th St, Erie, PA 16508For Sale
 MLS ID #193118, Helen Santiago, RE/MAX Lakeland Realty - Erie. GEMLS
