Welcome to this unique one-owner home tucked away on a rare cul-de-sac setting! This well-maintained 3-bedroom, 2.5-bath home offers comfortable living spaces, spacious bedrooms, and a versatile floor plan featuring both a cozy sitting room, and separate family room. Enjoy the convenience of a 2-car garage and relax outdoors on the beautifully updated deck. Lovingly cared for by its original owner, this home presents a wonderful opportunity to own a property in a sought-after cul-de-sac location and priced to create your own vision. A rare find that combines space, comfort, and pride of ownership!
Pending
$265,000
1704 Westport Ct, Jefferson City, MO 65109
3beds
2,374sqft
Single Family Residence
Built in 1986
0.57 Acres Lot
$-- Zestimate®
$112/sqft
$-- HOA
What's special
- 7 days
- 1,143
- 93
Zillow last checked:
Listing updated:
Listed by:
Annissa Maness 573-746-2450,
REMAX Jefferson City
Source: JCMLS,MLS#: 10073919
Facts & features
Interior
Bedrooms & bathrooms
- Bedrooms: 3
- Bathrooms: 3
- Full bathrooms: 2
- 1/2 bathrooms: 1
Primary bedroom
- Description: Private bathroom
- Level: Main
- Area: 206.96 Square Feet
- Dimensions: 15.33 x 13.5
Bedroom 2
- Level: Main
- Area: 96.63 Square Feet
- Dimensions: 9.83 x 9.83
Bedroom 3
- Level: Main
- Area: 134.51 Square Feet
- Dimensions: 10.83 x 12.42
Family room
- Description: Great space that opens to deck
- Level: Main
- Area: 240.63 Square Feet
- Dimensions: 19.25 x 12.5
Family room
- Description: Partitioned off for offices
- Level: Lower
- Area: 692.3 Square Feet
- Dimensions: 28.75 x 24.08
Kitchen
- Description: Opens to family room
- Level: Main
- Area: 139.72 Square Feet
- Dimensions: 14.33 x 9.75
Laundry
- Level: Main
Living room
- Description: Front sitting room
- Level: Main
- Area: 201.96 Square Feet
- Dimensions: 16.83 x 12
Heating
- Forced Air, Electric
Cooling
- Central Air
Appliances
- Included: Range, Dishwasher, Microwave, Refrigerator
Features
- Basement: Walk-Out Access,Full
- Has fireplace: Yes
- Fireplace features: Wood Burning
Interior area
- Total structure area: 2,374
- Total interior livable area: 2,374 sqft
- Finished area above ground: 1,624
- Finished area below ground: 750
Property
Parking
- Total spaces: 2
- Parking features: Garage
- Garage spaces: 2
- Details: Basement
Lot
- Size: 0.57 Acres
Details
- Parcel number: 1004180004005016
Construction
Type & style
- Home type: SingleFamily
- Architectural style: Raised Ranch
- Property subtype: Single Family Residence
Materials
- Brick, Wood Siding
Condition
- Updated/Remodeled,Fixer
- New construction: No
- Year built: 1986
Utilities & green energy
- Sewer: Public Sewer
- Water: Public
Community & HOA
Location
- Region: Jefferson City
Financial & listing details
- Price per square foot: $112/sqft
- Tax assessed value: $156,100
- Annual tax amount: $1,774
- Date on market: 8/26/2026
- Listing terms: FHA,Government,Cash,Conventional,VA Loan
Estimated market value
Not available
Estimated sales range
Not available
$2,058/mo
Price history
| Date | Event | Price |
|---|---|---|
| 8/27/2026 | Pending sale | $265,000$112/sqft |
Source:  JCMLS #10073919 Report a problem JCMLS #10073919 Report a problem | ||
| 8/26/2026 | Listed for sale | $265,000$112/sqft |
Source: JCMLS #10073919 Report a problem | ||
Public tax history
| Year | Property taxes | Tax assessment |
|---|---|---|
| 2025 | $1,774 +11.2% | $29,670 +11.1% |
| 2024 | $1,596 0% | $26,710 |
| 2023 | $1,597 -0.3% | $26,710 |
| 2022 | $1,602 | $26,710 |
| 2021 | -- | $26,710 |
| 2020 | $1,633 +2.8% | $26,710 0% |
| 2019 | $1,588 +7.7% | $26,714 -4.4% |
| 2018 | $1,474 +24.4% | $27,930 +4.6% |
| 2017 | $1,184 | $26,714 |
| 2016 | $1,184 | $26,714 |
| 2015 | $1,184 | -- |
| 2014 | $1,184 | $25,308 |
| 2013 | -- | -- |
| 2012 | -- | -- |
| 2011 | -- | -- |
| 2010 | -- | -- |
Find assessor info on the county website
Monthly payment
Est. payment
Payment breakdown
Explore the cost of this home by adjusting the details. Changes won't be saved.Climate risks
Neighborhood: 65109
- $295,5003 bd2 ba1.5k sqft1700 Westport Ct, Jefferson City, MO 65109Off Market
- $321,3003 bd2 ba1.7k sqft1703 Northport Dr, Jefferson City, MO 65109Off Market
- $367,5004 bd3 ba2.5k sqft1701 Northport Dr, Jefferson City, MO 65109Off Market

- $292,7003 bd2 ba1.5k sqft1706 Westport Ct, Jefferson City, MO 65109Off Market
Similar homes
- $215,0003 bd2 ba1.4k sqft5021 Shady Ln, Jefferson City, MO 65109For Sale
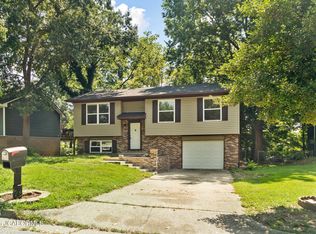 MLS ID #10073942, Adam Stark. JCMLS
 - $299,9003 bd3 ba1.7k sqft3834 Liverpool Dr, Jefferson City, MO 65109For Sale
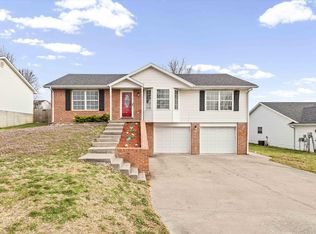 MLS ID #436700, Ashleigh Stundebeck, Select Realty Group, LLC. MMBOR
 - $299,9003 bd3 ba1.7k sqft725 Kathy Ln, Jefferson City, MO 65109For Sale
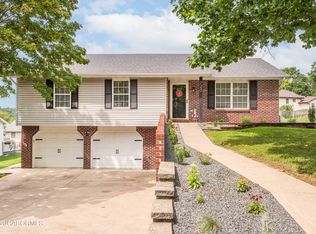 MLS ID #10073969, Stephanie Biggs. JCMLS
 - $269,9002 bd3 ba1.3k sqft2 Saint James At Walnut Hls, Jefferson City, MO 65109New Construction
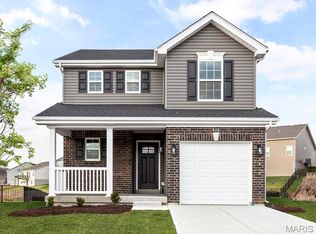
 MLS ID #26051114, Pamela Chyba, ListWithFreedom.com Inc. MARIS
 - $331,9003 bd3 ba1.7k sqft2 Berwick At Walnut Hls, Jefferson City, MO 65109New ConstructionMLS ID #26051124, Pamela Chyba, ListWithFreedom.com Inc. MARIS
- $331,9003 bd2 ba1.7k sqft2 Maple At Walnut Hls, Jefferson City, MO 65109New ConstructionMLS ID #26051122, Pamela Chyba, ListWithFreedom.com Inc. MARIS
- $337,9004 bd3 ba1.9k sqft2 Sterling At Walnut Hls, Jefferson City, MO 65109New ConstructionMLS ID #26051126, Pamela Chyba, ListWithFreedom.com Inc. MARIS
- $334,9003 bd2 ba1.5k sqft2 Aspen Ii At Walnut Hls, Jefferson City, MO 65109New ConstructionMLS ID #26051120, Pamela Chyba, ListWithFreedom.com Inc. MARIS
- $369,9004 bd3 ba2.5k sqft2 Hermitage Ii At Walnut Hls, Jefferson City, MO 65109New ConstructionMLS ID #26051196, Pamela Chyba, ListWithFreedom.com Inc. MARIS
