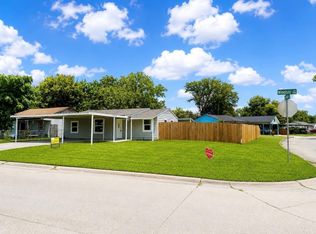
Beautifully remodeled 3-bedroom, 1-bath home with extensive updates throughout. Improvements include a new roof, new windows, new flooring throughout, fresh interior paint and upgraded PEX water lines. The remodeled kitchen features white cabinetry, quartz countertops, a new sink, modern hardware and a glass-top electric range. The updated bathroom includes a new bathtub, vanity, fixtures and tile surround. All three bedrooms feature ceiling fans and natural light. Additional highlights include a comfortable living room, dedicated dining area, attached 1-car garage with washer and dryer connections, and a spacious fenced backyard. The backyard has no immediate rear neighbor and backs toward the bayou area, providing an open rear view and added sense of privacy. Extensive improvements give this classic Pasadena home a fresh, move-in-ready feel.
Pending
$183,000
1705 E Martha Ln, Pasadena, TX 77502
3beds
940sqft
Single Family Residence
Built in 1954
6,721 Square Feet Lot
$174,500 Zestimate®
$195/sqft
$-- HOA
What's special
Modern hardwareNew windowsUpdated bathroomFresh interior paintNew flooring throughoutNew bathtubQuartz countertops
- 71 days
- 66
- 4
Zillow last checked:
Listing updated:
Listed by:
Su-Fen Lu TREC #0451058 281-772-8788,
Su-Fen Lu
Source: HAR,MLS#: 78715374
Facts & features
Interior
Bedrooms & bathrooms
- Bedrooms: 3
- Bathrooms: 1
- Full bathrooms: 1
Bedroom
- Level: First
- Area: 144
- Dimensions: 12x12
Bedroom
- Level: First
- Area: 144
- Dimensions: 12x12
Bedroom
- Level: First
Bedroom
- Level: First
- Area: 180
- Dimensions: 15x12
Other
- Level: First
Dining room
- Level: First
Kitchen
- Level: First
Living room
- Level: First
Heating
- Electric
Cooling
- Electric
Appliances
- Included: Free-Standing Range
- Laundry: Electric Dryer Hookup, Gas Dryer Hookup, Washer Hookup
Features
- All Bedrooms Down
- Flooring: Vinyl
Interior area
- Total structure area: 940
- Total interior livable area: 940 sqft
Property
Parking
- Total spaces: 1
- Parking features: Attached
- Attached garage spaces: 1
Features
- Stories: 1
Lot
- Size: 6,721 Square Feet
- Features: Subdivided, 0 Up To 1/4 Acre
Details
- Parcel number: 0824670000012
Construction
Type & style
- Home type: SingleFamily
- Architectural style: Traditional
- Property subtype: Single Family Residence
Materials
- Brick
- Foundation: Slab
- Roof: Composition
Condition
- New construction: No
- Year built: 1954
Utilities & green energy
- Sewer: Public Sewer
- Water: Public
Community & HOA
Community
- Subdivision: Stadium Estates Sec 02
Location
- Region: Pasadena
Financial & listing details
- Price per square foot: $195/sqft
- Tax assessed value: $146,238
- Annual tax amount: $3,541
- Date on market: 8/13/2026
- Listing terms: Cash,Conventional,FHA,VA Loan
Estimated market value
$174,500
$166,000 - $183,000
$1,497/mo
Price history
| Date | Event | Price |
|---|---|---|
| 9/28/2026 | Pending sale | $183,000$195/sqft |
Source:  HAR #78715374 Report a problem | ||
| 9/9/2026 | Listed for sale | $183,000$195/sqft |
Source: HAR #78715374 Report a problem | ||
| 8/18/2026 | Pending sale | $183,000$195/sqft |
Source: HAR #78715374 Report a problem | ||
| 8/13/2026 | Listed for sale | $183,000$195/sqft |
Source: HAR #78715374 Report a problem | ||
Public tax history
| Year | Property taxes | Tax assessment |
|---|---|---|
| 2025 | $1,814 +7.1% | $146,238 +7% |
| 2024 | $1,693 +29.5% | $136,723 -7.6% |
| 2023 | $1,307 | $147,913 +17.5% |
| 2022 | -- | $125,917 +39.9% |
| 2021 | -- | $90,000 -14.9% |
| 2020 | -- | $105,710 +8.6% |
| 2019 | $1,229 -48.6% | $97,371 +17.1% |
| 2018 | $2,390 | $83,167 |
| 2017 | $2,390 +13% | $83,167 +7.8% |
| 2016 | $2,116 | $77,126 +9.6% |
| 2015 | -- | $70,355 +18.1% |
| 2014 | -- | $59,557 |
| 2013 | -- | $59,557 |
| 2012 | -- | $59,557 -3.9% |
| 2011 | -- | $61,999 |
| 2010 | -- | $61,999 -4.8% |
| 2009 | -- | $65,151 -5.8% |
| 2008 | -- | $69,188 -6.5% |
| 2007 | -- | $74,008 +2.6% |
| 2006 | -- | $72,155 +30% |
| 2005 | -- | $55,500 -3.8% |
| 2004 | -- | $57,700 -11.8% |
| 2003 | -- | $65,400 +9.9% |
| 2002 | -- | $59,500 +4% |
| 2001 | -- | $57,200 +3.8% |
| 2000 | -- | $55,100 |
Find assessor info on the county website
Monthly payment
Est. payment
Payment breakdown
Explore the cost of this home by adjusting the details. Changes won't be saved.Climate risks
Neighborhood: Stadium Estates
Nearby schools
Schools provided by the listing agent
- Elementary: Mae Smythe Elementary School
- Middle: Shaw Middle School
- High: Sam Rayburn High School
Source: HAR. This data may not be complete. We recommend contacting the local school district to confirm school assignments for this home.
Similar homes
- $175,0003 bd1 ba1.3k sqft306 Allendale Rd, Pasadena, TX 77502For Sale
 MLS ID #5112321, Edwin Ortiz, NuWay Realty Group LLC. HAR
- $234,9903 bd2 ba1.2k sqft2129 Raspberry Ln, Pasadena, TX 77502For Sale
 MLS ID #89366540, Daniel Rehem, eXp Realty, LLC. HAR
- $214,9003 bd2 ba1k sqft2307 Windsor Ln, Pasadena, TX 77506For Sale
 MLS ID #42291589, Elizabeth Ojeda, Mersaes Real Estate. HAR
- $179,9992 bd1 ba812 sqft1108 Jackson Ave, Pasadena, TX 77506For Sale
 MLS ID #89987833, Mary Lopez, Lone Star Realty. HAR
